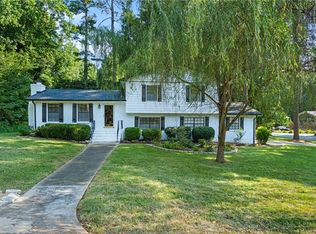
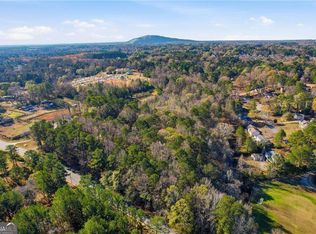
Welcome to this beautiful, safe, quiet, and established neighborhood with no HOA. If your favorite word is "space", this is the house for you. This well constructed highly maintained split-level home has so many twists and turns. Imagine the privacy of your own master suite still easily accessible to each level of the home with an incomparable massive walk-in closet and a double vanity full bathroom with access to your own balcony/breezeway. Health is wealth and your personal gym is just steps away from all bedrooms. Set up your virtual trainer in this easily accessible exercise room/gym alongside the breezeway. The second master bedroom shares the gym accessibility with a beautiful double door entryway and a full bathroom attached. The middle bedroom has two windows that create a natural lighting that illuminates the room. The last bedroom overlooks the scenery of the front of the property. The large middle full bathroom provides natural lighting from the breezeway and a double vanity providing ample storage for self-maintenance products. Family dinners are now achievable in this kitchen/dining room. Kitchen features include a double island (one moveable and one immovable), a gas stove top with an air fryer oven feature, stainless steel appliances, deep double sink, and a window overlooking the family room. Once meals are prepared, dine with the others in dining room attached to the kitchen or gather in the family room or flex/living for larger crowds. The eat-in kitchen seats eight people. The family room has large windows viewing the well-manicured landscaping opening the room to natural lighting with its own half bathroom for guests. Make movie nights fun in the theater room with recliner chairs for your comfort and enjoyment and a half bathroom for guests. The laundry room has plenty of space and cabinetry for laundry supplies and folding space. Parking is no problem on this property. Not only does it have a two-car garage attached to the property, but there is also a driveway that holds at least four parking spaces, AND in the rear of the property you will find a detached two-car garage/workshop with 110 and 220 volts and propane connection. The fenced-in backyard will leave anyone who enters it speechless. The covered outdoor entertainment area invites those welcome to the enclosed porch designed for entertainment. The backyard has all you need for hosting: a fire pit, tables, and a basketball court for athletes. Storage is endless with two huge storage closets attached to the garage. You would never have to worry about the children having transportation to and from school because Henry County school buses pick up and drop off in the front of the house. Three new HVAC systems were installed to keep the house cool, and the septic tank has also been maintained. This immaculate home is move-in ready. If you are looking for an investment property for Airbnb or other vacation rentals, it is prepared for you to make immediate income. The property is 12 miles from Hartsville International Airport and approximately 14 miles from Downtown Atlanta area. This luxury property is a dream come true.
Active
$410,000
1239 Country Pine Dr, Ellenwood, GA 30294
4beds
2,954sqft
:
Get pre-qualified$2,704/mo
Single Family Residence
Built in 1974
43 Square Feet Lot
$402,600 Zestimate®
$139/sqft
$-- HOA
What's special
Fenced-in backyardStainless steel appliancesThree new hvac systemsPersonal gymDeep double sinkCovered outdoor entertainment areaMassive walk-in closet
- 41 days |
- 631 |
- 32 |
Zillow last checked:
Listing updated:
Listed by:
Jeverney Killins 404-820-6373,
Seven Keys Realty LLC
Source: GAMLS,MLS#: 10796243
Facts & features
Interior
Bedrooms & bathrooms
- Bedrooms: 4
- Bathrooms: 5
- Full bathrooms: 3
- 1/2 bathrooms: 2
Rooms
- Room types: Media Room, Family Room, Exercise Room
Heating
- Electric
Cooling
- Central Air
Appliances
- Included: Dishwasher, Gas Water Heater, Dryer, Microwave, Refrigerator, Washer
- Laundry: Common Area, In Garage, In Kitchen, Laundry Closet
Features
- Walk-In Closet(s)
- Flooring: Carpet, Laminate, Tile
- Basement: None
- Number of fireplaces: 1
- Common walls with other units/homes: No Common Walls
Interior area
- Total structure area: 2,954
- Total interior livable area: 2,954 sqft
- Finished area above ground: 2,954
- Finished area below ground: 0
Property
Parking
- Total spaces: 8
- Parking features: Garage
- Has garage: Yes
Features
- Levels: Multi/Split
- Exterior features: Garden, Balcony
- Fencing: Fenced
Lot
- Size: 43 Square Feet
- Features: Level
Details
- Additional structures: Garage(s)
- Parcel number: 011A05003000
- Other equipment: Home Theater, Intercom
Construction
Type & style
- Home type: SingleFamily
- Architectural style: Other
- Property subtype: Single Family Residence
Materials
- Wood Siding
- Roof: Other
Condition
- Updated/Remodeled
- New construction: No
- Year built: 1974
Details
- Warranty included: Yes
Utilities & green energy
- Electric: 220 Volts
- Sewer: Septic Tank
- Water: Public
- Utilities for property: Cable Available, Electricity Available, Natural Gas Available, Phone Available, Water Available
Community & HOA
Community
- Features: None
- Security: Smoke Detector(s), Carbon Monoxide Detector(s), Key Card Entry
- Subdivision: COUNTRY PINE ESTATES
HOA
- Has HOA: No
- Services included: None
Location
- Region: Ellenwood
Financial & listing details
- Price per square foot: $139/sqft
- Tax assessed value: $304,400
- Annual tax amount: $838
- Date on market: 6/30/2026
- Cumulative days on market: 41 days
- Listing agreement: Exclusive Right To Sell
- Listing terms: Cash,Conventional,FHA,VA Loan
- Electric utility on property: Yes
Estimated market value
$402,600
$382,000 - $423,000
$2,565/mo
Price history
| Date | Event | Price |
|---|---|---|
| 6/30/2026 | Listed for sale | $410,000$139/sqft |
Source:  GAMLS #10796243 Report a problem GAMLS #10796243 Report a problem | ||
Public tax history
| Year | Property taxes | Tax assessment |
|---|---|---|
| 2025 | $838 -48.1% | $121,760 +7.3% |
| 2024 | $1,613 +84.6% | $113,480 +5.7% |
| 2023 | $874 +19.3% | $107,320 +33.6% |
| 2022 | $733 -65.6% | $80,320 +30.1% |
| 2021 | $2,128 +6.2% | $61,760 +6% |
| 2020 | $2,005 +5.9% | $58,280 +5.3% |
| 2019 | $1,893 +6.2% | $55,360 +5.5% |
| 2018 | $1,782 +1.9% | $52,480 +16.9% |
| 2016 | $1,748 +17.3% | $44,880 +27.9% |
| 2015 | $1,490 +30.9% | $35,080 +2.9% |
| 2014 | $1,139 | $34,080 |
| 2013 | -- | -- |
| 2012 | -- | -- |
| 2011 | -- | -- |
| 2010 | -- | -- |
| 2009 | -- | -- |
| 2008 | $1,749 -1.7% | -- |
| 2007 | $1,779 +3.9% | $60,320 |
| 2005 | $1,712 | $60,320 |
| 2004 | $1,712 +7.6% | $60,320 +5.8% |
| 2003 | $1,591 +8.5% | $57,000 +4.2% |
| 2002 | $1,467 -0.2% | $54,720 +2.6% |
| 2001 | $1,470 -7% | $53,320 +4.5% |
| 2000 | $1,581 | $51,040 |
Find assessor info on the county website
Monthly payment
Est. payment
Payment breakdown
Explore the cost of this home by adjusting the details. Changes won't be saved.Climate risks
Neighborhood: 30294
Nearby schools
GreatSchools rating
- 4/10Fairview Elementary SchoolGrades: PK-5Distance: 3.6 mi
- 7/10Austin Road Middle SchoolGrades: 6-8Distance: 5.8 mi
- 2/10Stockbridge High SchoolGrades: 9-12Distance: 6.9 mi
Schools provided by the listing agent
- Elementary: Fairview
- Middle: Austin Road
- High: Stockbridge
Source: GAMLS. This data may not be complete. We recommend contacting the local school district to confirm school assignments for this home.
- $223,1003 bd2 ba1.8k sqft1235 Country Pine Dr, Ellenwood, GA 30294Off Market
- $235,4003 bd2 ba2.2k sqft1241 Country Pine Dr, Ellenwood, GA 30294Off Market
- $249,9003 bd3 ba1.7k sqft1236 Country Pine Dr, Ellenwood, GA 30294For Sale
- $178,9003 bd2 ba1.8k sqft1231 Country Pine Dr, Ellenwood, GA 30294Off Market

- $280,7004 bd2 ba1.9k sqft1232 Country Pine Dr, Ellenwood, GA 30294Off Market
- $250,0004 bd3 ba1.9k sqft1501 Pineview Ter, Ellenwood, GA 30294Sold
- $249,7003 bd2 ba1.9k sqft1504 Pineview Ter, Ellenwood, GA 30294Off Market
- $231,20012 bd2 ba2k sqft1229 Country Pine Dr, Ellenwood, GA 30294Off Market
A local agent can set up tours, give advice and negotiate with sellers.
Similar homes
- $249,9003 bd4 ba1.7k sqft1236 Country Pine Dr, Ellenwood, GA 30294Active

 MLS ID #10803968, Ayanna Brewer, Say I Do To The House. GAMLS
 - $399,0004 bd3 ba2k sqft1091 Cole Dr SW, Lilburn, GA 30047Active
 MLS ID #10822899, Kimberly Thompson, Century 21 Connect Realty. GAMLS
 - $425,0005 bd4 ba3.3k sqft4100 Highway 138 SW, Stockbridge, GA 30281Active
 MLS ID #10773792, Raquel Lavender, Keller Williams Realty Atl. Partners. GAMLS
 - $400,0006 bd3 ba3k sqft(Undisclosed Address), Lithonia, GA 30038For Sale
 MLS ID #7791873, Janea Dix, Your Home Sold Guaranteed Realty Crown Group. FMLS GA
 - $450,0003 bd2 ba3.7k sqft1332 Turner Rd SW, Lilburn, GA 30047For SaleMLS ID #7818351, Rebecca Haynes, Joe Stockdale Real Estate, LLC. FMLS GA
- $375,0004 bd3 ba3.7k sqft1666 Smyrna Rd SW, Conyers, GA 30094Active Under ContractMLS ID #10786274, Cristi Palmer, Atlanta Communities. GAMLS
- $359,9004 bd3 ba2.7k sqft5405 Winding Glen Dr, Lithonia, GA 30038For SaleMLS ID #7797253, Morris Carroll, The Carroll Group, Inc.. FMLS GA
- $440,0004 bd3 ba3.1k sqft3955 Highway 155, Stockbridge, GA 30281For SaleMLS ID #7748625, JOHN DURHAM, Keller Williams Realty ATL Part. FMLS GA
- $424,9984 bd3 ba2.6k sqft455 Riverbend Dr, McDonough, GA 30252ActiveMLS ID #10761199, Amanda N Hall, Joe Stockdale Real Estate. GAMLS
- $337,0003 bd3 ba1.9k sqft4086 Rex Rd, Rex, GA 30273For SaleMLS ID #7761687, Tonieh Roberts, Mayar Inc.Global Realtors. FMLS GA
- $420,0003 bd2 ba2.6k sqft2521 Stone Dr SW, Lilburn, GA 30047ActiveMLS ID #10782230, Justin Childers, Virtual Properties Realty.com. GAMLS
- $384,9003 bd3 ba2.1k sqft2692 Abbey Ridge Rd SW, Conyers, GA 30094ActiveMLS ID #10783640, Wilson Property Partners, Bolst, Inc.. GAMLS
- $381,5003 bd3 ba1.8k sqft1020 Thornwood Cir, Covington, GA 30016Off Market
- $--4 bd3 ba2k sqft146 Crowell Rd SE, Conyers, GA 30094AuctionServiceLink Auction
- $340,0004 bd3 ba2.7k sqft9175 Fairhaven Pl, Jonesboro, GA 30236ActiveMLS ID #10804638, Mark Spain, Mark Spain Real Estate. GAMLS
- $399,9003 bd2 ba1.5k sqft3121 Bonds Lake Rd NW, Conyers, GA 30012ActiveMLS ID #10802080, Kimberly Gray Bishop, The American Realty. GAMLS
- $349,9005 bd3 ba3k sqft5148 Rocky Gln, Stone Mountain, GA 30088ActiveMLS ID #10810653, Alvin Sims, Epique Realty. GAMLS
- $405,0003 bd2 ba2.3k sqft4207 Old Wood Dr, Conyers, GA 30094ActiveMLS ID #10810761, Joseph Stockdale, Joe Stockdale Real Estate. GAMLS
- $394,9006 bd4 ba3.1k sqft6963 Whispering Oaks Ct, Stone Mountain, GA 30087For SaleMLS ID #7814575, Salisia Murray, Atlanta Communities. FMLS GA
- $425,0004 bd2 ba1.7k sqft150 Old Highway 138, Fayetteville, GA 30214ActiveMLS ID #10698436, Cristi Palmer, Atlanta Communities. GAMLS
