NEW PRICE - MOVE-IN READY & AVAILABLE FOR A QUICK CLOSE! If you've been waiting for the right opportunity, take another look at this spacious 4-bedroom home. The sellers have completely moved out, making it easy to show, easy to envision as your own, and ready for its next owner. Inside, you'll find generous living spaces with all bedrooms upstairs, including a private primary suite separated from the secondary bedrooms by a cozy sitting area at the top of the stairs. The kitchen features elegant black quartz countertops that complement the stainless steel appliances, while recent improvements add today's comfort while preserving what makes this home special. A newer roof and recent HVAC update provide added peace of mind, and the home's established setting offers plenty of space both inside and out. With its new price and the sellers ready to move forward, 9175 Fairhaven Place offers an opportunity for buyers looking for space, value, and the convenience of a home that's ready now. Schedule your showing and come see if this is the one you've been waiting for.
Active
Price cut: $10K (9/24)
$319,900
9175 Fairhaven Pl, Jonesboro, GA 30236
4beds
2,776sqft
Single Family Residence
Built in 1987
0.51 Acres Lot
$317,100 Zestimate®
$115/sqft
$56/mo HOA
What's special
Newer roofGenerous living spacesStainless steel appliancesAll bedrooms upstairsPrivate primary suite
- 49 days
- 574
- 65
Zillow last checked:
Listing updated:
Listed by:
Debbie Donaldson 770-376-8458,
BHHS Georgia Properties
Source: GAMLS,MLS#: 10833202
Facts & features
Interior
Bedrooms & bathrooms
- Bedrooms: 4
- Bathrooms: 3
- Full bathrooms: 2
- 1/2 bathrooms: 1
Rooms
- Room types: Great Room, Sun Room
Kitchen
- Features: Breakfast Bar, Pantry
Heating
- Central, Forced Air
Cooling
- Ceiling Fan(s), Central Air, Dual
Appliances
- Included: Dishwasher, Disposal, Electric Water Heater, Microwave, Washer, Dryer
- Laundry: Upper Level
Features
- Bookcases, Central Vacuum, Double Vanity, Tray Ceiling(s), Walk-In Closet(s)
- Flooring: Carpet, Laminate
- Windows: Double Pane Windows
- Basement: None
- Number of fireplaces: 1
- Fireplace features: Gas Starter
- Common walls with other units/homes: No Common Walls
Interior area
- Total structure area: 2,776
- Total interior livable area: 2,776 sqft
- Finished area above ground: 2,776
- Finished area below ground: 0
Video & virtual tour
Property
Parking
- Total spaces: 2
- Parking features: Garage
- Has garage: Yes
Features
- Levels: Two
- Stories: 2
- Patio & porch: Deck
Lot
- Size: 0.51 Acres
- Features: Level
Details
- Parcel number: 06028C A016
Construction
Type & style
- Home type: SingleFamily
- Architectural style: Traditional
- Property subtype: Single Family Residence
Materials
- Brick, Aluminum Siding
- Foundation: Slab
- Roof: Composition
Condition
- Updated/Remodeled
- New construction: No
- Year built: 1987
Details
- Warranty included: Yes
Utilities & green energy
- Sewer: Septic Tank
- Water: Public
- Utilities for property: Cable Available, Electricity Available, Natural Gas Available, Phone Available, Water Available
Green energy
- Energy efficient items: Appliances, Roof, Thermostat, Water Heater, Insulation
Community & HOA
Community
- Features: Clubhouse, Fitness Center, Park, Playground, Pool, Tennis Court(s)
- Subdivision: FAIRFIELD
HOA
- Has HOA: Yes
- Services included: Tennis
- HOA fee: $675 annually
Location
- Region: Jonesboro
Financial & listing details
- Price per square foot: $115/sqft
- Tax assessed value: $316,300
- Annual tax amount: $4,845
- Date on market: 8/26/2026
- Cumulative days on market: 49 days
- Listing agreement: Exclusive Agency,Exclusive Right To Sell
- Listing terms: Cash,Conventional,FHA,VA Loan
- Electric utility on property: Yes
Estimated market value
$317,100
$301,000 - $333,000
$2,505/mo
Price history
| Date | Event | Price |
|---|---|---|
| 9/24/2026 | Price change | $319,900-3%$115/sqft |
Source:  FMLS GA #7827511 Report a problem FMLS GA #7827511 Report a problem | ||
| 8/26/2026 | Listed for sale | $329,900-1.5%$119/sqft |
Source:  GAMLS #10833202 Report a problem GAMLS #10833202 Report a problem | ||
| 8/18/2026 | Listing removed | $335,000$121/sqft |
Source: GAMLS #10804638 Report a problem | ||
| 8/13/2026 | Price change | $335,000-1.5%$121/sqft |
Source: GAMLS #10804638 Report a problem | ||
| 7/28/2026 | Price change | $340,000-2.9%$122/sqft |
Source: GAMLS #10804638 Report a problem | ||
| 6/30/2026 | Listed for sale | $350,000+123.1%$126/sqft |
Source: GAMLS #10790892 Report a problem | ||
| 8/1/1990 | Sold | $156,900$57/sqft |
Source: Agent Provided Report a problem | ||
Public tax history
| Year | Property taxes | Tax assessment |
|---|---|---|
| 2025 | $218 -65.6% | $126,520 -4.4% |
| 2024 | $635 +1571.4% | $132,320 +4.1% |
| 2023 | $38 -89.7% | $127,080 +15.4% |
| 2022 | $368 +868.2% | $110,160 +38.1% |
| 2021 | $38 | $79,760 +5.8% |
| 2020 | $38 | $75,414 -58.7% |
| 2019 | $38 | $182,660 +164.7% |
| 2018 | $38 | $69,005 +12% |
| 2017 | $38 | $61,638 +2.8% |
| 2016 | $38 | $59,976 |
| 2015 | $38 | -- |
| 2014 | $38 | $46,265 |
| 2013 | $38 | -- |
| 2012 | $38 -88.6% | -- |
| 2011 | $333 +16.2% | -- |
| 2010 | $287 -57.8% | -- |
| 2009 | $679 +12.4% | -- |
| 2008 | $604 -9.8% | -- |
| 2007 | $670 +2% | -- |
| 2006 | $657 +18.8% | -- |
| 2005 | $553 -13.1% | -- |
| 2003 | $636 +6.8% | -- |
| 2002 | $596 -2.2% | -- |
| 2001 | $609 +51.4% | -- |
| 2000 | $403 | -- |
Find assessor info on the county website
Monthly payment
Est. payment
Payment breakdown
Explore the cost of this home by adjusting the details. Changes won't be saved.Climate risks
Neighborhood: 30236
Nearby schools
Schools provided by the listing agent
- Elementary: Suder
- Middle: Roberts
- High: Jonesboro
Source: GAMLS. This data may not be complete. We recommend contacting the local school district to confirm school assignments for this home.
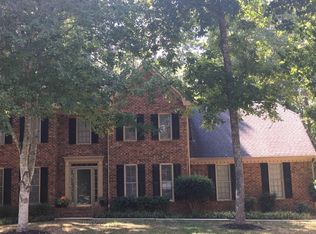
Similar homes
- $369,9004 bd3 ba2.4k sqft2105 Fair Ridge Ct, Jonesboro, GA 30236Active

 MLS ID #10838982, Deja N Pulley, Shider Haus Real Estate Group. GAMLS
 - $349,0004 bd3 ba2.4k sqft1837 Coventry Way, Jonesboro, GA 30236Active
 MLS ID #10843227, Phi V Nguyen, Ascend Realty Group. GAMLS
 - $319,9003 bd3 ba1.7k sqft1200 Park Place Dr, Jonesboro, GA 30236Active
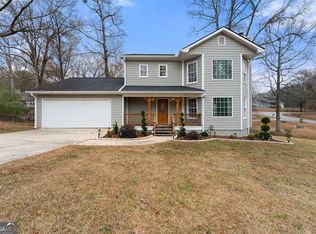 MLS ID #10849959, Nick P Craig, SouthSide, REALTORS. GAMLS
 - $304,9003 bd2 ba2.9k sqft156 Brentwood Way, Stockbridge, GA 30281Active
 MLS ID #10855527, Beau J Kelley, Buddy Kelley Properties. GAMLS
 - $349,9004 bd3 ba2.9k sqft10 Melissa Dr, Stockbridge, GA 30281ActiveMLS ID #10834672, Tonya Hiers, HR Heritage Realty, Inc.. GAMLS
- $278,0004 bd2 ba1.7k sqft657 Overlook Ct, Jonesboro, GA 30238ActiveMLS ID #10787181, Bridgette O'Neal, Edgewood Realty Group Inc.. GAMLS
- $355,0004 bd3 ba2.5k sqft179 Summer Leigh Dr, Stockbridge, GA 30281ActiveMLS ID #10789903, Jenise Rayam, Virtual Properties Realty.com. GAMLS
- $345,0004 bd3 ba2.6k sqft209 Avalon Way, McDonough, GA 30252ActiveMLS ID #10830003, Heather Woods, Market South Properties Inc.. GAMLS
- $255,0003 bd2 ba1.9k sqft8847 Wellston Ct, Jonesboro, GA 30238ActiveMLS ID #10808442, Stacey Thompson, STR Legacy Group. GAMLS
- $294,9983 bd2 ba1.7k sqft112 Bridget Dr, Hampton, GA 30228ActiveMLS ID #10802596, Carlos Brown, Maximum One Realtor Partners. GAMLS
- $279,9003 bd2 ba1.4k sqft280 Manley Rd, Griffin, GA 30223ActiveMLS ID #10834047, Cindy M Barnard, Keller Williams Realty Atl. Partners. GAMLS
- $449,9003 bd2 ba1.9k sqft115 Morning Creek Way, Jonesboro, GA 30238ActiveMLS ID #10832547, Julie Saul, BHHS Georgia Properties. GAMLS
- $349,0004 bd3 ba2k sqft3655 Sugar Creek Ln SE, Conyers, GA 30094ActiveMLS ID #10845358, Lauren Carr, The Legacy Real Estate Group. GAMLS
- $247,0004 bd2 ba2k sqft11553 Matthews Trl, Hampton, GA 30228ActiveMLS ID #10806617, Janice Brown, JF Brown's Realty Group LLC. GAMLS
- $320,0003 bd3 ba2.3k sqft4996 Terrace Green Trce, Stone Mountain, GA 30088ActiveMLS ID #10840506, Janice Overbeck, Keller Williams Realty Atlanta North. GAMLS
- $379,9005 bd3 ba2.3k sqft863 Clifton Rdg, McDonough, GA 30253ActiveMLS ID #10764581, Joshua Murphy, Crye-Leike, Realtors. GAMLS
- $369,9003 bd3 ba2.2k sqft2031 Tallwood Pl, Griffin, GA 30223ActiveMLS ID #10821403, Jackie Scott, Drake Realty, Inc.. GAMLS
- $375,0004 bd3 ba3.1k sqft849 Swan Lake Rd, Stockbridge, GA 30281ActiveMLS ID #10797188, Zena Smarr, Keller Williams Premier. GAMLS
- $339,0003 bd2 ba1.7k sqft513 Cody Ln, McDonough, GA 30252ActiveMLS ID #10848407, Danielle Copeland, Keller Williams Lake Oconee. GAMLS
- $385,0005 bd3 ba2.8k sqft3205 Flamingo Dr SW, Atlanta, GA 30344ActiveMLS ID #10869762, Orlena Roland, Vylla Home. GAMLS
