FIRST TIME HOME BUYERS!! Experience refined residential living at 8265 Park Ridge Drive, RIVERD, GA. Constructed in 1981, this 1280 square foot residence presents an inviting home environment, meticulously prepared for immediate occupancy. The kitchen is thoughtfully appointed with stainless steel appliances, providing a functional and aesthetically pleasing space for culinary endeavors. A dedicated laundry room enhances the home's practicality and convenience. We invite you to explore this exceptional property and envision your future within its distinguished walls. Walk into Equity with this property, seller decided to price competively.
Active
$202,000
8265 Park Ridge Dr, Riverdale, GA 30274
3beds
1,280sqft
Single Family Residence
Built in 1981
0.26 Acres Lot
$199,200 Zestimate®
$158/sqft
$-- HOA
What's special
Inviting home environmentDedicated laundry room
- 118 days
- 92
- 13
Zillow last checked:
Listing updated:
Listed by:
Ron Beatty 678-677-1677,
Epique Realty
Source: GAMLS,MLS#: 10784126
Facts & features
Interior
Bedrooms & bathrooms
- Bedrooms: 3
- Bathrooms: 2
- Full bathrooms: 2
- Main level bathrooms: 2
- Main level bedrooms: 3
Rooms
- Room types: Laundry
Kitchen
- Features: Breakfast Area
Heating
- Other
Cooling
- Central Air
Appliances
- Included: Dishwasher, Dryer, Refrigerator, Washer
- Laundry: Other
Features
- Master On Main Level
- Flooring: Vinyl
- Windows: Double Pane Windows
- Basement: None
- Number of fireplaces: 1
- Fireplace features: Family Room
- Common walls with other units/homes: No Common Walls
Interior area
- Total structure area: 1,280
- Total interior livable area: 1,280 sqft
- Finished area above ground: 1,280
- Finished area below ground: 0
Property
Parking
- Total spaces: 1
- Parking features: Garage
- Has garage: Yes
Features
- Levels: One
- Stories: 1
- Patio & porch: Patio
- Exterior features: Garden
- Fencing: Wood
Lot
- Size: 0.26 Acres
- Features: None
Details
- Parcel number: 13235D A043
- Special conditions: As Is
Construction
Type & style
- Home type: SingleFamily
- Architectural style: Ranch
- Property subtype: Single Family Residence
Materials
- Wood Siding, Stone
- Foundation: Slab
- Roof: Composition
Condition
- Resale
- New construction: No
- Year built: 1981
Details
- Warranty included: Yes
Utilities & green energy
- Electric: 220 Volts
- Sewer: Public Sewer
- Water: Public
- Utilities for property: Electricity Available, Cable Available, Natural Gas Available, Sewer Available
Green energy
- Energy efficient items: Windows
Community & HOA
Community
- Features: None
- Subdivision: PARK RIDGE
HOA
- Has HOA: No
- Services included: None
Location
- Region: Riverdale
Financial & listing details
- Price per square foot: $158/sqft
- Tax assessed value: $238,900
- Annual tax amount: $3,315
- Date on market: 6/11/2026
- Cumulative days on market: 118 days
- Listing agreement: Exclusive Right To Sell
- Listing terms: Cash,Conventional,FHA
- Electric utility on property: Yes
Estimated market value
$199,200
$189,000 - $209,000
$1,689/mo
Price history
| Date | Event | Price |
|---|---|---|
| 7/7/2026 | Price change | $202,000-3.8%$158/sqft |
Source:  GAMLS #10784126 Report a problem GAMLS #10784126 Report a problem | ||
| 6/11/2026 | Listed for sale | $210,000+82.6%$164/sqft |
Source: GAMLS #10784126 Report a problem | ||
| 5/11/2018 | Sold | $115,000-4.2%$90/sqft |
Source:  FMLS GA #6003196 Report a problem FMLS GA #6003196 Report a problem | ||
| 5/2/2018 | Pending sale | $120,000$94/sqft |
Source: Keller Williams Atl. Classic #8369474 Report a problem | ||
| 4/28/2018 | Listed for sale | $120,000+114.3%$94/sqft |
Source: Keller Williams Atl. Classic #8369474 Report a problem | ||
| 11/27/2017 | Sold | $56,000-13.8%$44/sqft |
Source: Public Record Report a problem | ||
| 10/18/2017 | Pending sale | $65,000$51/sqft |
Source: Keller Williams Atl. Classic #8274733 Report a problem | ||
| 10/18/2017 | Listed for sale | $65,000+31.3%$51/sqft |
Source: Keller Williams Atl. Classic #8274733 Report a problem | ||
| 7/9/2009 | Listing removed | $49,500$39/sqft |
Source: NCI #2662641 Report a problem | ||
| 6/4/2009 | Listed for sale | $49,500$39/sqft |
Source: NCI #2662641 Report a problem | ||
| 5/23/2009 | Listing removed | $49,500$39/sqft |
Source: Keller Williams Realty #02662641 Report a problem | ||
| 4/30/2009 | Listed for sale | $49,500-52.9%$39/sqft |
Source: Keller Williams Realty #02662641 Report a problem | ||
| 3/30/2005 | Sold | $105,000+50.2%$82/sqft |
Source: Public Record Report a problem | ||
| 4/12/1996 | Sold | $69,900$55/sqft |
Source: Public Record Report a problem | ||
Public tax history
| Year | Property taxes | Tax assessment |
|---|---|---|
| 2025 | $3,315 +6.2% | $95,560 +7.4% |
| 2024 | $3,120 +40.7% | $89,000 +0.7% |
| 2023 | $2,217 -8.4% | $88,360 +24.9% |
| 2022 | $2,421 +37.6% | $70,720 +31.9% |
| 2021 | $1,760 +14.3% | $53,600 +12.7% |
| 2020 | $1,540 -13% | $47,551 -55.4% |
| 2019 | $1,771 +86.9% | $106,704 +376.4% |
| 2018 | $947 +42.5% | $22,400 -11.8% |
| 2017 | $665 +33.4% | $25,404 +19.2% |
| 2016 | $498 | $21,315 |
| 2015 | $498 +48.1% | -- |
| 2014 | $337 -11.8% | $18,578 |
| 2013 | $382 +10.1% | -- |
| 2012 | $347 -4.2% | -- |
| 2011 | $362 +0.8% | -- |
| 2010 | $359 -64% | -- |
| 2009 | $995 +48.5% | -- |
| 2008 | $670 +1.3% | -- |
| 2007 | $661 -1.8% | -- |
| 2006 | $673 +13.5% | -- |
| 2005 | $594 +9.2% | -- |
| 2003 | $544 -2.8% | -- |
| 2002 | $559 +21.4% | -- |
| 2001 | $460 +26.8% | -- |
| 2000 | $363 | -- |
Find assessor info on the county website
Monthly payment
Est. payment
Payment breakdown
Explore the cost of this home by adjusting the details. Changes won't be saved.Climate risks
Neighborhood: 30274
Nearby schools
Schools provided by the listing agent
- Elementary: Callaway
- Middle: Kendrick
- High: Riverdale
Source: GAMLS. This data may not be complete. We recommend contacting the local school district to confirm school assignments for this home.
Similar homes
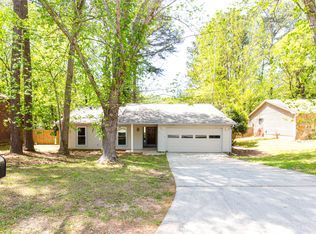
- $219,9003 bd2 ba1.3k sqft8227 Englewood Trl, Riverdale, GA 30274Active

 MLS ID #10807510, Faylonta High, High Style Realty Team. GAMLS
 - $218,0003 bd2 ba1.6k sqft279 Timberland Trl, Riverdale, GA 30274Active
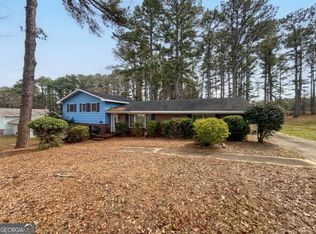 MLS ID #10827283, Stephanie Stanley, Start to Sold Realty. GAMLS
 - $193,8003 bd2 ba1.1k sqft122 Oriole Dr, Jonesboro, GA 30238Active
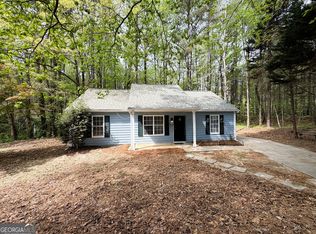 MLS ID #10852530, Harry Patel, First United Realty, Inc.. GAMLS
 - $240,0003 bd3 ba1.7k sqft493 E Lake Dr, Riverdale, GA 30274For Sale
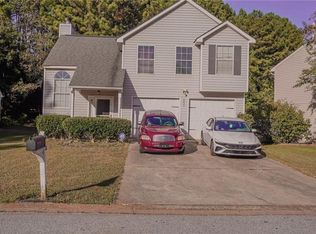
 MLS ID #7693604, Taneka Manuel, Real Broker, LLC.. FMLS GA
 - $209,5004 bd2 ba1.5k sqft8399 San Jose Trl, Jonesboro, GA 30236For SaleMLS ID #7823707, DINO KRGO, Virtual Properties Realty. Biz. FMLS GA
- $217,0005 bd4 ba1.1k sqft1150 Crystal Lake Rd, Atlanta, GA 30349ActiveMLS ID #10868027, Jordan Barreto, Weichert Realtors - The Collective. GAMLS
- $175,0003 bd3 ba1.2k sqft155 Rockfort Ct S, Atlanta, GA 30349ActiveMLS ID #10867534, Kent Miller, RE/MAX Advantage. GAMLS
- $199,9993 bd3 ba1.8k sqft435 Burdett Ridge Ct, Atlanta, GA 30349ActiveMLS ID #10866858, Macey Gore, Your Home Sold Guaranteed Realty HOR. GAMLS
- $254,0003 bd2 ba1.3k sqft7585 Haley Dr, Jonesboro, GA 30236ActiveMLS ID #10849142, Mark Spain, Mark Spain Real Estate. GAMLS
- $229,9003 bd2 ba1.2k sqft8744 Collins Dr, Jonesboro, GA 30236For SaleMLS ID #7832707, STEVE SUI, Georgia Realty Brokers International Corporation. FMLS GA
- $241,2003 bd2 ba1.5k sqft8895 Wesley Pl, Jonesboro, GA 30238ActiveMLS ID #10760851, Jonathan M Gooding, BHGRE Metro Brokers. GAMLS
- $160,0002 bd4 ba1.9k sqft7135 Williamsburg Dr, Riverdale, GA 30274ActiveMLS ID #10848238, Diana Lohr, Atrium Realty. GAMLS
- $187,0003 bd2 ba1.1k sqft1345 La Belle St, Jonesboro, GA 30238ActiveMLS ID #10852535, Harry Patel, First United Realty, Inc.. GAMLS
- $269,0004 bd3 ba1.8k sqft143 Tiffany Trl, Riverdale, GA 30274ActiveMLS ID #10834631, Denzale De Berry, Demco Real Estate. GAMLS
- $195,0003 bd2 ba1.6k sqft2647 Elsinore St, East Pt, GA 30344For SaleMLS ID #7786730, Thibaud Lucas, LPT Realty, LLC. FMLS GA
- $180,0005 bd2 ba1.7k sqft6825 Maddox Rd, Morrow, GA 30260ActiveMLS ID #10831659, Caoma SantaDeFernandez, Virtual Properties Realty.com. GAMLS
- $150,0003 bd1 ba962 sqft7598 Connell Dr, Jonesboro, GA 30236ActiveMLS ID #10781405, Ron Beatty, Epique Realty. GAMLS
- $260,0003 bd2 ba1.8k sqft6679 Judy Ln, Riverdale, GA 30296ActiveMLS ID #10800704, Kesha M Kennedy, Legacy South Real Estate Group. GAMLS
- $179,9003 bd2 ba1.1k sqft2332 Baywood Dr SE, Atlanta, GA 30315ActiveMLS ID #10857205, Kay Boyce, Zach Taylor Real Estate. GAMLS
- $225,0003 bd3 ba1.4k sqft2809 Mill Lake Way, Morrow, GA 30260ActiveMLS ID #10826546, Shikera McClure, Realty One Group Edge. GAMLS
