Great opportunity in Riverdale! This 3-bedroom, 1.5 bath home offers solid potential for a buyer looking to make a home their own. The layout features a spacious living area, functional kitchen, and comfortable bedroom sizes, providing a great canvas for updates and personal touches. Situated on a generous lot with room to enjoy the outdoors, this property is ideal for first-time buyers, investors, or anyone looking to add value over time. Conveniently located near shopping, dining, schools, and major highways for an easy commute. Don't miss the chance to bring your vision to life!
Active
$218,000
279 Timberland Trl, Riverdale, GA 30274
3beds
1,652sqft
Single Family Residence
Built in 1969
1 Acres Lot
$214,200 Zestimate®
$132/sqft
$-- HOA
What's special
Comfortable bedroom sizesFunctional kitchenGenerous lot
- 61 days
- 147
- 5
Zillow last checked:
Listing updated:
Listed by:
Stephanie Stanley stephanie@starttosoldrealty.com,
Start to Sold Realty
Source: GAMLS,MLS#: 10827283
Facts & features
Interior
Bedrooms & bathrooms
- Bedrooms: 3
- Bathrooms: 2
- Full bathrooms: 1
- 1/2 bathrooms: 1
Rooms
- Room types: Other
Heating
- Other
Cooling
- Central Air
Appliances
- Included: Other
- Laundry: Other
Features
- Other
- Flooring: Carpet
- Windows: Window Treatments
- Basement: Partial
- Number of fireplaces: 1
- Fireplace features: Family Room
- Common walls with other units/homes: No Common Walls
Interior area
- Total structure area: 1,652
- Total interior livable area: 1,652 sqft
- Finished area above ground: 1,152
- Finished area below ground: 500
Property
Parking
- Total spaces: 2
- Parking features: Carport
- Has carport: Yes
Accessibility
- Accessibility features: Other
Features
- Levels: Multi/Split
- Patio & porch: Patio
- Fencing: Other
- Has view: Yes
- View description: Seasonal View
- Waterfront features: No Dock Or Boathouse
- Body of water: None
Lot
- Size: 1 Acres
- Features: Open Lot, Other
Details
- Additional structures: Other
- Parcel number: 13204A B014
- Special conditions: As Is,Estate Owned
Construction
Type & style
- Home type: SingleFamily
- Architectural style: Other
- Property subtype: Single Family Residence
Materials
- Vinyl Siding
- Foundation: Slab
- Roof: Composition
Condition
- Resale
- New construction: No
- Year built: 1969
Utilities & green energy
- Sewer: Public Sewer
- Water: Public
- Utilities for property: Other
Community & HOA
Community
- Features: Sidewalks
- Security: Smoke Detector(s)
- Subdivision: JOHN P BRADBURY INC
HOA
- Has HOA: No
- Services included: None
Location
- Region: Riverdale
Financial & listing details
- Price per square foot: $132/sqft
- Tax assessed value: $175,700
- Annual tax amount: $2,246
- Date on market: 8/17/2026
- Cumulative days on market: 62 days
- Listing agreement: Exclusive Right To Sell
Estimated market value
$214,200
$203,000 - $225,000
$1,800/mo
Price history
| Date | Event | Price |
|---|---|---|
| 8/17/2026 | Listed for sale | $218,000$132/sqft |
Source:  GAMLS #10827283 Report a problem GAMLS #10827283 Report a problem | ||
| 8/16/2026 | Listing removed | $218,000$132/sqft |
Source: GAMLS #10692755 Report a problem | ||
| 4/28/2026 | Price change | $218,000-3.1%$132/sqft |
Source: GAMLS #10692755 Report a problem | ||
| 3/5/2026 | Listed for sale | $225,000-9.6%$136/sqft |
Source: GAMLS #10692755 Report a problem | ||
| 4/9/2024 | Listing removed | $249,000+8.3%$151/sqft |
Source:  FMLS GA #7306275 Report a problem FMLS GA #7306275 Report a problem | ||
| 3/14/2024 | Pending sale | $230,000$139/sqft |
Source: GAMLS #10227325 Report a problem | ||
| 3/9/2024 | Contingent | $230,000$139/sqft |
Source: GAMLS #10227325 Report a problem | ||
| 2/28/2024 | Price change | $230,000-3.8%$139/sqft |
Source: GAMLS #10227325 Report a problem | ||
| 2/4/2024 | Price change | $239,000-4%$145/sqft |
Source: GAMLS #10227325 Report a problem | ||
| 11/21/2023 | Listed for sale | $249,000+234.2%$151/sqft |
Source: GAMLS #10227325 Report a problem | ||
| 3/1/1992 | Sold | $74,500$45/sqft |
Source: Agent Provided Report a problem | ||
Public tax history
| Year | Property taxes | Tax assessment |
|---|---|---|
| 2025 | -- | $70,280 +8% |
| 2024 | -- | $65,080 +9% |
| 2023 | -- | $59,680 +22.6% |
| 2022 | -- | $48,680 +13.2% |
| 2021 | -- | $43,000 +42.7% |
| 2020 | -- | $30,142 -59% |
| 2019 | -- | $73,463 +185.4% |
| 2018 | -- | $25,744 +6.8% |
| 2017 | -- | $24,104 +4.4% |
| 2016 | -- | $23,093 |
| 2015 | -- | -- |
| 2014 | -- | $21,070 |
| 2013 | -- | -- |
| 2012 | -- | -- |
| 2011 | -- | -- |
| 2010 | -- | -- |
| 2009 | -- | -- |
| 2008 | -- | -- |
| 2007 | -- | -- |
| 2006 | -- | -- |
| 2005 | -- | -- |
| 2003 | -- | -- |
| 2002 | -- | -- |
| 2001 | -- | -- |
| 2000 | -- | -- |
Find assessor info on the county website
Monthly payment
Est. payment
Payment breakdown
Explore the cost of this home by adjusting the details. Changes won't be saved.Climate risks
Neighborhood: 30274
Nearby schools
Schools provided by the listing agent
- Elementary: Callaway
- Middle: Kendrick
- High: Riverdale
Source: GAMLS. This data may not be complete. We recommend contacting the local school district to confirm school assignments for this home.

Similar homes
- $240,0003 bd3 ba1.7k sqft8121 Woodcliff Trl, Riverdale, GA 30274Active
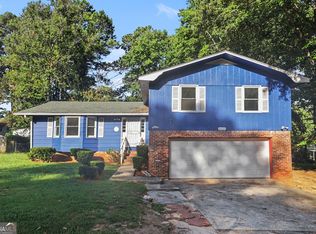
 MLS ID #10844768, Mark Spain, Mark Spain Real Estate. GAMLS
 - $202,0003 bd2 ba1.2k sqft8265 Park Ridge Dr, Riverdale, GA 30274Active
 MLS ID #10784126, Ron Beatty, Epique Realty. GAMLS
 - $189,9003 bd2 ba1.6k sqft556 Roy Huie Rd, Riverdale, GA 30274Active
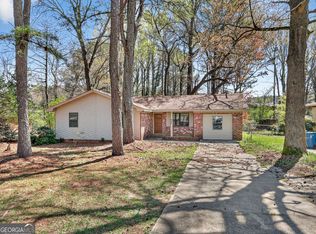 MLS ID #10717600, Mary Askew, Trelora Realty, Inc.. GAMLS
 - $220,0003 bd2 ba1.3k sqft520 Pinecrest Dr, Riverdale, GA 30274Active
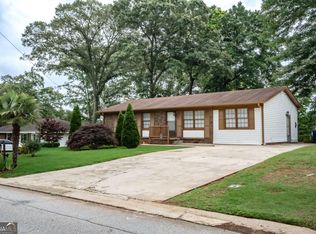 MLS ID #10783179, Duy Tran, Simply Homes ATL. GAMLS
 - $223,0003 bd2 ba1.5k sqft670 Marsh Ct, Jonesboro, GA 30238ActiveMLS ID #10832294, Tanya Pickens, Opendoor Brokerage. GAMLS
- $200,0003 bd2 ba1.9k sqft1592 Envoy Pl, Riverdale, GA 30296ActiveMLS ID #10813467, Teresa Homan, Mainstay Brokerage. GAMLS
- $269,9993 bd2 ba2.3k sqft773 Verde Dr, Riverdale, GA 30274For Sale
 MLS ID #7834536, Precious Price, Compass. FMLS GA
 - $223,0003 bd3 ba2.1k sqft8039 Woods Ln, Jonesboro, GA 30236ActiveMLS ID #10853459, Kelley Kesterson, Pathfinder Realty. GAMLS
- $240,0004 bd2 ba1.8k sqft6547 Annette Ct, Riverdale, GA 30296ActiveMLS ID #10853500, Charlette Graham, Keller Williams Realty Atl. Partners. GAMLS
- $192,9003 bd2 ba1.1k sqft122 Oriole Dr, Jonesboro, GA 30238ActiveMLS ID #10852530, Harry Patel, First United Realty, Inc.. GAMLS
- $205,3003 bd1 ba2.4k sqft8423 Magnolia Dr, Jonesboro, GA 30238ActiveMLS ID #10847403, Kristal Elam, Elated Real Estate. GAMLS
- $249,9003 bd2 ba1.9k sqft7317 Deerwood Dr, Riverdale, GA 30296ActiveMLS ID #10788008, Robert E Salmons Jr., Entera Realty. GAMLS
- $189,9004 bd2 ba2.4k sqft6260 Mozart Dr, Riverdale, GA 30296ActiveMLS ID #10846144, Lee Nicholson, Covenant Realty. GAMLS
- $215,0003 bd2 ba1.1k sqft6982 Knollwood Dr, Morrow, GA 30260ActiveMLS ID #10843117, Mark Spain, Mark Spain Real Estate. GAMLS
- $225,0004 bd3 ba1.7k sqft9330 Hidden Hollow Trl, Jonesboro, GA 30236ActiveMLS ID #10832303, Kim Ross, Southern Classic Realtors. GAMLS
- $215,5003 bd2 ba1.3k sqft65 Pinehurst Dr, Stockbridge, GA 30281ActiveMLS ID #10825871, Victoria Brakefield, MOT-J. GAMLS
- $240,0003 bd3 ba1.8k sqft5807 Cobbrook Dr, Ellenwood, GA 30294ActiveMLS ID #10867357, Tanya Pickens, Opendoor Brokerage. GAMLS
- $240,0004 bd2 ba1.9k sqft3565 Charlotte Dr, Rex, GA 30273ActiveMLS ID #10869653, Gail R Banks-Boyd, Rainbow Communities Realty. GAMLS
- $219,5003 bd3 ba2.1k sqft6566 Melandre Dr, Morrow, GA 30260ActiveMLS ID #10682364, Don Montilla, Ascending Realty. GAMLS
- $254,9004 bd2 ba1.9k sqft9262 Raven Dr, Jonesboro, GA 30238ActiveMLS ID #10806268, Robert E Salmons Jr., Entera Realty. GAMLS
