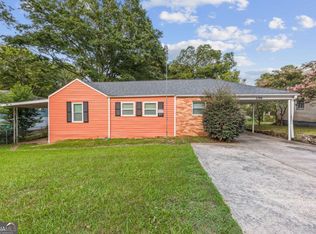
Beautiful 3BR/2BA brick home situated on a spacious open lot in the heart of Riverdale! This inviting property features hardwood and tile flooring throughout, generously sized bedrooms, and a functional floor plan designed for comfortable everyday living. Enjoy plenty of outdoor space with a large yard perfect for entertaining, family gatherings, gardening, or future improvements. The durable brick exterior adds timeless curb appeal and low-maintenance living. Conveniently located near schools, shopping, dining, parks, and major highways, offering easy access to everything you need. Whether you're a first-time homebuyer, growing family, or investor looking for a great opportunity, this property is a must-see. Schedule your showing today and discover the potential this home has to offer!
Active
$224,999
520 Pinecrest Dr, Riverdale, GA 30274
3beds
--sqft
:
Get pre-qualified$1,606/mo
Single Family Residence
Built in 1963
1,350 Square Feet Lot
$220,700 Zestimate®
$--/sqft
$-- HOA
What's special
Spacious open lotGenerously sized bedrooms
- 53 days |
- 209 |
- 15 |
Zillow last checked:
Listing updated:
Listed by:
Duy Tran 4704181194,
Simply Homes ATL,
Vivian Truong 404-934-1293,
Simply Homes ATL
Source: GAMLS,MLS#: 10783179
Facts & features
Interior
Bedrooms & bathrooms
- Bedrooms: 3
- Bathrooms: 2
- Full bathrooms: 2
- Main level bathrooms: 2
- Main level bedrooms: 3
Rooms
- Room types: Great Room, Laundry, Other
Heating
- Central
Cooling
- Central Air, Electric
Appliances
- Included: Dishwasher, Dryer, Electric Water Heater, Refrigerator, Washer
- Laundry: Mud Room, Other
Features
- Master On Main Level, Other
- Flooring: Hardwood, Tile
- Basement: Crawl Space
- Has fireplace: No
- Common walls with other units/homes: No Common Walls
Interior area
- Total structure area: 0
- Finished area above ground: 0
- Finished area below ground: 0
Property
Parking
- Parking features: None
Features
- Levels: One
- Stories: 1
- Exterior features: Garden
- Fencing: Chain Link
- Body of water: None
Lot
- Size: 1,350 Square Feet
- Features: Open Lot
Details
- Parcel number: 13139C D039
Construction
Type & style
- Home type: SingleFamily
- Architectural style: Ranch
- Property subtype: Single Family Residence
Materials
- Brick
- Foundation: Block
- Roof: Composition
Condition
- Resale
- New construction: No
- Year built: 1963
Utilities & green energy
- Sewer: Public Sewer
- Water: Public
- Utilities for property: Cable Available, Electricity Available, High Speed Internet, Natural Gas Available, Phone Available, Sewer Available, Water Available
Community & HOA
Community
- Features: Near Public Transport, Walk To Schools, Near Shopping
- Security: Smoke Detector(s)
- Subdivision: Riverdale Estates
HOA
- Has HOA: No
- Services included: None
Location
- Region: Riverdale
Financial & listing details
- Tax assessed value: $174,500
- Annual tax amount: $1,118
- Date on market: 6/11/2026
- Cumulative days on market: 53 days
- Listing agreement: Exclusive Right To Sell
- Listing terms: Cash,Conventional,FHA,Other,VA Loan
- Electric utility on property: Yes
Estimated market value
$220,700
$210,000 - $232,000
$1,635/mo
Price history
| Date | Event | Price |
|---|---|---|
| 6/11/2026 | Listed for sale | $224,999+294.7% |
Source:  FMLS GA #7786309 Report a problem FMLS GA #7786309 Report a problem | ||
| 12/18/2025 | Listing removed | $1,700 |
Source: Zillow Rentals Report a problem | ||
| 10/29/2025 | Listed for rent | $1,700 |
Source: Zillow Rentals Report a problem | ||
| 5/13/1997 | Sold | $57,000+14% |
Source: Public Record Report a problem | ||
| 7/13/1993 | Sold | $50,000 |
Source: Public Record Report a problem | ||
Public tax history
| Year | Property taxes | Tax assessment |
|---|---|---|
| 2025 | $1,118 +10.7% | $69,800 +12.5% |
| 2024 | $1,010 +175.7% | $62,040 +7.6% |
| 2023 | $366 -21% | $57,640 +37.2% |
| 2022 | $464 +25.4% | $42,000 +19.7% |
| 2021 | $370 +74.9% | $35,080 +46.1% |
| 2020 | $211 -8.3% | $24,010 -61.2% |
| 2019 | $231 +10.1% | $61,953 +164.4% |
| 2018 | $209 +46.5% | $23,428 +25.8% |
| 2017 | $143 +21.5% | $18,616 +8.9% |
| 2016 | $118 | $17,093 |
| 2015 | $118 -10.9% | -- |
| 2014 | $132 +34.6% | $18,067 |
| 2013 | $98 -1.7% | -- |
| 2012 | $100 -46.1% | -- |
| 2011 | $185 +25.7% | -- |
| 2010 | $147 -26.2% | -- |
| 2009 | $200 +14% | -- |
| 2008 | $175 +5% | -- |
| 2007 | $167 -5.5% | -- |
| 2006 | $177 +42.4% | -- |
| 2005 | $124 -65.7% | -- |
| 2003 | $362 +12.8% | -- |
| 2002 | $321 +7.3% | -- |
| 2001 | $299 +79.8% | -- |
| 2000 | $166 | -- |
Find assessor info on the county website
Monthly payment
Est. payment
Payment breakdown
Explore the cost of this home by adjusting the details. Changes won't be saved.Climate risks
Neighborhood: 30274
Nearby schools
GreatSchools rating
- 4/10Riverdale Elementary SchoolGrades: PK-5Distance: 1 mi
- 4/10Riverdale Middle SchoolGrades: 6-8Distance: 1.1 mi
- 2/10Charles R. Drew High SchoolGrades: 9-12Distance: 0.9 mi
Schools provided by the listing agent
- Elementary: Riverdale
- Middle: Riverdale
- High: Drew
Source: GAMLS. This data may not be complete. We recommend contacting the local school district to confirm school assignments for this home.
- $134,0003 bd1 ba1k sqft528 Pinecrest Dr, Riverdale, GA 30274Sold

- $140,0003 bd1 ba975 sqft512 Pinecrest Dr, Riverdale, GA 30274Sold

- $3,500-- bd-- ba-- sqftDenham St R, Riverdale, GA 30274Off Market
- $144,1003 bd1 ba1.6k sqft536 Pinecrest Dr, Riverdale, GA 30274Off Market
- $201,3004 bd2 ba1.5k sqft521 Pinecrest Dr, Riverdale, GA 30274Off Market
- $159,5003 bd1 ba1.1k sqft529 Pinecrest Dr, Riverdale, GA 30274Off Market
- $178,7004 bd2 ba1.5k sqft504 Pinecrest Dr, Riverdale, GA 30274Off Market
- $225,0005 bd2 ba1.3k sqft513 Pinecrest Dr, Riverdale, GA 30274Sold
A local agent can set up tours, give advice and negotiate with sellers.
Similar homes
- $229,0003 bd2 ba1.8k sqft1179 Burbank Trl, Morrow, GA 30260Active Under Contract

 MLS ID #10773497, Sam Elliott, Nationalrei. GAMLS
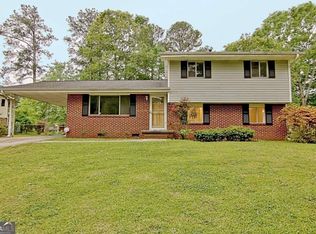
 - $229,0003 bd2 ba1.1k sqft5164 Phillips Dr, Forest Park, GA 30297Active
 MLS ID #10810369, Bridgette Haygood, Azure Realty. GAMLS
 - $230,0004 bd2 ba-- sqft745 Anderson Dr, Jonesboro, GA 30236Active
 MLS ID #10797440, Gabriel Young, Kasper Realty Professionals. GAMLS
 - $239,0005 bd2 ba1.8k sqft6592 Port A Prince Dr, Forest Park, GA 30297Active
 MLS ID #10801093, Michael Dumler, Cornerstone Real Estate Partners. GAMLS
 - $224,9003 bd2 ba2k sqft2814 Wood Hollow Ln, Jonesboro, GA 30236ActiveMLS ID #10797022, Anhad Chawla, Homesmart Realty Partners. GAMLS
- $187,0004 bd3 ba2k sqft1254 Brett Ct, Riverdale, GA 30296ActiveMLS ID #10803174, Kris M Kolarich, Southern Classic Realtors. GAMLS
- $235,0003 bd2 ba1.3k sqft953 South Ave, Forest Park, GA 30297ActiveMLS ID #10786500, Ambriya Neal, LPT Realty. GAMLS
- $320,0003 bd2 ba1.3k sqft1132 Bethsaida Rd, Riverdale, GA 30296ActiveMLS ID #10804157, Sandra Rivera, Virtual Properties Realty.com. GAMLS
- $254,0003 bd3 ba1.5k sqft792 Russell Dr, Riverdale, GA 30296ActiveMLS ID #10664573, Huyen Dao, NDI Maxim Residential LLC.. GAMLS
- $169,9003 bd1 ba1k sqft109 Ruzelle Dr SE, Atlanta, GA 30354ActiveMLS ID #10817151, Matt Holt, Excalibur Homes, LLC. GAMLS
- $235,0004 bd3 ba2.2k sqft4195 Sunrise Trl, Atlanta, GA 30349ActiveMLS ID #10794866, Rhonda Sodel, Keller Williams Realty Atlanta North. GAMLS
- $188,0003 bd2 ba985 sqft332 Lee St, Forest Park, GA 30297ActiveMLS ID #10601303, Nidia M Guzman, Virtual Properties Realty.com. GAMLS
- $220,0003 bd1 ba-- sqft2089 Barbara Ln, Decatur, GA 30032ActiveMLS ID #10811952, Timothy Cox, Keller Williams Realty. GAMLS
- $227,9003 bd2 ba1.8k sqft310 Flagstone Dr SW, Atlanta, GA 30331ActiveMLS ID #10780222, Christopher Wallace, Mainstay Brokerage. GAMLS
- $170,0003 bd2 ba-- sqft997 Pineglen Dr, Forest Park, GA 30297Active Under ContractMLS ID #10807246, Katie Scott Sellers, Cornerstone Real Estate Partners. GAMLS
- $235,0004 bd3 ba2k sqft2581 Star Ln, Decatur, GA 30034ActiveMLS ID #10815400, Livian Ascend, Keller Williams Atlanta Perimeter. GAMLS
- $209,9993 bd3 ba1.8k sqft435 Burdett Ridge Ct, Atlanta, GA 30349ActiveMLS ID #10755942, Katria Sanders, Keller Williams Realty Atlanta North. GAMLS
- $164,0003 bd2 ba975 sqft4642 Bartlett Rd, Forest Park, GA 30297ActiveMLS ID #10814109, Antoinette Barnes, Coldwell Banker Realty. GAMLS
- $229,0002 bd2 ba1.5k sqft111 Chappell Rd SW, Atlanta, GA 30314ActiveMLS ID #10815491, John Queen, HomeCourt Property Management. GAMLS
- $229,0003 bd2 ba1.3k sqft2912 Knollview Dr, Decatur, GA 30034ActiveMLS ID #10731739, Christopher Geiger, Excalibur Homes, LLC. GAMLS
