Welcome to 997 Pineglen Drive, a move-in ready home that combines modern updates with endless potential! The bedrooms are spacious and feature newly refinished hardwood floors. Enjoy the renovated bathrooms with stylish new tile work, and the kitchen is fully equipped with a stove, dishwasher, and brand-new stainless steel refrigerator. Downstairs, the unfinished basement offers incredible flexibility and room to grow. Whether you envision a home gym, workshop, recreation room, additional living space, or extra storage, the possibilities are endless. Outside, you'll find a nice-sized yard with plenty of space for entertaining, gardening, pets, or simply relaxing outdoors. Whether you're searching for your next home or looking to expand your real estate portfolio, this property offers excellent potential. Its move-in ready condition, flexible layout, and convenient location make it an attractive option for both homeowners and investors alike. With thoughtful updates already completed, room to customize, and a convenient location with easy access to the I-75 corridor just south of I-285, 997 Pineglen Drive is the perfect place to call home or a valuable addition to your investment portfolio. Schedule your showing today!
Active under contract
$170,000
997 Pineglen Dr, Forest Park, GA 30297
3beds
--sqft
:
Get pre-qualified$1,301/mo
Single Family Residence
Built in 1969
0.31 Acres Lot
$168,400 Zestimate®
$--/sqft
$-- HOA
What's special
Newly refinished hardwood floors
- 18 days |
- 942 |
- 81 |
Zillow last checked:
Listing updated:
Listed by:
Katie Scott Sellers 901-604-9128,
Cornerstone Real Estate Partners
Source: GAMLS,MLS#: 10807246
Facts & features
Interior
Bedrooms & bathrooms
- Bedrooms: 3
- Bathrooms: 2
- Full bathrooms: 1
- 1/2 bathrooms: 1
- Main level bathrooms: 1
- Main level bedrooms: 3
Rooms
- Room types: Den
Heating
- Central
Cooling
- Central Air
Appliances
- Included: Dishwasher, Refrigerator
- Laundry: Other
Features
- Master On Main Level, Other
- Flooring: Hardwood, Vinyl
- Basement: Partial
- Has fireplace: No
- Common walls with other units/homes: No Common Walls
Interior area
- Total structure area: 0
- Finished area above ground: 0
- Finished area below ground: 0
Property
Parking
- Total spaces: 4
- Parking features: Kitchen Level
Features
- Levels: Two
- Stories: 2
- Fencing: Back Yard
- Body of water: None
Lot
- Size: 0.31 Acres
- Features: City Lot
Details
- Parcel number: 13113C D008
Construction
Type & style
- Home type: SingleFamily
- Architectural style: A-Frame
- Property subtype: Single Family Residence
Materials
- Brick, Concrete
- Foundation: Slab
- Roof: Slate
Condition
- Resale
- New construction: No
- Year built: 1969
Utilities & green energy
- Sewer: Public Sewer
- Water: Public
- Utilities for property: Cable Available, Electricity Available, Natural Gas Available, Phone Available, Water Available
Community & HOA
Community
- Features: None
- Security: Smoke Detector(s)
- Subdivision: NONE
HOA
- Has HOA: No
- Services included: None
Location
- Region: Forest Park
Financial & listing details
- Tax assessed value: $176,500
- Annual tax amount: $2,739
- Date on market: 7/15/2026
- Cumulative days on market: 18 days
- Listing agreement: Exclusive Right To Sell
- Electric utility on property: Yes
Estimated market value
$168,400
$160,000 - $177,000
$1,571/mo
Price history
| Date | Event | Price |
|---|---|---|
| 7/15/2026 | Listed for sale | $170,000+169.8% |
Source:  FMLS GA #7796060 Report a problem FMLS GA #7796060 Report a problem | ||
| 4/15/2020 | Listing removed | $995 |
Source: Perimeter Property Services Report a problem | ||
| 4/9/2020 | Listed for rent | $995+4.7% |
Source: Perimeter Property Services Report a problem | ||
| 7/3/2019 | Listing removed | $950 |
Source: Perimeter Property Services Report a problem | ||
| 6/10/2019 | Listed for rent | $950 |
Source: Perimeter Property Services Report a problem | ||
| 2/13/2019 | Listing removed | $950 |
Source: Perimeter Property Services Report a problem | ||
| 1/30/2019 | Price change | $950+6.1% |
Source: Perimeter Property Services Report a problem | ||
| 1/25/2019 | Listed for rent | $895 |
Source: Perimeter Property Services Report a problem | ||
| 11/26/2018 | Sold | $63,000+125% |
Source: Public Record Report a problem | ||
| 5/1/2018 | Sold | $28,000 |
Source: Public Record Report a problem | ||
Public tax history
| Year | Property taxes | Tax assessment |
|---|---|---|
| 2025 | $2,739 +5.3% | $70,600 +7.4% |
| 2024 | $2,600 +20% | $65,760 +11.4% |
| 2023 | $2,167 +25.8% | $59,040 +37.3% |
| 2022 | $1,723 +18.8% | $43,000 +20% |
| 2021 | $1,451 +18.7% | $35,840 +20.8% |
| 2020 | $1,222 +15.5% | $29,675 -52.9% |
| 2019 | $1,058 +6.2% | $63,000 +166.2% |
| 2018 | $996 +18.5% | $23,667 +19.5% |
| 2017 | $841 +1.5% | $19,800 +1.6% |
| 2016 | $828 | $19,493 |
| 2015 | $828 +0.4% | -- |
| 2014 | $825 +88.9% | $18,129 |
| 2013 | $437 +209.8% | -- |
| 2012 | $141 -52.7% | -- |
| 2011 | $298 +5.8% | -- |
| 2010 | $282 -73.2% | -- |
| 2009 | $1,050 +44.8% | -- |
| 2008 | $725 -0.1% | -- |
| 2007 | $726 -6.6% | -- |
| 2006 | $777 +12.7% | -- |
| 2005 | $690 +19.6% | -- |
| 2003 | $577 +19.9% | -- |
| 2002 | $481 +5% | -- |
| 2001 | $458 +33.7% | -- |
| 2000 | $343 | -- |
Find assessor info on the county website
Monthly payment
Est. payment
Payment breakdown
Explore the cost of this home by adjusting the details. Changes won't be saved.Climate risks
Neighborhood: 30297
Nearby schools
GreatSchools rating
- 5/10Haynie Elementary SchoolGrades: PK-5Distance: 0.3 mi
- 6/10Babb Middle SchoolGrades: 6-8Distance: 1.4 mi
- 2/10Charles R. Drew High SchoolGrades: 9-12Distance: 2.2 mi
Schools provided by the listing agent
- Elementary: Haynie
- Middle: Babb
- High: Drew
Source: GAMLS. This data may not be complete. We recommend contacting the local school district to confirm school assignments for this home.
- $204,2004 bd2 ba1.6k sqft989 Pineglen Dr, Forest Park, GA 30297Off Market
- $163,6003 bd1 ba1.6k sqft1005 Pineglen Dr, Forest Park, GA 30297Off Market
- $173,0003 bd2 ba1.8k sqft981 Pineglen Dr, Forest Park, GA 30297Off Market

- $169,3003 bd1 ba1.1k sqft1013 Pineglen Dr, Forest Park, GA 30297Off Market
- $192,3003 bd1 ba1.4k sqft996 Pineglen Dr, Forest Park, GA 30297Off Market
- $152,0003 bd1 ba1.5k sqft1004 Pineglen Dr, Forest Park, GA 30297Off Market
- $220,0004 bd3 ba1.8k sqft990 Pinecrest Dr, Forest Park, GA 30297Sold
- $126,1003 bd1 ba1.1k sqft988 Pineglen Dr, Forest Park, GA 30297Off Market
A local agent can set up tours, give advice and negotiate with sellers.
Similar homes
- $165,9993 bd1 ba884 sqft4813 Bartlett Rd, Forest Park, GA 30297Active

 MLS ID #10738177, Yadira Ramon Herrera, Mainstay Brokerage. GAMLS
 - $239,0005 bd2 ba1.8k sqft6592 Port A Prince Dr, Forest Park, GA 30297Active
 MLS ID #10801093, Michael Dumler, Cornerstone Real Estate Partners. GAMLS
 - $229,0003 bd2 ba1.1k sqft5164 Phillips Dr, Forest Park, GA 30297Active
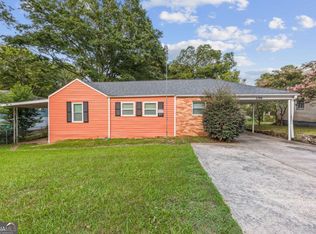 MLS ID #10810369, Bridgette Haygood, Azure Realty. GAMLS
 - $215,0003 bd1 ba910 sqft4913 Bartlett Rd, Forest Park, GA 30297Active
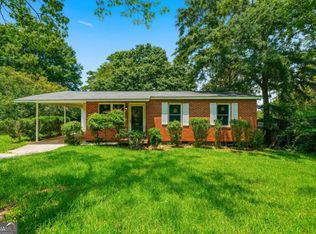 MLS ID #10784580, Livian Ascend, Keller Williams Realty North Atlanta. GAMLS
 - $199,9993 bd2 ba928 sqft1000 Hutchens Rd SE, Atlanta, GA 30354ActiveMLS ID #10812013, David Garcia, Mainstay Brokerage. GAMLS
- $177,0003 bd2 ba1.4k sqft4289 Rex Rd, Rex, GA 30273ActiveMLS ID #10718399, Brian Horton, Mainstay Brokerage. GAMLS
- $215,0003 bd2 ba2k sqft1292 Brookvale Dr, Riverdale, GA 30296ActiveMLS ID #10812262, Adam Woodring, Mainstay Brokerage. GAMLS
- $229,0003 bd2 ba1.8k sqft1179 Burbank Trl, Morrow, GA 30260Active Under ContractMLS ID #10773497, Sam Elliott, Nationalrei. GAMLS
- $165,5003 bd1 ba1k sqft2406 Swallow Cir SE, Atlanta, GA 30315ActiveMLS ID #10788013, Christopher Wallace, Mainstay Brokerage. GAMLS
- $185,0003 bd2 ba1k sqft5516 Liberty Rd, Union City, GA 30291ActiveMLS ID #10807753, Adam Woodring, Mainstay Brokerage. GAMLS
- $249,9995 bd2 ba2.2k sqft927 Slash Pine Rd, Forest Park, GA 30297ActiveMLS ID #10645157, Shawntell Carter, Living Out Loud Real Estate Solution. GAMLS
- $163,0003 bd2 ba1.6k sqft8822 Ashwood Dr, Riverdale, GA 30274ActiveMLS ID #10710170, Brian Horton, Mainstay Brokerage. GAMLS
- $249,9993 bd1 ba1.2k sqft341 Roxbury Dr, Riverdale, GA 30274ActiveMLS ID #10809447, Kerry Kretchmer, Mainstay Brokerage. GAMLS
- $224,9004 bd3 ba-- sqft9157 Homewood Dr, Riverdale, GA 30274ActiveMLS ID #10816129, Jeannie Posner, eXp Realty. GAMLS
- $179,9003 bd2 ba-- sqft2460 Tyler Way, Decatur, GA 30032ActiveMLS ID #10774983, Raquel Littlejohn, Mainstay Brokerage. GAMLS
- $175,0003 bd2 ba1k sqft4436 Highland Rd, Decatur, GA 30035ActiveMLS ID #10756874, Christopher Geiger, Excalibur Homes, LLC. GAMLS
- $219,9003 bd2 ba-- sqft118 Ingleside Dr, Jonesboro, GA 30236ActiveMLS ID #10774610, Craig Summers, Chapman Hall Realtors. GAMLS
- $248,9004 bd2 ba-- sqft8285 Hemlock Dr, Jonesboro, GA 30238ActiveMLS ID #10810109, Carlos Giraldo, Keller Williams Chattahoochee. GAMLS
- $164,0004 bd2 ba1.5k sqft629 Sandys Ln SE, Atlanta, GA 30354ActiveMLS ID #10575115, Adam Woodring, Mainstay Brokerage. GAMLS
- $240,0003 bd3 ba1.7k sqft6253 Valdez Dr, Rex, GA 30273ActiveMLS ID #10807310, Kayla Anderson, Keller Williams Realty Atlanta North. GAMLS
