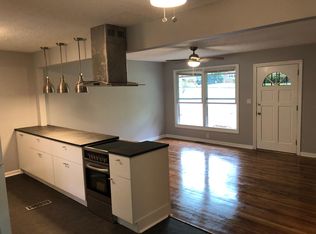
Welcome home to this charming 3-bedroom, 1-bath ranch that perfectly blends comfort and style. This well-maintained home features a new roof, new water main, and a beautifully upgraded kitchen with modern finishes, ample cabinetry, and plenty of counter space—ideal for both everyday living and entertaining. The spacious, single-level floor plan offers comfortable bedrooms, updated bathrooms, and an inviting living area filled with natural light. Step outside to enjoy the large, fully fenced backyard, providing the perfect space for pets, play, gardening, or hosting family and friends. Whether you're relaxing on the patio or envisioning your own outdoor oasis, this backyard offers endless possibilities. Conveniently located and move-in ready, this home is an excellent opportunity for anyone seeking easy one-level living with modern updates and exceptional outdoor space.
Pending
$169,900
109 Ruzelle Dr SE, Atlanta, GA 30354
3beds
1,050sqft
Single Family Residence, Residential
Built in 1960
10,123 Square Feet Lot
$170,700 Zestimate®
$162/sqft
$-- HOA
What's special
- 47 days
- 30
- 1
Likely to sell faster than
Zillow last checked:
Listing updated:
Listed by:
Matt Holt,
Excalibur Homes, LLC. 678-825-1400
Source: FMLS GA,MLS#: 7814243
Facts & features
Interior
Bedrooms & bathrooms
- Bedrooms: 3
- Bathrooms: 1
- Full bathrooms: 1
- Main level bathrooms: 1
- Main level bedrooms: 3
Rooms
- Room types: Other
Primary bedroom
- Features: Master on Main
- Level: Master on Main
Bedroom
- Features: Master on Main
Primary bathroom
- Features: Shower Only
Dining room
- Features: None
Kitchen
- Features: Breakfast Bar, Cabinets White, Eat-in Kitchen, Stone Counters, View to Family Room
Heating
- Central
Cooling
- Ceiling Fan(s), Central Air
Appliances
- Included: Dishwasher, Disposal, Gas Water Heater, Microwave, Range Hood, Refrigerator
- Laundry: In Garage, In Hall
Features
- Other
- Flooring: Carpet, Hardwood
- Windows: None
- Basement: None
- Has fireplace: No
- Fireplace features: None
- Common walls with other units/homes: No Common Walls
Interior area
- Total structure area: 1,050
- Total interior livable area: 1,050 sqft
Video & virtual tour
Property
Parking
- Total spaces: 1
- Parking features: Carport
- Carport spaces: 1
Accessibility
- Accessibility features: None
Features
- Levels: One
- Stories: 1
- Patio & porch: Covered, Rear Porch, Screened
- Exterior features: Private Yard, Other, No Dock
- Pool features: None
- Spa features: None
- Fencing: Back Yard
- Has view: Yes
- View description: Neighborhood
- Waterfront features: None
- Body of water: None
Lot
- Size: 10,123 Square Feet
- Features: Back Yard
Details
- Additional structures: None
- Parcel number: 14 006700020496
- Other equipment: None
- Horse amenities: None
Construction
Type & style
- Home type: SingleFamily
- Architectural style: Ranch
- Property subtype: Single Family Residence, Residential
Materials
- Brick 4 Sides
- Foundation: Block
- Roof: Composition
Condition
- Resale
- New construction: No
- Year built: 1960
Utilities & green energy
- Electric: 110 Volts
- Sewer: Public Sewer
- Water: Public
- Utilities for property: Cable Available, Electricity Available, Natural Gas Available
Green energy
- Energy efficient items: None
- Energy generation: None
Community & HOA
Community
- Features: None
- Security: None
- Subdivision: Ruzelle
HOA
- Has HOA: No
Location
- Region: Atlanta
Financial & listing details
- Price per square foot: $162/sqft
- Annual tax amount: $2,826
- Date on market: 8/1/2026
- Cumulative days on market: 47 days
- Electric utility on property: Yes
- Road surface type: Asphalt
Estimated market value
$170,700
$160,000 - $181,000
$1,726/mo
Price history
| Date | Event | Price |
|---|---|---|
| 8/14/2026 | Pending sale | $169,900$162/sqft |
Source:  GAMLS #10817151 Report a problem GAMLS #10817151 Report a problem | ||
| 8/1/2026 | Listed for sale | $169,900$162/sqft |
Source:  FMLS GA #7814243 Report a problem FMLS GA #7814243 Report a problem | ||
Public tax history
Tax history is unavailable.
Monthly payment
Est. payment
Payment breakdown
Explore the cost of this home by adjusting the details. Changes won't be saved.Climate risks
Neighborhood: Glenrose Heights
Nearby schools
Schools provided by the listing agent
- Elementary: Heritage - Fulton
- Middle: Crawford Long
- High: South Atlanta
Source: FMLS GA. This data may not be complete. We recommend contacting the local school district to confirm school assignments for this home.
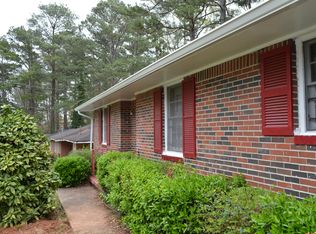
Similar homes
- $173,0003 bd2 ba896 sqft340 Lee St, Forest Park, GA 30297Active

 MLS ID #10767989, Rosa Cruz-Canales, Virtual Properties Realty.com. GAMLS
 - $150,0003 bd1 ba891 sqft1993 Akron Dr SE, Atlanta, GA 30315For Sale

 MLS ID #7762460, Precious Price, Compass. FMLS GA
 - $188,4493 bd1 ba1k sqft4624 College St, Forest Park, GA 30297For Sale
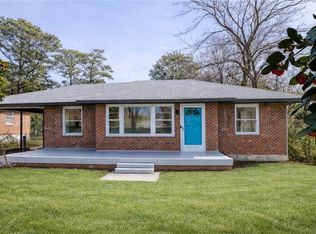 MLS ID #7728010, Jacob Dearolph, Revival Properties Atlanta, LLC. FMLS GA
 - $199,9003 bd2 ba1.2k sqft4485 Sims Rd, Ellenwood, GA 30294Active
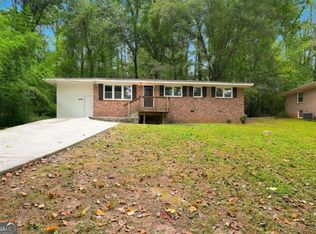 MLS ID #10845880, Doug Smith, Mainstay Brokerage. GAMLS
 - $165,0002 bd1 ba1.1k sqft2318 Ousley Ct, Decatur, GA 30032ActiveMLS ID #10841012, Kerry Kretchmer, Mainstay Brokerage. GAMLS
- $234,9993 bd2 ba1.1k sqft1317 Redford Dr SE, Atlanta, GA 30315For SaleMLS ID #7813474, Ayesha Mitchell, Virtual Properties Realty. Biz. FMLS GA
- $219,0003 bd2 ba1.1k sqft2989 Harlan Dr, East Pt, GA 30344For SaleMLS ID #7784423, Tennille Baptiste, Virtual Properties Realty. Biz. FMLS GA
- $180,0003 bd1 ba1k sqft3791 Clovis Ct NW, Atlanta, GA 30331ActiveMLS ID #10835174, Michael Brock, Realty of America. GAMLS
- $207,5003 bd1 ba925 sqft381 Lincoln St SW, Atlanta, GA 30315For SaleMLS ID #7752939, JODI REISTER, HomeSmart. FMLS GA
- $194,9003 bd2 ba910 sqft2309 Carver Dr NW, Atlanta, GA 30314ActiveMLS ID #10839228, Zain Arif, Keller Williams Realty PeachtreeRoad. GAMLS
- $215,0003 bd1 ba1k sqft2666 Blount St, Atlanta, GA 30344ActiveMLS ID #10767451, Teresa Homan, Mainstay Brokerage. GAMLS
- $160,0003 bd1 ba1.4k sqft3565 Lee Pl, Atlanta, GA 30349For SaleMLS ID #7778063, Jen Metzger, Atlanta Fine Homes Sotheby's International. FMLS GA
- $188,0003 bd1 ba1k sqft2249 Brannen Rd, Atlanta, GA 30316For SaleMLS ID #7660707, FAYE BROOKS, Normas Realty and Associates, Inc.. FMLS GA
- $195,0004 bd2 ba1.1k sqft4639 Tell Rd SW, Atlanta, GA 30331ActiveMLS ID #10757960, Traci Esquerre, Century 21 Results. GAMLS
- $211,3103 bd2 ba1k sqft2246 Clanton Ter, Decatur, GA 30034ActiveMLS ID #10839759, Kerry Kretchmer, Mainstay Brokerage. GAMLS
- $149,0003 bd3 ba1.2k sqft194 Brownlee Rd SW, Atlanta, GA 30331ActiveMLS ID #10796734, Candace McClung, NorthGroup Real Estate Inc. GAMLS
- $223,0003 bd2 ba1.2k sqft4707 City View Dr, Forest Park, GA 30297For SaleMLS ID #7766138, KHOA PHAM, ATL Realty Star, LLC. FMLS GA
- $140,0003 bd1 ba960 sqft4085 Alex Dr SW, Atlanta, GA 30331For SaleMLS ID #7817314, Sierra Solaun, Total Investment Property Services, LLC.. FMLS GA
- $179,9003 bd2 ba1.3k sqft3873 Jane Marie Ln, Decatur, GA 30035For SaleMLS ID #7722185, Cheryl Kypreos, GK Properties, LLC. FMLS GA
