Welcome to 2989 Harlan Drive, a thoughtfully updated home offering modern improvements and everyday convenience in the heart of East Point. This 3-bedroom, 2-bath residence features approximately 1,032 square feet of living space and sits on a spacious 0.29-acre lot, providing both comfort and room to grow. Major renovations have been completed with permits through the City of East Point, including a new HVAC system, electrical wiring, plumbing, roof, windows, and flooring offering peace of mind and long-term value for the next owner. The functional floor plan is designed for comfortable living, with bright living spaces and a layout that works well for first-time homebuyers, downsizers, or investors. Outside, the generous lot offers plenty of space for entertaining, gardening, play, or future enhancements. Conveniently located just minutes from Hartsfield-Jackson Atlanta International Airport, Downtown Atlanta, shopping, dining, parks, schools, and major highways, this home delivers both accessibility and affordability. Move-in ready and packed with significant upgrades, this East Point gem presents an excellent opportunity to own an updated home in a growing area.
Active
Price cut: $10K (6/25)
$229,000
2989 Harlan Dr, East Pt, GA 30344
3beds
1,100sqft
:
Get pre-qualified$1,700/mo
Single Family Residence, Residential
Built in 1949
0.29 Acres Lot
$226,300 Zestimate®
$208/sqft
$-- HOA
What's special
Bright living spacesNew hvac systemFunctional floor plan
- 60 days |
- 164 |
- 27 |
Zillow last checked:
Listing updated:
Listed by:
Tennille Baptiste,
Virtual Properties Realty. Biz 678-727-8385
Source: FMLS GA,MLS#: 7784423
Facts & features
Interior
Bedrooms & bathrooms
- Bedrooms: 3
- Bathrooms: 2
- Full bathrooms: 2
- Main level bathrooms: 2
- Main level bedrooms: 3
Rooms
- Room types: Other
Primary bedroom
- Features: None
- Level: None
Bedroom
- Features: None
Primary bathroom
- Features: Tub Only
Dining room
- Features: Open Concept
Kitchen
- Features: View to Family Room
Heating
- Electric
Cooling
- Central Air, Electric
Appliances
- Included: Dishwasher, Electric Range, Microwave, Refrigerator
- Laundry: None
Features
- Other
- Flooring: Carpet, Other
- Windows: Double Pane Windows
- Basement: Crawl Space
- Has fireplace: No
- Fireplace features: None
- Common walls with other units/homes: No Common Walls
Interior area
- Total structure area: 1,100
- Total interior livable area: 1,100 sqft
- Finished area above ground: 1,100
- Finished area below ground: 0
Video & virtual tour
Property
Parking
- Parking features: Driveway
- Has uncovered spaces: Yes
Accessibility
- Accessibility features: Accessible Bedroom, Accessible Doors, Accessible Entrance, Accessible Full Bath, Accessible Hallway(s), Accessible Kitchen, Accessible Kitchen Appliances, Accessible Washer/Dryer
Features
- Levels: One
- Stories: 1
- Patio & porch: Deck
- Exterior features: Private Yard
- Pool features: None
- Spa features: None
- Fencing: None
- Has view: Yes
- View description: Other
- Waterfront features: None
- Body of water: None
Lot
- Size: 0.29 Acres
- Features: Other
Details
- Additional structures: None
- Parcel number: 14 012500111063
- Other equipment: None
- Horse amenities: None
Construction
Type & style
- Home type: SingleFamily
- Architectural style: Ranch
- Property subtype: Single Family Residence, Residential
Materials
- Frame
- Foundation: Block, Concrete Perimeter
- Roof: Composition,Shingle
Condition
- Updated/Remodeled
- New construction: No
- Year built: 1949
Utilities & green energy
- Electric: 110 Volts
- Sewer: Public Sewer
- Water: Public
- Utilities for property: Electricity Available
Green energy
- Energy efficient items: Appliances, HVAC, Insulation, Thermostat, Water Heater
- Energy generation: None
Community & HOA
Community
- Features: Airport/Runway, Near Beltline, Near Public Transport, Near Shopping, Near Schools, Park, Public Transportation, Restaurant
- Security: Security System Leased, Smoke Detector(s)
- Subdivision: River Park Sec 03-A
HOA
- Has HOA: No
Location
- Region: East Pt
Financial & listing details
- Price per square foot: $208/sqft
- Tax assessed value: $134,100
- Annual tax amount: $1,401
- Date on market: 6/8/2026
- Cumulative days on market: 59 days
- Electric utility on property: Yes
- Road surface type: Asphalt, Concrete, Paved
Estimated market value
$226,300
$215,000 - $238,000
$1,579/mo
Price history
| Date | Event | Price |
|---|---|---|
| 6/25/2026 | Price change | $229,000-4.2%$208/sqft |
Source:  FMLS GA #7784423 Report a problem FMLS GA #7784423 Report a problem | ||
| 6/18/2026 | Price change | $239,000-4%$217/sqft |
Source: FMLS GA #7784423 Report a problem | ||
| 6/8/2026 | Listed for sale | $249,000+126.4%$226/sqft |
Source: FMLS GA #7784423 Report a problem | ||
| 9/25/2025 | Listing removed | $1,690$2/sqft |
Source: Zillow Rentals Report a problem | ||
| 9/24/2025 | Listed for rent | $1,690$2/sqft |
Source: Zillow Rentals Report a problem | ||
| 1/14/2022 | Sold | $110,000+452.8%$100/sqft |
Source: Public Record Report a problem | ||
| 1/19/2011 | Listing removed | $19,900$18/sqft |
Source: Rasmus Real Estate Group #4160930 Report a problem | ||
| 12/23/2010 | Listed for sale | $19,900-65.2%$18/sqft |
Source: Rasmus Real Estate Group #4160930 Report a problem | ||
| 6/8/2009 | Sold | $57,236+14.7%$52/sqft |
Source: Public Record Report a problem | ||
| 3/14/1997 | Sold | $49,900+66.3%$45/sqft |
Source: Public Record Report a problem | ||
| 9/17/1996 | Sold | $30,000$27/sqft |
Source: Public Record Report a problem | ||
Public tax history
| Year | Property taxes | Tax assessment |
|---|---|---|
| 2025 | $1,401 +16.2% | $53,640 -1.3% |
| 2024 | $1,206 -39.8% | $54,320 -28.9% |
| 2023 | $2,002 +46% | $76,440 +46.7% |
| 2022 | $1,371 -1.4% | $52,120 +3% |
| 2021 | $1,391 +30.8% | $50,600 +34.3% |
| 2020 | $1,064 +107.1% | $37,680 +91.1% |
| 2019 | $514 | $19,720 +83.3% |
| 2018 | $514 | $10,760 +72.4% |
| 2017 | $514 +52.8% | $6,240 |
| 2016 | $336 -0.2% | $6,240 |
| 2015 | $337 +76.1% | $6,240 |
| 2014 | $191 +7.3% | $6,240 +2% |
| 2013 | $178 -15.3% | $6,120 -15% |
| 2012 | $211 | $7,200 -55.9% |
| 2011 | -- | $16,320 -49.9% |
| 2010 | $945 +76.8% | $32,560 |
| 2009 | $535 | $32,560 -9.5% |
| 2008 | -- | $35,960 |
| 2007 | $612 | $35,960 +3.6% |
| 2005 | -- | $34,720 +1.8% |
| 2004 | $863 +2.4% | $34,120 +3.3% |
| 2003 | $843 +101.8% | $33,040 +50.2% |
| 2002 | $418 +8.8% | $22,000 +14.3% |
| 2001 | $384 | $19,240 |
Find assessor info on the county website
Monthly payment
Est. payment
Payment breakdown
Explore the cost of this home by adjusting the details. Changes won't be saved.Climate risks
Neighborhood: 30344
Nearby schools
GreatSchools rating
- 5/10Parklane Elementary SchoolGrades: PK-5Distance: 0.4 mi
- 5/10Paul D. West Middle SchoolGrades: 6-8Distance: 2.8 mi
- 1/10Tri-Cities High SchoolGrades: 9-12Distance: 1.2 mi
Schools provided by the listing agent
- Elementary: Parklane
- Middle: Paul D. West
- High: Tri-Cities
Source: FMLS GA. This data may not be complete. We recommend contacting the local school district to confirm school assignments for this home.
- $138,2002 bd1 ba1k sqft2995 Harlan Dr, East Pt, GA 30344Off Market
- $142,0002 bd1 ba936 sqft2983 Harlan Dr, East Pt, GA 30344Sold
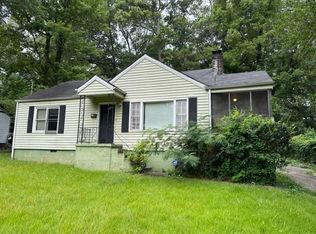
- $169,8003 bd2 ba1.4k sqft994 Poplar St, East Pt, GA 30344Off Market

- $125,0003 bd1 ba1k sqft2973 Harlan Dr, East Pt, GA 30344Off Market
- $131,7703 bd2 ba1k sqft1000 Poplar St, East Pt, GA 30344Sold
- $210,0003 bd1 ba1.1k sqft2992 Harlan Dr, East Pt, GA 30344Off Market
- $135,0003 bd1 ba1.1k sqft2986 Harlan Dr, East Pt, GA 30344Sold
- $144,4003 bd1 ba1k sqft2998 Harlan Dr, East Pt, GA 30344Off Market
A local agent can set up tours, give advice and negotiate with sellers.
Similar homes
- $229,5003 bd2 ba1.4k sqft3483 Scenic Dr, East Pt, GA 30344Active Under Contract

 MLS ID #10761472, Sheila Maddox, Coldwell Banker Realty. GAMLS
 - $279,9003 bd1 ba1.2k sqft1265 Calhoun Ave, East Pt, GA 30344Active
 MLS ID #10678414, Erica Hemphill, BHGRE Metro Brokers. GAMLS
 - $239,9993 bd2 ba1.1k sqft1317 Redford Dr SE, Atlanta, GA 30315For Sale

 MLS ID #7813474, Ayesha Mitchell, Virtual Properties Realty. Biz. FMLS GA
 - $228,0003 bd2 ba1.2k sqft4707 City View Dr, Forest Park, GA 30297For Sale
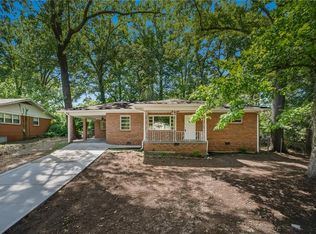 MLS ID #7766138, KHOA PHAM, ATL Realty Star, LLC. FMLS GA
 - $219,0003 bd2 ba1.2k sqft3677 Largo Ln SW, Atlanta, GA 30331For SaleMLS ID #7785398, Jen Metzger, Atlanta Fine Homes Sotheby's International. FMLS GA
- $235,0003 bd2 ba1k sqft1660 Mallard Cir, Conley, GA 30288ActiveMLS ID #10775653, Kimberly Magee, Real Broker, LLC. GAMLS
- $270,0003 bd2 ba1.2k sqft1970 Oana St SW, Atlanta, GA 30310ActiveMLS ID #10770493, Julian G Jackson, eXp Realty. GAMLS
- $255,0003 bd2 ba1.1k sqft2466 Old Hapeville Rd SW, Atlanta, GA 30315ActiveMLS ID #10789690, Monet Colbert, HomeSmart. GAMLS
- $239,0003 bd2 ba1k sqft360 Betsy Ave SW, Atlanta, GA 30310ActiveMLS ID #10808899, Rhonda Perryman-Evans, Maximum One Realtor Partners. GAMLS
- $250,0003 bd3 ba1.3k sqft858 Linda Way, Forest Park, GA 30297For SaleMLS ID #7809307, edgar gonzalez, Fathom Realty GA, LLC. FMLS GA
- $255,0003 bd2 ba1.3k sqft3549 Tulip Dr, Decatur, GA 30032For SaleMLS ID #7816594, Doug Smith, Mainstay Brokerage LLC. FMLS GA
- $274,9002 bd2 ba1k sqft220 Birch St, Hapeville, GA 30354For SaleMLS ID #7791721, Erika Arreola, Realty Hub, LLC. FMLS GA
- $199,0003 bd2 ba1k sqft1613 Sugar Downs Ct SE, Atlanta, GA 30316ActiveMLS ID #10815264, Kimberly Wallace, Keller Williams Realty Cityside. GAMLS
- $239,9003 bd2 ba1.3k sqft1171 Salisbury Trl, Riverdale, GA 30296ActiveMLS ID #10763387, Jacqueline Shaffer, Offerpad Brokerage. GAMLS
- $239,9003 bd1 ba1.3k sqft2460 Hillside Ave, Decatur, GA 30032For SaleMLS ID #7812402, Pamela Wyatt, Windsor Realty. FMLS GA
- $--3 bd3 ba1.5k sqft706 Cather Ct, Stone Mountain, GA 30088AuctionAuction.com 2
- $290,0003 bd2 ba1.1k sqft1909 Lisbon Dr SW, Atlanta, GA 30310For SaleMLS ID #7786046, Kelly Hawk, Hawk & Key. FMLS GA
- $220,0003 bd2 ba1.5k sqft1660 Valencia Rd, Decatur, GA 30032ActiveMLS ID #10689168, Joshua Keen, Keller Williams Realty. GAMLS
- $239,9004 bd3 ba1k sqft799 Kings Grant Dr NW, Atlanta, GA 30318For SaleMLS ID #7758860, Adams Lee, Drake Realty of GA, Inc.. FMLS GA
- $265,0004 bd2 ba1.6k sqft20 Skylark Ln, Jonesboro, GA 30238For SaleMLS ID #7815985, LUDIS ARIAS ARISTIZABAL, CMC Realty ERA Powered. FMLS GA
