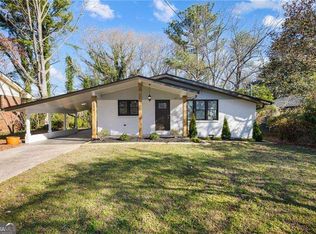
Highlights: -Premium Interior Finishings for an Upgraded Lifestyle -Priced Below Estimated Market Value -Established Neighborhood -Short Commute to the Airport -Walking Distance to Neighborhood Retail Plaza -Minutes from Woodward Academy This meticulously renovated 3-bedroom, 1-bathroom, primarily brick home has been featured on HGTV and seamlessly blends iconic mid-century architecture with premium modern finishes. Well-maintained and barely lived in, this residence offers soft-close custom cabinetry, quartz countertops, hardwood floors, a newer roof, and updated windows that bathe the interiors in natural light. The bathroom exudes modern elegance, perfectly complementing the home's refined aesthetic. Additional amenities include a gas stove, separate laundry room, contemporary lighting throughout, and an alternate accessible entrance from the driveway that leads directly into a distinctive sunlit secondary living space with flexible uses. The spacious backyard features a producing pecan tree and a majestic magnolia, with fencing along the rear and one side, complemented by a thoughtfully planted privacy hedge on the other. Open yet well-framed, the grounds are graced with mature, natural landscaping that brings both character and tranquility. With a quick drive to Atlanta Hartsfield-Jackson Airport in under 15 minutes, this home is ideal for commuters! It is situated near East Point's Main Street district, Historic College Park, and Hapeville, all known for vibrant dining and entertainment scenes. Public transit can be accessed just steps from the front door, while major highways are conveniently close, ensuring seamless connectivity throughout the City of Atlanta. Within easy walking distance, a charming neighborhood retail plaza features a local restaurant and grocer. Stylish, conveniently located, and move-in ready, this residence combines comfortable living with versatile appeal in a prime location near the airport, ideal for owner occupants and short-term hosts alike. There are no rental restrictions and there is no HOA.
Active
$279,900
1265 Calhoun Ave, East Pt, GA 30344
3beds
1,237sqft
Single Family Residence
Built in 1965
8,102 Square Feet Lot
$274,500 Zestimate®
$226/sqft
$-- HOA
What's special
Iconic mid-century architecturePremium modern finishesBathroom exudes modern eleganceContemporary lighting throughoutSpacious backyardHardwood floorsNewer roof
- 270 days
- 203
- 24
Zillow last checked:
Listing updated:
Listed by:
Erica Hemphill Erica Hemphill,
BHGRE Metro Brokers
Source: GAMLS,MLS#: 10678414
Facts & features
Interior
Bedrooms & bathrooms
- Bedrooms: 3
- Bathrooms: 1
- Full bathrooms: 1
- Main level bathrooms: 1
- Main level bedrooms: 3
Rooms
- Room types: Den
Heating
- Central
Cooling
- Central Air
Appliances
- Included: Dishwasher, Dryer, Washer, Disposal, Microwave, Gas Water Heater, Refrigerator, Oven/Range (Combo)
- Laundry: None
Features
- High Ceilings, Master On Main Level
- Flooring: Hardwood, Tile
- Basement: Crawl Space
- Has fireplace: No
- Common walls with other units/homes: No Common Walls
Interior area
- Total structure area: 1,237
- Total interior livable area: 1,237 sqft
- Finished area above ground: 1,237
- Finished area below ground: 0
Property
Parking
- Total spaces: 1
- Parking features: Off Street
Accessibility
- Accessibility features: Accessible Doors
Features
- Levels: One
- Stories: 1
- Fencing: Chain Link
Lot
- Size: 8,102 Square Feet
- Features: Private
Details
- Parcel number: 14 013200150609
Construction
Type & style
- Home type: SingleFamily
- Architectural style: Brick 3 Side,Traditional
- Property subtype: Single Family Residence
Materials
- Brick
- Foundation: Block
- Roof: Composition
Condition
- Updated/Remodeled
- New construction: No
- Year built: 1965
Utilities & green energy
- Sewer: Public Sewer
- Water: Public
- Utilities for property: Cable Available, Electricity Available, Natural Gas Available, Sewer Available, Water Available
Community & HOA
Community
- Features: Sidewalks, Street Lights, Near Public Transport
- Security: Security System, Smoke Detector(s)
- Subdivision: Washington Avenue
HOA
- Has HOA: No
- Services included: None
Location
- Region: East Pt
Financial & listing details
- Price per square foot: $226/sqft
- Tax assessed value: $246,200
- Annual tax amount: $2,916
- Date on market: 1/22/2026
- Cumulative days on market: 268 days
- Listing agreement: Exclusive Agency,Exclusive Right To Sell
- Electric utility on property: Yes
Estimated market value
$274,500
$261,000 - $288,000
$1,652/mo
Price history
| Date | Event | Price |
|---|---|---|
| 7/14/2026 | Price change | $279,900-6.4%$226/sqft |
Source:  GAMLS #10678414 Report a problem GAMLS #10678414 Report a problem | ||
| 1/23/2026 | Listed for sale | $299,000$242/sqft |
Source: GAMLS #10678414 Report a problem | ||
| 1/20/2026 | Listing removed | $299,000$242/sqft |
Source: GAMLS #10578268 Report a problem | ||
| 12/18/2025 | Price change | $299,000-4.2%$242/sqft |
Source: GAMLS #10578268 Report a problem | ||
| 9/24/2025 | Price change | $312,000-3.7%$252/sqft |
Source: GAMLS #10578268 Report a problem | ||
| 8/6/2025 | Listed for sale | $324,000+8.4%$262/sqft |
Source:  FMLS GA #7627481 Report a problem FMLS GA #7627481 Report a problem | ||
| 7/6/2023 | Sold | $299,000$242/sqft |
Source: FMLS GA #7225835 Report a problem | ||
| 6/20/2023 | Pending sale | $299,000$242/sqft |
Source: GAMLS #10167136 Report a problem | ||
| 4/1/2023 | Price change | $299,000-5.1%$242/sqft |
Source: FMLS GA #7183848 Report a problem | ||
| 3/4/2023 | Price change | $315,000+1.9%$255/sqft |
Source: FMLS GA #7183848 Report a problem | ||
| 1/30/2023 | Price change | $309,000+16.6%$250/sqft |
Source: FMLS GA #7169780 Report a problem | ||
| 11/7/2022 | Price change | $265,000-11.6%$214/sqft |
Source: GAMLS #10103747 Report a problem | ||
| 10/21/2022 | Listed for sale | $299,900+97.3%$242/sqft |
Source: FMLS GA #7133315 Report a problem | ||
| 7/29/2021 | Sold | $152,000+8.6%$123/sqft |
Source:  GAMLS #9001549 Report a problem GAMLS #9001549 Report a problem | ||
| 7/1/2021 | Contingent | $140,000$113/sqft |
Source: FMLS GA #6893824 Report a problem | ||
| 7/1/2021 | Pending sale | $140,000$113/sqft |
Source: GAMLS #9001549 Report a problem | ||
| 6/24/2021 | Listed for sale | $140,000+61.1%$113/sqft |
Source: GAMLS #9001549 Report a problem | ||
| 11/12/2002 | Sold | $86,900+73.8%$70/sqft |
Source: Public Record Report a problem | ||
| 10/18/1999 | Sold | $50,000$40/sqft |
Source: Public Record Report a problem | ||
Public tax history
| Year | Property taxes | Tax assessment |
|---|---|---|
| 2025 | $2,572 -11.8% | $98,480 -11.8% |
| 2024 | $2,916 +42.3% | $111,640 +42.7% |
| 2023 | $2,049 +33.2% | $78,240 +33.8% |
| 2022 | $1,539 +4.8% | $58,480 +11.3% |
| 2021 | $1,469 +0.2% | $52,560 +1.2% |
| 2020 | $1,465 +109% | $51,920 +92% |
| 2019 | $701 | $27,040 +92.6% |
| 2018 | $701 | $14,040 +85.7% |
| 2017 | $701 +58% | $7,560 |
| 2016 | $444 -0.2% | $7,560 |
| 2015 | $445 +91.9% | $7,560 |
| 2014 | $232 | $7,560 |
| 2013 | -- | $7,560 -17.8% |
| 2012 | $269 | $9,200 -76.9% |
| 2011 | -- | $39,760 |
| 2010 | $1,154 +3.6% | $39,760 |
| 2009 | $1,115 | $39,760 -1.9% |
| 2008 | -- | $40,520 |
| 2007 | $1,160 | $40,520 +20.2% |
| 2005 | -- | $33,720 +16% |
| 2004 | $1,218 -2.9% | $29,080 |
| 2003 | $1,254 +7.6% | $29,080 +16.9% |
| 2002 | $1,165 +40.6% | $24,880 +24.9% |
| 2001 | $829 | $19,920 |
Find assessor info on the county website
Monthly payment
Est. payment
Payment breakdown
Explore the cost of this home by adjusting the details. Changes won't be saved.Climate risks
Neighborhood: 30344
Nearby schools
Schools provided by the listing agent
- Middle: Paul D West
- High: Tri Cities
Source: GAMLS. This data may not be complete. We recommend contacting the local school district to confirm school assignments for this home.

Similar homes
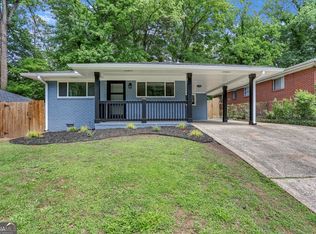
- $285,0003 bd2 ba1.3k sqft1436 Willow Trl SW, Atlanta, GA 30311Active
 MLS ID #10873650, Towannda L Sloan, eXp Realty. GAMLS
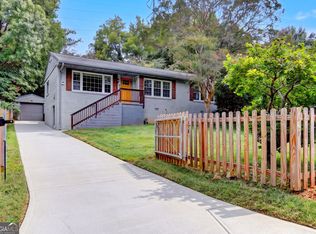
 - $319,9003 bd2 ba1.2k sqft2587 N Clark Dr, East Pt, GA 30344Active
 MLS ID #10852522, Savanna St Clair, Keller Williams Realty. GAMLS
 - $274,9003 bd2 ba1.1k sqft1909 Lisbon Dr SW, Atlanta, GA 30310For Sale

 MLS ID #7854407, Kelly Hawk, Hawk & Key. FMLS GA
 - $235,0003 bd2 ba1.1k sqft2300 Dauphine St, East Pt, GA 30344For Sale
 MLS ID #7845142, Kayla Dieppa, Keller Williams Realty West Atlanta. FMLS GA
 - $289,9003 bd2 ba1.1k sqft1367 Kenilworth Dr SW, Atlanta, GA 30310ActiveMLS ID #10870832, Kristopher Willis, Bolst. GAMLS
- $345,0003 bd2 ba1k sqft2484 Calvin Ave, East Pt, GA 30344ActiveMLS ID #10849940, Jason Taylor, Coldwell Banker Realty. GAMLS
- $250,0003 bd2 ba1.4k sqft2198 Star Mist Dr SW, Atlanta, GA 30311ActiveMLS ID #10793875, Carlos Whitaker, Keller Williams West Atlanta. GAMLS
- $256,4003 bd2 ba1k sqft3192 Oakcliff Rd NW, Atlanta, GA 30311ActiveMLS ID #10870501, Steven T Koleno, Beycome Brokerage Realty LLC. GAMLS
- $298,0003 bd2 ba1.5k sqft2242 Jernigan Dr SE, Atlanta, GA 30315ActiveMLS ID #10784629, Rick Wiley, Coldwell Banker Realty. GAMLS
- $275,0003 bd2 ba1.4k sqft3661 Manhattan Dr, Decatur, GA 30034For SaleMLS ID #7847096, Kenya Lanier, ERA Sunrise Realty. FMLS GA
- $270,0003 bd2 ba1.1k sqft3565 Glenwood Rd, Decatur, GA 30032ActiveMLS ID #10855720, Jocelynn Vitar, eXp Realty. GAMLS
- $269,0004 bd2 ba1.8k sqft149 Roy Huie Rd, Riverdale, GA 30274ActiveMLS ID #10795635, Marianna Riveiro, Virtual Properties Realty.com. GAMLS
- $285,0003 bd2 ba1.3k sqft91 Sorrow Rd, Stockbridge, GA 30281ActiveMLS ID #10851000, Addison J Corbin, Watkins Real Estate Associates. GAMLS
- $235,0003 bd2 ba1.3k sqft5376 Denny Dr, Atlanta, GA 30349For SaleMLS ID #7819775, Karen Larde, HomeSmart. FMLS GA
- $309,0003 bd3 ba1.3k sqft1081 Smith St SW, Atlanta, GA 30310For SaleMLS ID #7813392, DAWN ANDERSON, Dorsey Alston Realtors. FMLS GA
- $319,9004 bd3 ba1.4k sqft1091 Regent St SW, Atlanta, GA 30310For SaleMLS ID #7792865, DAN PEAK, First United Realty of Ga, Inc.. FMLS GA
- $295,2004 bd2 ba1.6k sqft2744 Preston Dr, Decatur, GA 30034ActiveMLS ID #10855629, Soraly Arteaga Jurado, Virtual Properties Realty.com. GAMLS
- $310,0004 bd3 ba1.3k sqft1934 Apache Trl SE, Atlanta, GA 30316For SaleMLS ID #7683750, Amir Ahmadi, True Realty, LLC.. FMLS GA
