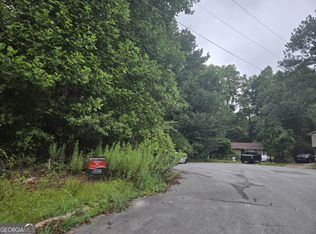
Welcome to your next home or your next great investment! This beautifully renovated 4-bedroom, 2-bath home offers an exceptional opportunity for first-time homebuyers, growing families, or investors looking for a truly move-in ready property. This home has been completely renovated from top to bottom, giving you the peace of mind that comes with knowing the major systems have already been updated. Enjoy a new roof, new HVAC system, new plumbing, new electrical, and new insulation, along with a brand-new kitchen featuring elegant cabinetry, beautifully renovated bathrooms, new flooring, fresh interior and exterior paint, modern lighting, and stylish finishes throughout. Situated on nearly half an acre, the property offers a private backyard surrounded by mature trees, a peaceful natural creek, and a detached storage building-creating the perfect balance of privacy, functionality, and outdoor enjoyment. Conveniently located just minutes from shopping, dining, schools, and major highways, this home combines modern living with everyday convenience in a location you'll love. If you're looking for a home where you won't have to worry about major repairs or costly updates for years to come, this is the one. Schedule your private tour today and experience everything this exceptional property has to offer!
Active
$265,000
20 Skylark Ln, Jonesboro, GA 30238
4beds
--sqft
Single Family Residence
Built in 1980
0.41 Acres Lot
$262,000 Zestimate®
$--/sqft
$-- HOA
What's special
Modern lightingStylish finishes throughoutDetached storage buildingNew roofPeaceful natural creekBeautifully renovated bathroomsNearly half an acre
- 75 days
- 122
- 11
Zillow last checked:
Listing updated:
Listed by:
Ludis Arias Aristizabal 678-857-6820,
CMC Realty ERA Powered,
Laura X Merck 678-963-6168,
CMC Realty ERA Powered
Source: GAMLS,MLS#: 10822034
Facts & features
Interior
Bedrooms & bathrooms
- Bedrooms: 4
- Bathrooms: 2
- Full bathrooms: 2
- Main level bathrooms: 2
- Main level bedrooms: 4
Rooms
- Room types: Great Room
Kitchen
- Features: Breakfast Area, Breakfast Bar, Kitchen Island, Solid Surface Counters
Heating
- Central, Electric, Hot Water
Cooling
- Ceiling Fan(s), Central Air, Electric
Appliances
- Included: Dishwasher, Microwave
- Laundry: Laundry Closet
Features
- Master On Main Level
- Flooring: Vinyl
- Windows: Double Pane Windows
- Basement: None
- Number of fireplaces: 1
- Common walls with other units/homes: No Common Walls
Interior area
- Total structure area: 0
- Finished area above ground: 0
- Finished area below ground: 0
Video & virtual tour
Property
Parking
- Total spaces: 1
- Parking features: Attached, Garage, Garage Door Opener, Kitchen Level
- Has attached garage: Yes
Features
- Levels: One
- Stories: 1
- Patio & porch: Patio
- On waterfront: Yes
- Waterfront features: Creek, No Dock Or Boathouse
- Body of water: None
Lot
- Size: 0.41 Acres
- Features: Corner Lot, Level, Open Lot
Details
- Additional structures: Shed(s)
- Parcel number: 13212C A003
- Special conditions: As Is
Construction
Type & style
- Home type: SingleFamily
- Architectural style: Ranch
- Property subtype: Single Family Residence
Materials
- Concrete
- Roof: Composition
Condition
- Updated/Remodeled
- New construction: No
- Year built: 1980
Utilities & green energy
- Electric: 220 Volts
- Sewer: Public Sewer
- Water: Public
- Utilities for property: Electricity Available, Sewer Available, Water Available
Community & HOA
Community
- Features: None
- Security: Carbon Monoxide Detector(s), Open Access, Smoke Detector(s)
- Subdivision: Fox Run
HOA
- Has HOA: No
- Services included: None
Location
- Region: Jonesboro
Financial & listing details
- Tax assessed value: $226,800
- Annual tax amount: $3,474
- Date on market: 8/3/2026
- Cumulative days on market: 75 days
- Listing agreement: Exclusive Right To Sell
- Listing terms: Conventional,FHA
- Electric utility on property: Yes
Estimated market value
$262,000
$249,000 - $275,000
$1,693/mo
Price history
| Date | Event | Price |
|---|---|---|
| 8/5/2026 | Listed for sale | $265,000-1.8% |
Source:  FMLS GA #7815985 Report a problem FMLS GA #7815985 Report a problem | ||
| 5/27/2026 | Listing removed | $269,900 |
Source:  GAMLS #10652710 Report a problem GAMLS #10652710 Report a problem | ||
| 1/23/2026 | Price change | $269,900-3.3% |
Source: GAMLS #10652710 Report a problem | ||
| 12/3/2025 | Listed for sale | $279,000+106.7% |
Source: GAMLS #10652710 Report a problem | ||
| 9/30/2024 | Sold | $135,000 |
Source: GAMLS #10380822 Report a problem | ||
| 9/24/2024 | Pending sale | $135,000 |
Source: GAMLS #10380822 Report a problem | ||
| 9/19/2024 | Listed for sale | $135,000 |
Source: FMLS GA #7457889 Report a problem | ||
Public tax history
| Year | Property taxes | Tax assessment |
|---|---|---|
| 2025 | $3,474 +5.8% | $90,720 +40.2% |
| 2024 | $3,285 +56.5% | $64,720 +11.4% |
| 2023 | $2,098 +17.6% | $58,120 +27.8% |
| 2022 | $1,785 +63.6% | $45,480 +28.6% |
| 2021 | $1,091 | $35,360 +10.1% |
| 2020 | -- | $32,126 -49.3% |
| 2019 | $316 | $63,336 +182.2% |
| 2018 | -- | $22,443 +8.7% |
| 2017 | $230 +14.9% | $20,648 +7.2% |
| 2016 | $200 | $19,266 |
| 2015 | $200 +1.3% | -- |
| 2014 | $197 +219.8% | $15,212 |
| 2013 | $62 -52.4% | -- |
| 2012 | $130 -62% | -- |
| 2011 | $341 +2.2% | -- |
| 2010 | $334 -65.6% | -- |
| 2009 | $971 +49.7% | -- |
| 2008 | $648 -6.5% | -- |
| 2007 | $694 -1.8% | -- |
| 2006 | $706 +3% | -- |
| 2005 | $686 +9.7% | -- |
| 2003 | $625 +2% | -- |
| 2002 | $613 +19.1% | -- |
| 2001 | $515 +79.7% | -- |
| 2000 | $286 | -- |
Find assessor info on the county website
Monthly payment
Est. payment
Payment breakdown
Explore the cost of this home by adjusting the details. Changes won't be saved.Climate risks
Neighborhood: 30238
Nearby schools
Schools provided by the listing agent
- Elementary: Callaway
- Middle: Kendrick
- High: Riverdale
Source: GAMLS. This data may not be complete. We recommend contacting the local school district to confirm school assignments for this home.


Similar homes
- $260,0004 bd2 ba1.7k sqft8413 Glenwoods Ter, Riverdale, GA 30274Active
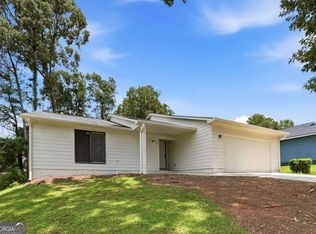
 MLS ID #10857529, Wade Dorminy, Atlas Real Estate Inc.. GAMLS
 - $264,9003 bd3 ba1.3k sqft257 Marsh Glen Dr, Jonesboro, GA 30238Active
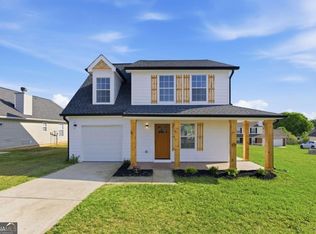 MLS ID #10843473, Felida Dariana Sanchez Useche, Virtual Properties Realty.com. GAMLS
 - $225,0004 bd2 ba-- sqft8862 Raven Dr, Jonesboro, GA 30238Active
 MLS ID #10821357, Brian Horton, Mainstay Brokerage. GAMLS
 - $295,0004 bd2 ba1.8k sqft9531 Winding Way Ln, Jonesboro, GA 30238Active
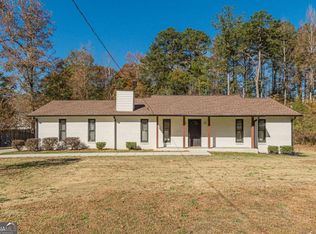 MLS ID #10645513, Ana L Munoz, Keller Williams Lanier Partners. GAMLS
 - $300,0004 bd3 ba2k sqft2328 Carnes Rd, Jonesboro, GA 30236ActiveMLS ID #10716103, Jason Wilson, Ursula and Associates. GAMLS
- $275,0004 bd3 ba1.9k sqft2868 Kathryn Cir SW, Atlanta, GA 30331For Sale
 MLS ID #7850032, Stefan Swanson, Virtual Properties Realty.com. FMLS GA
 - $265,0004 bd3 ba1.9k sqft2545 Carolina Rdg, Riverdale, GA 30296ActiveMLS ID #10825026, Doug Smith, Mainstay Brokerage. GAMLS
- $249,9003 bd2 ba1.5k sqft569 Yancey Dr, Forest Park, GA 30297ActiveMLS ID #10869666, Torrence Ford, Real Broker, LLC. GAMLS
- $276,0004 bd3 ba1k sqft931 Stonewall Dr SE, Atlanta, GA 30315ActiveMLS ID #10871194, Whitney Agee Team, eXp Realty. GAMLS
- $310,0003 bd2 ba1.3k sqft1132 Bethsaida Rd, Riverdale, GA 30296ActiveMLS ID #10804157, Sandra Rivera, Virtual Properties Realty.com. GAMLS
- $272,0003 bd2 ba1.5k sqft3352 Idle Creek Way, Decatur, GA 30034ActiveMLS ID #10817552, Ethel Y Moore, WPI, Atlanta Neighborhoods,LLC. GAMLS
- $200,0004 bd2 ba2.1k sqft1733 Bethsaida Rd, Riverdale, GA 30296ActiveMLS ID #10778774, Brian Horton, Mainstay Brokerage. GAMLS
- $289,9004 bd3 ba1.6k sqft166 Burbank Dr NW, Atlanta, GA 30314ActiveMLS ID #10874087, Kris M Kolarich, Southern Classic Realtors. GAMLS
- $275,0003 bd2 ba1.3k sqft3446 Louise St, Hapeville, GA 30354ActiveMLS ID #10839076, Rochelle Blackwell, Redfin Corporation. GAMLS
- $258,0004 bd2 ba1.8k sqft2162 Doris Dr, Decatur, GA 30034ActiveMLS ID #10799372, Tameka Nesby, Keller Williams Premier. GAMLS
- $265,0004 bd3 ba1.7k sqft135 Dunwick Ln, McDonough, GA 30253For SaleMLS ID #7803880, Kija Mattox, Coldwell Banker Realty. FMLS GA
- $275,0004 bd2 ba-- sqft240 Plantation Blvd, Stockbridge, GA 30281ActiveMLS ID #10736864, Halthea Hill-Latty, Keller Williams Realty Atl. Partners. GAMLS
- $229,9993 bd2 ba1.6k sqft6005 Randy Ln, Ellenwood, GA 30294ActiveMLS ID #10789112, Kerry Kretchmer, Mainstay Brokerage. GAMLS
- $299,0003 bd2 ba1.3k sqft3182 Lake Ave, Hapeville, GA 30354Active Under ContractMLS ID #10815752, Sherry Cranford, Cranford Homes & Realty Co.. GAMLS
- $225,0003 bd3 ba1.5k sqft702 Georgetown Ct, Jonesboro, GA 30236ActiveMLS ID #10846992, Fidie Ramli, ERA Foster & Bond. GAMLS
