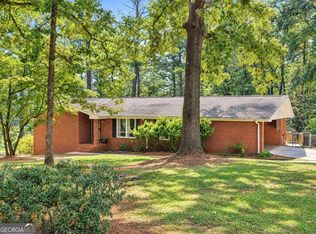
Welcome home to 240 Plantation Blvd in Stockbridge-a beautifully maintained single-story, 4bdrm 2 bath home designed for comfort, convenience and easy living. This inviting residence offers the ease of one-level living, perfect for those seeking accessibility and a seamless flow throughout the home. With a roommate floor plan and seperate entrance for the oversized bonus bedroom, this home is also perfect for multi-generational living. Bedrooms are spacious and flooded with natural light. Enjoy peace of mind with newer systems and a a whole home water softening system. Ideally located just minutes from highway 675 (Exit 222), commuting to surrounding areas, Atlanta and Hartsfield Jackson Int'l Airport is quick and convenient. Enjoy being close to a variety of shopping, dining, and everyday essentials, with COSTCO and 'Bridges at Jodeco' being within walking distance. For recreation and leisure, nearby N Mt. Carmel Park, country clubs and golf courses provide the perfect escape for relaxation or socializing. Ask about how you can qualify for up to 12k in down payment assistance, a preferred Interest rates or up to $5,000 in closing costs with our preferred lenders. Home is covered by a 2-10 Home Warranty which the buyer can take over at closing. Whether you're looking to simplify your lifestyle or enjoy a well-connected location, this home offers the perfect blend of practicality and charm in a desirable Stockbridge community.
Active
Price increase: $5K (8/20)
$275,000
240 Plantation Blvd, Stockbridge, GA 30281
4beds
--sqft
Single Family Residence
Built in 1996
8,842 Square Feet Lot
$273,700 Zestimate®
$--/sqft
$-- HOA
What's special
Beautifully maintained single-storyOne-level livingRoommate floor plan
- 182 days
- 176
- 23
Zillow last checked:
Listing updated:
Listed by:
Halthea Hill-Latty 7708201219,
Keller Williams Realty Atl. Partners
Source: GAMLS,MLS#: 10736864
Facts & features
Interior
Bedrooms & bathrooms
- Bedrooms: 4
- Bathrooms: 2
- Full bathrooms: 2
- Main level bathrooms: 2
- Main level bedrooms: 4
Rooms
- Room types: Foyer, Great Room, Other
Kitchen
- Features: Breakfast Area, Breakfast Bar
Heating
- Central
Cooling
- Ceiling Fan(s), Central Air
Appliances
- Included: Cooktop, Dishwasher, Dryer, Refrigerator, Washer
- Laundry: In Hall, Laundry Closet
Features
- High Ceilings, Split Bedroom Plan, Vaulted Ceiling(s), Walk-In Closet(s)
- Flooring: Carpet, Tile
- Windows: Double Pane Windows
- Basement: None
- Number of fireplaces: 1
- Fireplace features: Living Room
- Common walls with other units/homes: No Common Walls
Interior area
- Total structure area: 0
- Finished area above ground: 0
- Finished area below ground: 0
Property
Parking
- Total spaces: 4
- Parking features: Parking Pad
- Has uncovered spaces: Yes
Features
- Levels: One
- Stories: 1
- Patio & porch: Patio
- Fencing: Wood
- Body of water: None
Lot
- Size: 8,842 Square Feet
- Features: Cul-De-Sac, Level
Details
- Additional structures: Shed(s)
- Parcel number: 053E01060000
- Special conditions: As Is
Construction
Type & style
- Home type: SingleFamily
- Architectural style: A-Frame,Ranch
- Property subtype: Single Family Residence
Materials
- Aluminum Siding, Brick
- Foundation: Slab
- Roof: Composition
Condition
- Resale
- New construction: No
- Year built: 1996
Utilities & green energy
- Sewer: Public Sewer
- Water: Public
- Utilities for property: Cable Available, Electricity Available
Community & HOA
Community
- Features: Pool, Sidewalks, Street Lights, Walk To Schools, Near Shopping
- Security: Smoke Detector(s)
- Subdivision: Plantation Walk
HOA
- Has HOA: No
- Services included: None
Location
- Region: Stockbridge
Financial & listing details
- Tax assessed value: $289,900
- Annual tax amount: $4,652
- Date on market: 4/18/2026
- Cumulative days on market: 182 days
- Listing agreement: Exclusive Agency
- Listing terms: Cash,Conventional,FHA,USDA Loan,VA Loan
- Electric utility on property: Yes
Estimated market value
$273,700
$260,000 - $287,000
$2,131/mo
Price history
| Date | Event | Price |
|---|---|---|
| 8/20/2026 | Price change | $275,000+1.9% |
Source:  GAMLS #10736864 Report a problem GAMLS #10736864 Report a problem | ||
| 7/18/2026 | Price change | $270,000-1.8% |
Source: GAMLS #10736864 Report a problem | ||
| 6/18/2026 | Price change | $275,000-1.8% |
Source: GAMLS #10736864 Report a problem | ||
| 5/13/2026 | Price change | $280,000-1.8% |
Source: GAMLS #10736864 Report a problem | ||
| 4/18/2026 | Listed for sale | $285,000 |
Source:  FMLS GA #7743711 Report a problem FMLS GA #7743711 Report a problem | ||
| 1/16/2026 | Listing removed | $285,000 |
Source: GAMLS #10658153 Report a problem | ||
| 12/15/2025 | Listed for sale | $285,000+6.3% |
Source: GAMLS #10658153 Report a problem | ||
| 6/25/2024 | Sold | $268,000-2.2% |
Source: GAMLS #10287370 Report a problem | ||
| 6/7/2024 | Pending sale | $274,000 |
Source: GAMLS #10287370 Report a problem | ||
| 5/30/2024 | Listed for sale | $274,000 |
Source: GAMLS #10287370 Report a problem | ||
| 5/15/2024 | Pending sale | $274,000 |
Source: GAMLS #10287370 Report a problem | ||
| 5/7/2024 | Price change | $274,000-0.4% |
Source: GAMLS #10287370 Report a problem | ||
| 5/2/2024 | Price change | $274,9990% |
Source: GAMLS #10287370 Report a problem | ||
| 4/25/2024 | Listed for sale | $275,000+175.3% |
Source: GAMLS #10287370 Report a problem | ||
| 7/9/2010 | Sold | $99,900+11.1% |
Source: Public Record Report a problem | ||
| 7/15/1996 | Sold | $89,900 |
Source: Public Record Report a problem | ||
Public tax history
| Year | Property taxes | Tax assessment |
|---|---|---|
| 2025 | $4,652 +62.5% | $115,960 +6.8% |
| 2024 | $2,864 +10.5% | $108,560 -5% |
| 2023 | $2,592 +10.3% | $114,240 +38.2% |
| 2022 | $2,351 +15.2% | $82,640 +18.9% |
| 2021 | $2,040 +5.2% | $69,480 +6.6% |
| 2020 | $1,939 +13.4% | $65,200 +17.5% |
| 2019 | $1,709 +8.5% | $55,480 +11.4% |
| 2018 | $1,575 -0.6% | $49,800 +3% |
| 2016 | $1,584 +2.8% | $48,360 +33.4% |
| 2015 | $1,541 +27% | $36,240 +6.7% |
| 2014 | $1,213 | $33,960 |
| 2013 | -- | -- |
| 2012 | -- | -- |
| 2011 | -- | -- |
| 2010 | -- | -- |
| 2009 | -- | -- |
| 2008 | -- | -- |
| 2007 | $475 +6.4% | $52,760 |
| 2005 | $446 | $52,760 +1.5% |
| 2004 | $446 +1.6% | $51,960 +2.8% |
| 2003 | $439 +5.4% | $50,560 +3.2% |
| 2002 | $416 -73.4% | $49,000 +10.5% |
| 2001 | $1,562 +305.1% | $44,360 +11.1% |
| 2000 | $386 | $39,920 |
Find assessor info on the county website
Monthly payment
Est. payment
Payment breakdown
Explore the cost of this home by adjusting the details. Changes won't be saved.Climate risks
Neighborhood: 30281
Nearby schools
Schools provided by the listing agent
- Elementary: Pates Creek
- Middle: Stockbridge
- High: Stockbridge
Source: GAMLS. This data may not be complete. We recommend contacting the local school district to confirm school assignments for this home.
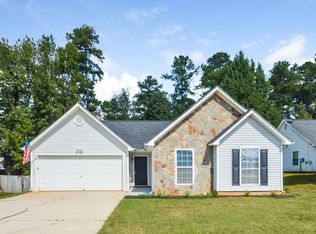
- $235,0003 bd2 ba1.5k sqft250 Plantation Blvd, Stockbridge, GA 30281Off Market
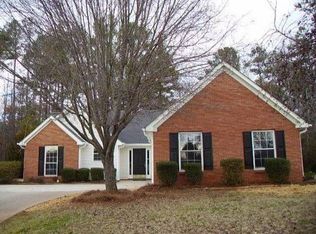
- $241,6003 bd2 ba1.3k sqft230 Plantation Blvd, Stockbridge, GA 30281Off Market
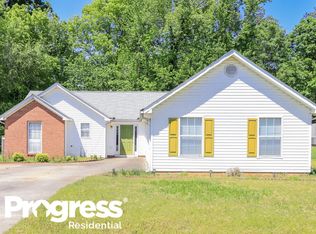
- $258,6003 bd2 ba1.4k sqft260 Plantation Blvd, Stockbridge, GA 30281Off Market
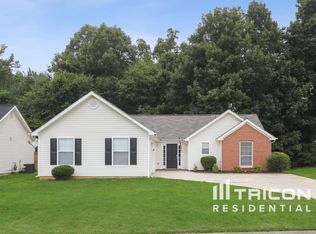
- $256,6003 bd2 ba1.2k sqft280 Plantation Blvd, Stockbridge, GA 30281Off Market
Similar homes
- $274,0003 bd2 ba1.4k sqft179 Rockport Dr, McDonough, GA 30253Active

 MLS ID #10785881, Mark Spain, Mark Spain Real Estate. GAMLS
 - $230,0004 bd2 ba1.8k sqft104 Chip Pl, Stockbridge, GA 30281Active
 MLS ID #10815852, Mark Spain, Mark Spain Real Estate. GAMLS
 - $265,0004 bd3 ba1.7k sqft135 Dunwick Ln, McDonough, GA 30253For Sale

 MLS ID #7803880, Kija Mattox, Coldwell Banker Realty. FMLS GA
 - $310,0003 bd2 ba3.1k sqft80 Stagecoach Cir, Stockbridge, GA 30281Active
 MLS ID #10858072, Halthea Hill-Latty, Keller Williams Realty Atl. Partners. GAMLS
 - $297,5005 bd3 ba1.9k sqft1312 Vine Cir, McDonough, GA 30253ActiveMLS ID #10786918, Garry Cotto, Best Life Realty. GAMLS
- $330,0004 bd3 ba2.4k sqft2725 Marisol Way, McDonough, GA 30253ActiveMLS ID #10869210, Tara Covington, eXp Realty. GAMLS
- $305,0003 bd2 ba1.7k sqft125 Kevins Dr, Hampton, GA 30228ActiveMLS ID #10857728, Richard Mesa, Keller Williams Realty. GAMLS
- $350,0003 bd4 ba2.4k sqft148 Brentwood Way, Stockbridge, GA 30281ActiveMLS ID #10778065, Sherry Bailey, Coldwell Banker Realty. GAMLS
- $295,0004 bd2 ba1.8k sqft9531 Winding Way Ln, Jonesboro, GA 30238ActiveMLS ID #10645513, Ana L Munoz, Keller Williams Lanier Partners. GAMLS
- $260,0004 bd2 ba1.7k sqft8413 Glenwoods Ter, Riverdale, GA 30274ActiveMLS ID #10857529, Wade Dorminy, Atlas Real Estate Inc.. GAMLS
- $345,0004 bd3 ba2.4k sqft404 Eaglet Ct, McDonough, GA 30253ActiveMLS ID #10730990, Mark Spain, Mark Spain Real Estate. GAMLS
- $255,0003 bd3 ba1.4k sqft10303 Briarbay Dr, Jonesboro, GA 30238ActiveMLS ID #10839710, Whitney Hunter, Virtual Properties Realty.com. GAMLS
- $299,0003 bd3 ba1.8k sqft90 Stallsworth Rd, McDonough, GA 30252ActiveMLS ID #10844130, QuiniQue Hollis, Redfin Corporation. GAMLS
- $289,9004 bd3 ba2.1k sqft2795 Da Vinci Blvd, Decatur, GA 30034ActiveMLS ID #10850932, Mikala Gordon, Orchard Brokerage, LLC. GAMLS
- $265,0004 bd2 ba-- sqft20 Skylark Ln, Jonesboro, GA 30238ActiveMLS ID #10822034, Ludis Arias Aristizabal, CMC Realty ERA Powered. GAMLS
- $349,9003 bd2 ba2k sqft145 Deer Ridge Ct, McDonough, GA 30252ActiveMLS ID #10870394, David Pope, SouthSide Realty. GAMLS
- $264,9003 bd2 ba1.3k sqft85 Goldfinch Dr, Covington, GA 30016ActiveMLS ID #10808430, Mark Spain, Mark Spain Real Estate. GAMLS
- $249,9003 bd2 ba1.5k sqft722 Rosewood Cir, Jonesboro, GA 30238ActiveMLS ID #10826540, Robert E Salmons Jr., Entera Realty. GAMLS
- $272,0003 bd2 ba1.5k sqft3352 Idle Creek Way, Decatur, GA 30034ActiveMLS ID #10817552, Ethel Y Moore, WPI, Atlanta Neighborhoods,LLC. GAMLS
