Opportunity meets potential in this South Fulton home, offering a chance to get into a spacious property at an attractive price and make it your own along the way! Step inside to an impressive two-story living room filled with natural light from oversized windows and centered around a cozy fireplace. The functional main level offers a separate dining room, eat-in kitchen, half bath, and convenient laundry/mudroom just off the two-car garage. Upstairs, a loft-style flex space adds even more versatility alongside three bedrooms and two full baths. The home is ready for fresh flooring, paint, and cosmetic updates, giving the next owner the freedom to choose their own finishes instead of paying a premium for someone else’s. Conveniently located near shopping, dining, major roadways, and Hartsfield-Jackson Atlanta International Airport. Bring your vision and make this one yours!
Active
$199,999
435 Burdett Ridge Ct, Atlanta, GA 30349
3beds
1,804sqft
Single Family Residence, Residential
Built in 1999
8,772 Square Feet Lot
$199,500 Zestimate®
$111/sqft
$-- HOA
What's special
Cozy fireplaceTwo-car garageOversized windowsLoft-style flex spaceSeparate dining roomEat-in kitchenThree bedrooms
- 1 day
- 101
- 30
Zillow last checked:
Listing updated:
Listed by:
Macey Gore,
Your Home Sold Guaranteed Realty Heritage Oaks 866-462-8823
Source: FMLS GA,MLS#: 7848436
Facts & features
Interior
Bedrooms & bathrooms
- Bedrooms: 3
- Bathrooms: 3
- Full bathrooms: 2
- 1/2 bathrooms: 1
Rooms
- Room types: Loft
Primary bedroom
- Features: Other
- Level: Other
Bedroom
- Features: Other
Primary bathroom
- Features: Tub/Shower Combo
Dining room
- Features: Separate Dining Room
Kitchen
- Features: Eat-in Kitchen, Pantry, Tile Counters
Heating
- Central
Cooling
- Central Air
Appliances
- Included: Dishwasher, Gas Cooktop
- Laundry: Mud Room
Features
- Entrance Foyer 2 Story
- Flooring: Tile, Vinyl
- Windows: Double Pane Windows
- Basement: None
- Number of fireplaces: 1
- Fireplace features: Family Room
- Common walls with other units/homes: No Common Walls
Interior area
- Total structure area: 1,804
- Total interior livable area: 1,804 sqft
Video & virtual tour
Property
Parking
- Total spaces: 2
- Parking features: Driveway, Garage
- Garage spaces: 2
- Has uncovered spaces: Yes
Accessibility
- Accessibility features: None
Features
- Levels: Two
- Stories: 2
- Patio & porch: Patio
- Exterior features: Rain Gutters
- Pool features: None
- Spa features: None
- Fencing: None
- Has view: Yes
- View description: Neighborhood
- Waterfront features: None
- Body of water: None
Lot
- Size: 8,772 Square Feet
- Features: Back Yard, Level
Details
- Additional structures: None
- Parcel number: 13 0099 LL1376
- Other equipment: None
- Horse amenities: None
Construction
Type & style
- Home type: SingleFamily
- Architectural style: Traditional
- Property subtype: Single Family Residence, Residential
Materials
- Vinyl Siding
- Foundation: Slab
- Roof: Shingle
Condition
- Resale
- New construction: No
- Year built: 1999
Utilities & green energy
- Electric: Other
- Sewer: Public Sewer
- Water: Public
- Utilities for property: Electricity Available, Natural Gas Available
Green energy
- Energy efficient items: None
- Energy generation: None
Community & HOA
Community
- Features: None
- Security: None
- Subdivision: None
HOA
- Has HOA: No
Location
- Region: Atlanta
Financial & listing details
- Price per square foot: $111/sqft
- Tax assessed value: $269,300
- Annual tax amount: $865
- Date on market: 10/2/2026
- Cumulative days on market: 1 day
- Electric utility on property: Yes
- Road surface type: Paved
Estimated market value
$199,500
$190,000 - $209,000
$2,219/mo
Price history
| Date | Event | Price |
|---|---|---|
| 10/2/2026 | Listed for sale | $199,999-4.8%$111/sqft |
Source:  FMLS GA #7848436 Report a problem FMLS GA #7848436 Report a problem | ||
| 8/18/2026 | Listing removed | $209,999$116/sqft |
Source:  GAMLS #10755942 Report a problem GAMLS #10755942 Report a problem | ||
| 6/24/2026 | Listed for sale | $209,999$116/sqft |
Source: GAMLS #10755942 Report a problem | ||
| 6/21/2026 | Pending sale | $209,999$116/sqft |
Source: GAMLS #10755942 Report a problem | ||
| 6/10/2026 | Price change | $209,999-8.7%$116/sqft |
Source: GAMLS #10755942 Report a problem | ||
| 5/1/2026 | Listed for sale | $230,000+108.1%$127/sqft |
Source: FMLS GA #7758916 Report a problem | ||
| 2/25/2008 | Sold | $110,500-30.9%$61/sqft |
Source: Public Record Report a problem | ||
| 12/4/2007 | Sold | $160,000+34%$89/sqft |
Source: Public Record Report a problem | ||
| 6/9/1999 | Sold | $119,400$66/sqft |
Source: Public Record Report a problem | ||
Public tax history
| Year | Property taxes | Tax assessment |
|---|---|---|
| 2025 | $865 +4% | $107,720 +4.2% |
| 2024 | $832 +149.4% | $103,360 |
| 2023 | $334 -41.6% | $103,360 +102.8% |
| 2022 | $571 +1.5% | $50,960 +3% |
| 2021 | $563 -59.2% | $49,480 +1.2% |
| 2020 | $1,380 +129.5% | $48,880 +1.8% |
| 2019 | $601 | $48,000 +43.7% |
| 2018 | $601 | $33,400 +55.5% |
| 2017 | $601 +64% | $21,480 |
| 2016 | $367 0% | $21,480 |
| 2015 | $367 -0.4% | $21,480 |
| 2014 | $368 | $21,480 +20.7% |
| 2013 | -- | $17,800 -57.7% |
| 2012 | $1,013 | $42,120 -9.4% |
| 2011 | -- | $46,480 |
| 2010 | $1,230 | $46,480 -21.1% |
| 2009 | -- | $58,880 |
| 2008 | -- | $58,880 -0.1% |
| 2007 | $2,021 +9.9% | $58,960 +16.3% |
| 2002 | $1,839 | $50,680 |
Find assessor info on the county website
Monthly payment
Est. payment
Payment breakdown
Explore the cost of this home by adjusting the details. Changes won't be saved.Climate risks
Neighborhood: 30349
Nearby schools
Schools provided by the listing agent
- Elementary: Heritage - Fulton
- Middle: McNair - Fulton
- High: Banneker
Source: FMLS GA. This data may not be complete. We recommend contacting the local school district to confirm school assignments for this home.
Similar homes
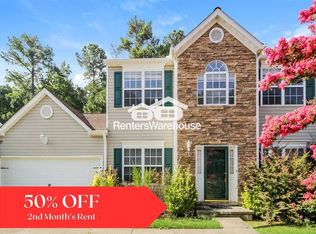
- $193,0004 bd2 ba1k sqft2970 Carriage Ln, Atlanta, GA 30349Active

 MLS ID #10826509, Doug Smith, Mainstay Brokerage. GAMLS
 - $202,0005 bd3 ba1.5k sqft6013 Radford Dr, Riverdale, GA 30296Active
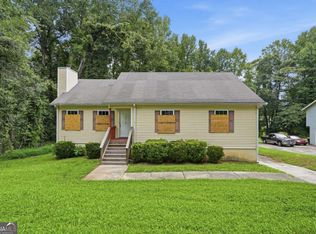 MLS ID #10820598, Adam Woodring, Mainstay Brokerage. GAMLS
 - $210,0003 bd2 ba1.1k sqft5420 Forest Downs Cir, College Park, GA 30349Active
 MLS ID #10802801, Janese Poe, eXp Realty. GAMLS
 - $225,0003 bd3 ba1.1k sqft2120 Sandgate Cir, Atlanta, GA 30349Active
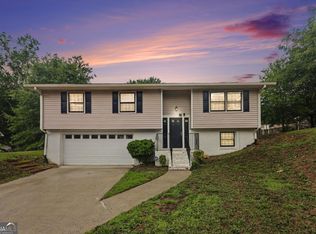 MLS ID #10778584, David Ajayi, HomeSmart. GAMLS
 - $143,0003 bd3 ba1.4k sqft5630 Hampton Ct, Atlanta, GA 30349ActiveMLS ID #10822078, Brenton Newton, HomeSmart. GAMLS
- $219,0002 bd3 ba1.5k sqft2555 Flat Shoals Rd APT 2008, Atlanta, GA 30349ActiveMLS ID #10783022, LaVonda Gilchrest, Coldwell Banker Realty. GAMLS
- $221,0003 bd2 ba1.6k sqft4435 Old Fairburn Rd, Atlanta, GA 30349ActiveMLS ID #10710928, Teresa Homan, Mainstay Brokerage. GAMLS
- $219,9004 bd2 ba2.4k sqft6260 Mozart Dr, Riverdale, GA 30296ActiveMLS ID #10846144, Lee Nicholson, Covenant Realty. GAMLS
- $209,9003 bd2 ba1.5k sqft1759 Portwest Way, Hampton, GA 30228ActiveMLS ID #10855669, Michael Tally, Tally Real Estate Group LLC. GAMLS
- $245,0004 bd3 ba1.7k sqft317 Tap Root Ln, Atlanta, GA 30349ActiveMLS ID #10825544, Rhonda Sodel, Keller Williams Realty Atlanta North. GAMLS
- $290,0004 bd3 ba2.1k sqft3187 Sable Run Rd, Atlanta, GA 30349ActiveMLS ID #10815865, Eric Helm, Keller Williams West Atlanta. GAMLS
- $239,0003 bd2 ba1.3k sqft5300 Forest Downs Ln, Atlanta, GA 30349ActiveMLS ID #10783423, ALISON MILLER, Keller Williams West Atlanta. GAMLS
- $250,0003 bd2 ba1.4k sqft4967 Wolfcreek Vw, Atlanta, GA 30349ActiveMLS ID #10848372, Mark Spain, Mark Spain Real Estate. GAMLS
- $265,0003 bd3 ba1.3k sqft4031 Robin Cir, College Park, GA 30349ActiveMLS ID #10851327, Valerie M Lowery, Redfin Corporation. GAMLS
- $230,0003 bd3 ba2k sqft1289 Labrador Ln, Riverdale, GA 30296ActiveMLS ID #10753555, LaTonya Dasher, Latlin Bevsho Realty Inc. GAMLS
- $215,0003 bd2 ba1.1k sqft6982 Knollwood Dr, Morrow, GA 30260ActiveMLS ID #10843117, Mark Spain, Mark Spain Real Estate. GAMLS
- $195,0003 bd2 ba1k sqft4317 Brookside Dr, Forest Park, GA 30297ActiveMLS ID #10754882, Keisha N Carter, Compass. GAMLS
- $199,0003 bd1 ba1k sqft8341 Kendrick Rd, Jonesboro, GA 30238ActiveMLS ID #10824140, Dujuan Mosely, Virtual Properties Realty.com. GAMLS
- $183,5003 bd1 ba1.1k sqft3578 Sherbrooke Way SW, Atlanta, GA 30331ActiveMLS ID #10780296, Kerry Kretchmer, Mainstay Brokerage. GAMLS
