TURNKEY, BEAUTIFUL, AND PRICED TO SELL! Welcome to 7070 Galloway, a stunning two-story townhome in the Carrington Pointe community that checks all the boxes! Featuring 3 bedrooms, 2.5 bathrooms, and a spacious floor plan, this home is ready for its new owner from day one. Step inside and you'll immediately notice the beautiful finishes throughout. The large living room offers plenty of space to relax, entertain, or gather with family and friends, while the separate dining area gives you even more room to enjoy the home. With three comfortable bedrooms and two full bathrooms upstairs, plus a convenient half bath downstairs, the layout offers the space and functionality you've been looking for. And the value doesn't stop at the front door! Enjoy an affordable HOA while getting a home that is already move-in ready-no major projects, no waiting, just bring your furniture and make it yours. Beautiful home. Great community. Affordable HOA. Perfectly priced. Too many perks to list and no cons to find! 7070 Galloway is truly TURNKEY-the only thing missing is YOU. Schedule your showing before someone else calls it home!
Active
Price cut: $5K (9/29)
$245,000
7070 Galloway Point, Riverdale, GA 30296
3beds
1,432sqft
Townhouse
Built in 2004
3,136 Square Feet Lot
$243,500 Zestimate®
$171/sqft
$-- HOA
What's special
Stunning two-story townhomeSeparate dining areaSpacious floor planBeautiful finishes throughoutConvenient half bath downstairs
- 26 days
- 167
- 12
Zillow last checked:
Listing updated:
Listed by:
Gregory Anderson 229-292-2640,
Coldwell Banker Bullard Realty
Source: GAMLS,MLS#: 10843529
Facts & features
Interior
Bedrooms & bathrooms
- Bedrooms: 3
- Bathrooms: 3
- Full bathrooms: 2
- 1/2 bathrooms: 1
- Main level bedrooms: 1
Rooms
- Room types: Laundry
Heating
- Central
Cooling
- Central Air
Appliances
- Included: Dishwasher, Microwave, Oven/Range (Combo)
- Laundry: Laundry Closet
Features
- High Ceilings, Walk-In Closet(s)
- Flooring: Carpet, Hardwood, Laminate
- Basement: None
- Number of fireplaces: 1
- Common walls with other units/homes: 1 Common Wall,End Unit
Interior area
- Total structure area: 1,432
- Total interior livable area: 1,432 sqft
- Finished area above ground: 1,432
- Finished area below ground: 0
Property
Parking
- Parking features: Assigned
Features
- Levels: Two
- Stories: 2
Lot
- Size: 3,136 Square Feet
- Features: City Lot, Level
Details
- Parcel number: 13 0164 LL1798
Construction
Type & style
- Home type: Townhouse
- Architectural style: Brick Front
- Property subtype: Townhouse
- Attached to another structure: Yes
Materials
- Brick, Vinyl Siding, Wood Siding
- Roof: Composition
Condition
- Resale
- New construction: No
- Year built: 2004
Utilities & green energy
- Sewer: Public Sewer
- Water: Public
- Utilities for property: Cable Available, Electricity Available, High Speed Internet, Natural Gas Available
Community & HOA
Community
- Features: Clubhouse
- Subdivision: Carrington Pointe
HOA
- Has HOA: Yes
- Services included: Maintenance Structure, Maintenance Grounds, Pest Control
Location
- Region: Riverdale
Financial & listing details
- Price per square foot: $171/sqft
- Tax assessed value: $226,300
- Annual tax amount: $3,486
- Date on market: 9/10/2026
- Cumulative days on market: 26 days
- Listing agreement: Exclusive Right To Sell
- Electric utility on property: Yes
Estimated market value
$243,500
$231,000 - $256,000
$1,770/mo
Price history
| Date | Event | Price |
|---|---|---|
| 9/29/2026 | Price change | $245,000-2%$171/sqft |
Source:  GAMLS #10843529 Report a problem GAMLS #10843529 Report a problem | ||
| 9/10/2026 | Listed for sale | $250,000-1.9%$175/sqft |
Source: GAMLS #10843529 Report a problem | ||
| 4/14/2025 | Listing removed | $254,900$178/sqft |
Source: GAMLS #10443142 Report a problem | ||
| 3/28/2025 | Price change | $254,900+2%$178/sqft |
Source: GAMLS #10443142 Report a problem | ||
| 3/15/2025 | Listed for sale | $249,900$175/sqft |
Source: GAMLS #10443142 Report a problem | ||
| 3/2/2025 | Pending sale | $249,900$175/sqft |
Source: GAMLS #10443142 Report a problem | ||
| 2/16/2025 | Price change | $249,900-1.2%$175/sqft |
Source: GAMLS #10443142 Report a problem | ||
| 2/9/2025 | Price change | $252,900-0.8%$177/sqft |
Source: GAMLS #10443142 Report a problem | ||
| 1/20/2025 | Listed for sale | $254,900+0.8%$178/sqft |
Source: GAMLS #10443142 Report a problem | ||
| 8/31/2022 | Sold | $253,000+1.2%$177/sqft |
Source:  FMLS GA #7094093 Report a problem FMLS GA #7094093 Report a problem | ||
| 8/12/2022 | Pending sale | $250,000$175/sqft |
Source: GAMLS #10077956 Report a problem | ||
| 8/4/2022 | Listed for sale | $250,000+236.9%$175/sqft |
Source: GAMLS #10077956 Report a problem | ||
| 8/18/2015 | Listing removed | $74,200$52/sqft |
Source: VESTLET REALTY, LLC #07437523 Report a problem | ||
| 8/12/2015 | Pending sale | $74,200$52/sqft |
Source: VESTLET REALTY, LLC #07437523 Report a problem | ||
| 8/12/2015 | Listed for sale | $74,200+6.3%$52/sqft |
Source: VESTLET REALTY, LLC #07437523 Report a problem | ||
| 7/28/2015 | Sold | $69,800-5.9%$49/sqft |
Source:  GAMLS #7437523 Report a problem GAMLS #7437523 Report a problem | ||
| 6/26/2015 | Pending sale | $74,200$52/sqft |
Source: VESTLET REALTY, LLC #07437523 Report a problem | ||
| 6/24/2015 | Listed for sale | $74,200$52/sqft |
Source: VESTLET REALTY, LLC #07437523 Report a problem | ||
| 5/9/2015 | Pending sale | $74,200$52/sqft |
Source: VESTLET REALTY, LLC #07437523 Report a problem | ||
| 4/16/2015 | Listed for sale | $74,200-54.3%$52/sqft |
Source: VESTLET REALTY, LLC #07437523 Report a problem | ||
| 1/6/2015 | Sold | $162,440+16.9%$113/sqft |
Source: Public Record Report a problem | ||
| 9/9/2005 | Sold | $139,000$97/sqft |
Source: Public Record Report a problem | ||
Public tax history
| Year | Property taxes | Tax assessment |
|---|---|---|
| 2025 | $2,814 -26.7% | $90,520 -9.2% |
| 2024 | $3,838 +2.5% | $99,640 +2.7% |
| 2023 | $3,743 +17.4% | $97,000 +19.3% |
| 2022 | $3,188 +60.9% | $81,320 +64.2% |
| 2021 | $1,982 +43.6% | $49,520 +1.2% |
| 2020 | $1,381 +158.6% | $48,920 +51.2% |
| 2019 | $534 | $32,360 +2.4% |
| 2018 | $534 | $31,600 +22.5% |
| 2017 | $534 +19.2% | $25,800 |
| 2016 | $448 -57.5% | $25,800 |
| 2015 | $1,055 +30.7% | $25,800 +37.8% |
| 2014 | $807 +3.7% | $18,720 |
| 2013 | $779 +4.7% | $18,720 |
| 2012 | $744 | $18,720 -49.2% |
| 2011 | -- | $36,840 -29.2% |
| 2010 | $1,934 +2.8% | $52,000 |
| 2009 | $1,882 | $52,000 |
| 2008 | -- | $52,000 -0.1% |
| 2007 | $1,784 | $52,040 |
Find assessor info on the county website
Monthly payment
Est. payment
Payment breakdown
Explore the cost of this home by adjusting the details. Changes won't be saved.Climate risks
Neighborhood: 30296
Nearby schools
Schools provided by the listing agent
- Elementary: Nolan
- Middle: Mcnair
- High: Banneker
Source: GAMLS. This data may not be complete. We recommend contacting the local school district to confirm school assignments for this home.
- $176,6002 bd3 ba1.4k sqft7074 Galloway Point, Riverdale, GA 30296Off Market

- $211,3003 bd2 ba1.4k sqft7078 Galloway Point, South Fulton, GA 30296Off Market
- $152,2002 bd2 ba1.2k sqft7066 Galloway Point, Riverdale, GA 30296Off Market
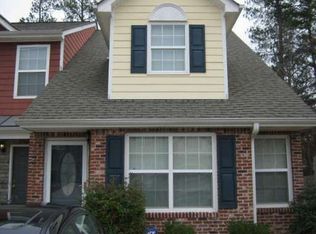
- $192,1003 bd3 ba1.5k sqft7078 Galloway Point, Riverdale, GA 30296Off Market

Similar homes
- $219,9002 bd3 ba1.2k sqft2628 Haligan Pt, Riverdale, GA 30296Active
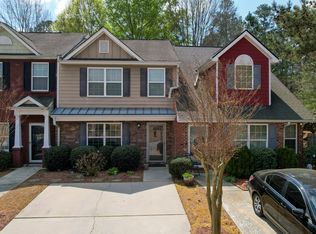
 MLS ID #10699371, Francine Jackson, Extreme Realty, LLC. GAMLS
 - $265,0003 bd3 ba1.6k sqft1703 Creel Ln, Atlanta, GA 30296Active
 MLS ID #10798854, Mark Spain, Mark Spain Real Estate. GAMLS
 - $259,9003 bd3 ba2.1k sqft2859 S Hls, Riverdale, GA 30296Active Under Contract
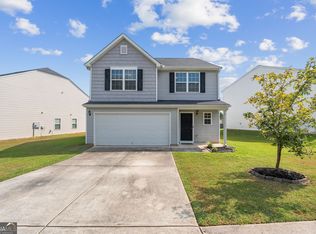 MLS ID #10842997, Dione D Preston, First United Realty, Inc.. GAMLS
 - $200,0003 bd3 ba1.3k sqft511 Creel Ln, Atlanta, GA 30349Active
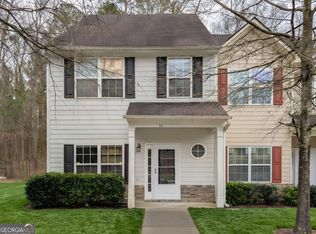 MLS ID #10844727, Kevin Tran, Simply Homes ATL. GAMLS
 - $290,0003 bd3 ba2k sqft1117 W Shore Dr, Riverdale, GA 30296ActiveMLS ID #10858276, Tia J Rosser, Redfin Corporation. GAMLS
- $239,0003 bd3 ba1.5k sqft4511 Ravenwood Pl #70, Union City, GA 30291ActiveMLS ID #10842895, Shannon Ellis, Shannon Ellis & Associates Realty. GAMLS
- $242,0003 bd3 ba1.4k sqft6302 Rockaway Rd, Atlanta, GA 30349ActiveMLS ID #10773692, Morris L Wyatt III, eXp Realty. GAMLS
- $185,0003 bd3 ba1.2k sqft6114 Camden Forrest Dr, Riverdale, GA 30296ActiveMLS ID #10808077, Rodney Maison, Keller Williams Realty Atl. Partners. GAMLS
- $210,0003 bd3 ba1.6k sqft8260 Oakley Cir Unit 2, Union City, GA 30291ActiveMLS ID #10848063, Micah Stampley, BHHS Georgia Properties. GAMLS
- $185,0003 bd3 ba1.1k sqft7706 Bernardo Dr, Riverdale, GA 30296ActiveMLS ID #10845394, Monica Bernal, Promanage Solutions. GAMLS
- $254,0003 bd2 ba2k sqft7020 Greenbower Ln, Atlanta, GA 30349ActiveMLS ID #10742137, Tanya Pickens, Opendoor Brokerage. GAMLS
- $244,9004 bd3 ba1.8k sqft2257 Creel Rd, Atlanta, GA 30349ActiveMLS ID #10797666, Shontay Rose, Trelora Realty, Inc.. GAMLS
- $259,9003 bd3 ba1.9k sqft3460 Estate Lake Dr, Fairburn, GA 30213ActiveMLS ID #10730075, Samuel Chatman, Maximum One Platinum Realtors. GAMLS
- $215,0002 bd2 ba1.2k sqft2184 Olmadison Vw, Atlanta, GA 30349ActiveMLS ID #10821770, Rodney Smith, HomeSmart. GAMLS
- $199,0002 bd2 ba1k sqft1686 Camden Forrest Trl, Riverdale, GA 30296ActiveMLS ID #10708805, Taryn Bell, Keller Williams Realty. GAMLS
- $208,0003 bd3 ba1.2k sqft2555 Flat Shoals Rd APT 2802, Atlanta, GA 30349ActiveMLS ID #10813407, Barbara M Landfair, BHGRE Metro Brokers. GAMLS
- $250,0003 bd3 ba1.5k sqft5684 Eagles Feather Ln, Riverdale, GA 30274ActiveMLS ID #10780294, Khanh Trung N Lam, Phong Duong Group. GAMLS
- $265,0003 bd3 ba1.6k sqft2816 Two Lakes Cir S, Atlanta, GA 30349ActiveMLS ID #10808879, William Sandman, Real Broker, LLC. GAMLS
- $265,0004 bd3 ba1.9k sqft124 Heathrow Dr, Riverdale, GA 30274ActiveMLS ID #10817397, Tracey S Lester, Keller Williams West Atlanta. GAMLS
- $264,0004 bd3 ba2k sqft2904 Ridgeview Dr SW, Atlanta, GA 30331ActiveMLS ID #10842215, Sandra Glass, eXp Realty. GAMLS
