Freshly renovated and ready for its next owner, this 3 bedroom, 2.5 bath townhome in Union City comes with something many units in the community donCOt: a one car garage. Inside, new paint, new light fixtures, and new outlets, switches, and plates give the home a clean, updated feel from top to bottom. The kitchen features granite countertops, stainless steel appliances, and painted cabinets with new hardware, and the eating area fills with natural light from a sliding door that opens to the back patio, a great setup for entertaining or relaxing outdoors. Upstairs, new carpet runs throughout the second level and leads to good size bedrooms, including a primary suite with a cathedral ceiling and a massive walk in closet. The primary bath offers a new double vanity, new mirrors, faucets, and fixtures, and a refinished tub and shower. The hall bath has been fully refreshed with a new vanity, toilet, mirror, and hardware plus a refinished tub and shower, and the half bath on the main level has been updated as well. Smaller details were handled too, including new door hinges and knobs and new laundry and refrigerator connection boxes. Low property taxes and a low HOA help keep the monthly payment manageable, and quick access to I-85, South Fulton Parkway, and Hartsfield-Jackson Airport makes commuting easy. A smart alternative to renting with the work already done.
Active
$209,900
530 Parkway Rd, Union City, GA 30291
3beds
--sqft
Townhouse
Built in 2004
3,484 Square Feet Lot
$208,100 Zestimate®
$--/sqft
$70/mo HOA
What's special
One car garageStainless steel appliancesGranite countertopsBack patioMassive walk in closetGood size bedroomsNew light fixtures
- 2 days
- 96
- 17
Zillow last checked:
Listing updated:
Listed by:
Josh Robinson 770-713-5774,
Compass
Source: GAMLS,MLS#: 10880281
Facts & features
Interior
Bedrooms & bathrooms
- Bedrooms: 3
- Bathrooms: 3
- Full bathrooms: 2
- 1/2 bathrooms: 1
Rooms
- Room types: Other
Kitchen
- Features: Breakfast Bar
Heating
- Central
Cooling
- Ceiling Fan(s), Central Air
Appliances
- Included: Dishwasher, Microwave
- Laundry: Laundry Closet
Features
- Other
- Flooring: Carpet
- Basement: None
- Has fireplace: No
- Common walls with other units/homes: 2+ Common Walls
Interior area
- Total structure area: 0
- Finished area above ground: 0
- Finished area below ground: 0
Property
Parking
- Total spaces: 1
- Parking features: Garage
- Has garage: Yes
Features
- Levels: Two
- Stories: 2
- Patio & porch: Patio
- Body of water: None
Lot
- Size: 3,484 Square Feet
- Features: Other
Details
- Parcel number: 09F110100540360
- Special conditions: Investor Owned
Construction
Type & style
- Home type: Townhouse
- Architectural style: Traditional
- Property subtype: Townhouse
- Attached to another structure: Yes
Materials
- Brick
- Foundation: Slab
- Roof: Composition
Condition
- Resale
- New construction: No
- Year built: 2004
Utilities & green energy
- Electric: 220 Volts
- Sewer: Public Sewer
- Water: Public
- Utilities for property: Cable Available, Electricity Available, Sewer Available, Underground Utilities, Water Available
Community & HOA
Community
- Features: None
- Security: Carbon Monoxide Detector(s), Smoke Detector(s)
- Subdivision: Maple Valley Estates
HOA
- Has HOA: Yes
- Services included: Other
- HOA fee: $840 annually
Location
- Region: Union City
Financial & listing details
- Tax assessed value: $201,300
- Annual tax amount: $1,512
- Date on market: 10/28/2026
- Cumulative days on market: 2 days
- Listing agreement: Exclusive Right To Sell
- Electric utility on property: Yes
Estimated market value
$208,100
$198,000 - $219,000
$2,093/mo
Price history
| Date | Event | Price |
|---|---|---|
| 10/28/2026 | Listed for sale | $209,900-8.1% |
Source:  FMLS GA #7860192 Report a problem | ||
| 3/31/2026 | Listing removed | $228,500 |
Source:  GAMLS #10682159 Report a problem | ||
| 1/30/2026 | Listed for sale | $228,500+7% |
Source: GAMLS #10682159 Report a problem | ||
| 9/16/2025 | Listing removed | $213,500 |
Source: FMLS GA #7609445 Report a problem | ||
| 8/14/2025 | Price change | $213,500-0.7% |
Source: GAMLS #10557261 Report a problem | ||
| 7/3/2025 | Listed for sale | $215,000+9.7% |
Source: FMLS GA #7609445 Report a problem | ||
| 7/14/2022 | Sold | $196,000+3.2% |
Source: Public Record Report a problem | ||
| 6/15/2022 | Pending sale | $190,000 |
Source: GAMLS #10053664 Report a problem | ||
| 6/10/2022 | Listed for sale | $190,000+67.4% |
Source: GAMLS #10053664 Report a problem | ||
| 11/21/2013 | Listing removed | $875 |
Source: RSE Report a problem | ||
| 9/26/2013 | Listed for rent | $875+2.9% |
Source: RSE Report a problem | ||
| 4/27/2012 | Listing removed | $850 |
Source: RSE Report a problem | ||
| 1/31/2012 | Listed for rent | $850 |
Source: RSE Report a problem | ||
| 10/1/2011 | Listing removed | $850 |
Source: RSE Report a problem | ||
| 9/21/2011 | Price change | $850-2.9% |
Source: RSE Report a problem | ||
| 9/3/2011 | Listed for rent | $875-7.9% |
Source: RSE Report a problem | ||
| 7/4/2011 | Listing removed | $950 |
Source: RSE Report a problem | ||
| 6/5/2011 | Listed for rent | $950 |
Source: RSE Report a problem | ||
| 4/5/2011 | Listing removed | $950 |
Source: RSE Report a problem | ||
| 1/1/2011 | Listed for rent | $950 |
Source: RSE Report a problem | ||
| 6/23/2005 | Sold | $113,500 |
Source: Public Record Report a problem | ||
Public tax history
| Year | Property taxes | Tax assessment |
|---|---|---|
| 2025 | $1,512 +32.2% | $80,520 +45.7% |
| 2024 | $1,144 -41.3% | $55,280 -25.7% |
| 2023 | $1,950 +45.5% | $74,440 +46.2% |
| 2022 | $1,340 +8.6% | $50,920 +12% |
| 2021 | $1,234 +0.6% | $45,480 +4.7% |
| 2020 | $1,226 +57.6% | $43,440 +26% |
| 2019 | $778 | $34,480 +25.1% |
| 2018 | $778 | $27,560 +29% |
| 2017 | $778 +64.8% | $21,360 |
| 2016 | $472 -24.6% | $21,360 |
| 2015 | $626 +32.6% | $21,360 +38.7% |
| 2014 | $472 +55.8% | $15,400 +48.1% |
| 2013 | $303 -15.7% | $10,400 -15.3% |
| 2012 | $359 | $12,280 -45.6% |
| 2011 | -- | $22,560 -29.9% |
| 2010 | $934 -26.9% | $32,160 -29.4% |
| 2009 | $1,277 | $45,560 |
| 2008 | -- | $45,560 -6.3% |
| 2007 | $1,392 | $48,640 |
Find assessor info on the county website
Monthly payment
Est. payment
Payment breakdown
Explore the cost of this home by adjusting the details. Changes won't be saved.Climate risks
Neighborhood: 30291
Nearby schools
Schools provided by the listing agent
- Elementary: Cascade
- Middle: Renaissance
- High: Creekside
Source: GAMLS. This data may not be complete. We recommend contacting the local school district to confirm school assignments for this home.


Similar homes
- $184,9003 bd3 ba1.6k sqft220 Parkway Rd, Union City, GA 30291Active

 MLS ID #10876350, Lettie Hill, Maximum One Realtor Partners. GAMLS
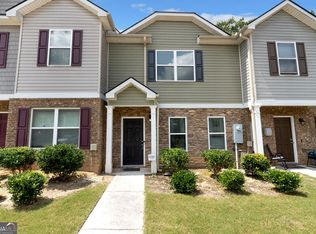
- $209,9003 bd3 ba1.6k sqft6117 Oakley Rd, South Fulton, GA 30291Active
 MLS ID #10833716, Wakeshi Edwards, Real Broker, LLC. GAMLS
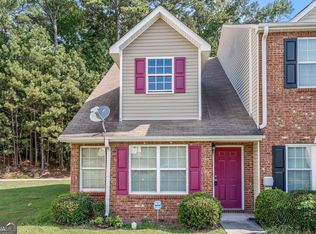
- $184,9002 bd2 ba1.2k sqft8190 Oakley Cir Unit 2, Union City, GA 30291Active
 MLS ID #10840464, Ebony Smith, Dalton Wade, Inc.. GAMLS
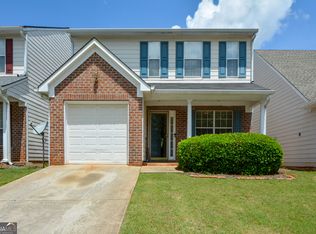
- $239,0003 bd3 ba1.5k sqft4511 Ravenwood Pl #70, Union City, GA 30291Active
 MLS ID #10842895, Shannon Ellis, 4 AM Sales & Management. GAMLS
- $247,5003 bd3 ba1.5k sqft5642 Union Pointe Dr, Union City, GA 30291ActiveMLS ID #10806822, Justin Landis, Bolst. GAMLS
- $205,0003 bd1 ba1k sqft7440 Little Fawn Pkwy, Chattahoochee Hills, GA 30268ActiveMLS ID #10877162, Good To Be Home, BHHS Georgia Properties. GAMLS
- $206,0003 bd3 ba1.5k sqft6109 Camden Forrest Dr, Riverdale, GA 30296ActiveMLS ID #10670311, Mark Spain, Mark Spain Real Estate. GAMLS
- $183,0004 bd3 ba1k sqft4611 Ravenwood Loop, Union City, GA 30291ActiveMLS ID #10575417, Adam Woodring, Mainstay Brokerage. GAMLS
- $199,9993 bd3 ba1.8k sqft435 Burdett Ridge Ct, Atlanta, GA 30349ActiveMLS ID #10866858, Macey Gore, Your Home Sold Guaranteed Realty HOR. GAMLS
- $185,0003 bd3 ba1.1k sqft7706 Bernardo Dr, Riverdale, GA 30296ActiveMLS ID #10845394, Monica Bernal, Promanage Solutions. GAMLS
- $213,0004 bd3 ba1.4k sqft738 Dunaire Way, Jonesboro, GA 30238ActiveMLS ID #10856474, David D Wilkes, Keller Williams Realty Atl. Partners. GAMLS
- $273,0003 bd3 ba1.9k sqft7808 Rutgers Cir, Fairburn, GA 30213ActiveMLS ID #10771061, Natisha Ettiene, Keller Williams West Atlanta. GAMLS
- $299,0003 bd3 ba2k sqft7643 Bucknell Ter, Fairburn, GA 30213ActiveMLS ID #10799220, Rayshell Scott, BHGRE Metro Brokers. GAMLS
- $250,0003 bd2 ba1.4k sqft4967 Wolfcreek Vw, Atlanta, GA 30349ActiveMLS ID #10848372, Mark Spain, Mark Spain Real Estate. GAMLS
- $195,0003 bd3 ba1.5k sqft664 Georgetown Ct, Jonesboro, GA 30236ActiveMLS ID #10802347, Mark Spain, Mark Spain Real Estate. GAMLS
- $180,5003 bd3 ba1.7k sqft6865 Mountain Cir, Riverdale, GA 30274ActiveMLS ID #10831314, Hayes B Moody, Keller Williams Realty. GAMLS
- $199,0002 bd2 ba1k sqft1686 Camden Forrest Trl, Riverdale, GA 30296ActiveMLS ID #10708805, Taryn Bell, Keller Williams Realty. GAMLS
- $169,5002 bd3 ba1.5k sqft7050 Galloway Point, Riverdale, GA 30296ActiveMLS ID #10807564, Jonathan Bostocky, Orchard Brokerage, LLC. GAMLS
- $195,0003 bd3 ba1.2k sqft6964 Gallant Cir SE #24, Mableton, GA 30126ActiveMLS ID #10824451, Trena Brown, Dwelli. GAMLS
- $240,0004 bd2 ba1.8k sqft6547 Annette Ct, Riverdale, GA 30296ActiveMLS ID #10853500, Charlette Graham, Keller Williams Realty Atl. Partners. GAMLS
