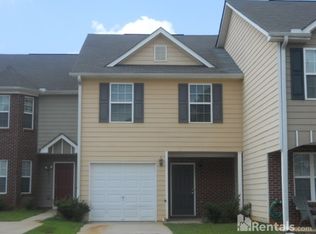
Welcome home to this spacious 3BR/2.5BA end-unit townhome, ideally located in the heart of Riverdale. This move-in-ready home offers a fantastic combination of style, space, and convenience. Step inside to discover fresh paint and new LVP flooring throughout the main level, creating a clean and modern feel. The spacious kitchen features quartz countertops, stainless steel appliances, ample cabinetry, and plenty of workspace, with an open-concept design that provides great views into the living room-perfect for entertaining and everyday living. Upstairs, you'll find new carpet throughout, generously sized bedrooms, and updated bathroom vanities. The spacious layout provides plenty of room for comfortable living, guests, or a home office. Easy access to major highways, shopping, restaurants, entertainment, Atlanta Airport, and area schools. This well-maintained end-unit townhome offers the size and modern updates you've been looking for.
Active
Price cut: $5K (10/14)
$180,500
6865 Mountain Cir, Riverdale, GA 30274
3beds
1,736sqft
Townhouse
Built in 2007
2,308 Square Feet Lot
$179,700 Zestimate®
$104/sqft
$-- HOA
What's special
Open-concept designStainless steel appliancesUpdated bathroom vanitiesQuartz countertopsAmple cabinetrySpacious layoutSpacious kitchen
- 60 days
- 181
- 29
Zillow last checked:
Listing updated:
Listed by:
Hayes B Moody 404-964-8890,
Keller Williams Realty
Source: GAMLS,MLS#: 10831314
Facts & features
Interior
Bedrooms & bathrooms
- Bedrooms: 3
- Bathrooms: 3
- Full bathrooms: 2
- 1/2 bathrooms: 1
Rooms
- Room types: Family Room
Kitchen
- Features: Breakfast Bar
Heating
- Central
Cooling
- Ceiling Fan(s), Central Air
Appliances
- Included: Dishwasher, Disposal, Microwave, Refrigerator
- Laundry: In Hall, Upper Level
Features
- High Ceilings, Roommate Plan
- Flooring: Carpet
- Basement: None
- Attic: Pull Down Stairs
- Has fireplace: No
- Common walls with other units/homes: 1 Common Wall
Interior area
- Total structure area: 1,736
- Total interior livable area: 1,736 sqft
- Finished area above ground: 1,736
- Finished area below ground: 0
Property
Parking
- Parking features: Attached
- Has attached garage: Yes
Features
- Levels: Two
- Stories: 2
- On waterfront: Yes
- Waterfront features: Creek
- Body of water: None
Lot
- Size: 2,308 Square Feet
- Features: Cul-De-Sac
Details
- Parcel number: 13149C G033
Construction
Type & style
- Home type: Townhouse
- Architectural style: Traditional
- Property subtype: Townhouse
- Attached to another structure: Yes
Materials
- Aluminum Siding, Brick
- Foundation: Slab
- Roof: Composition
Condition
- Resale
- New construction: No
- Year built: 2007
Utilities & green energy
- Sewer: Public Sewer
- Water: Public
- Utilities for property: Cable Available, Electricity Available, Natural Gas Available, Phone Available, Sewer Available, Water Available
Community & HOA
Community
- Features: None
- Security: Security System
- Subdivision: The Villas at Valley Hill
HOA
- Has HOA: No
- Services included: None
Location
- Region: Riverdale
Financial & listing details
- Price per square foot: $104/sqft
- Tax assessed value: $234,500
- Annual tax amount: $3,630
- Date on market: 8/21/2026
- Cumulative days on market: 35 days
- Listing agreement: Exclusive Right To Sell
- Listing terms: Cash,Conventional
- Electric utility on property: Yes
Estimated market value
$179,700
$171,000 - $189,000
$1,637/mo
Price history
| Date | Event | Price |
|---|---|---|
| 10/14/2026 | Price change | $180,500-2.7%$104/sqft |
Source:  FMLS GA #7825559 Report a problem FMLS GA #7825559 Report a problem | ||
| 9/24/2026 | Listed for sale | $185,500$107/sqft |
Source: FMLS GA #7825559 Report a problem | ||
| 9/17/2026 | Pending sale | $185,500$107/sqft |
Source:  GAMLS #10831314 Report a problem GAMLS #10831314 Report a problem | ||
| 8/22/2026 | Listed for sale | $185,500+23.7%$107/sqft |
Source: FMLS GA #7825559 Report a problem | ||
| 9/14/2023 | Listing removed | -- |
Source: FMLS GA #6937480 Report a problem | ||
| 9/14/2021 | Sold | $150,000+3.4%$86/sqft |
Source: Public Record Report a problem | ||
| 9/2/2021 | Pending sale | $145,000$84/sqft |
Source: FMLS GA #6937480 Report a problem | ||
| 8/30/2021 | Listed for sale | $145,000+383.3%$84/sqft |
Source: FMLS GA #6937480 Report a problem | ||
| 3/26/2012 | Sold | $30,000$17/sqft |
Source: Public Record Report a problem | ||
| 2/8/2012 | Listed for sale | $30,000-78%$17/sqft |
Source: foreclosure.com Report a problem | ||
| 3/28/2011 | Sold | $136,562+9.3%$79/sqft |
Source: Public Record Report a problem | ||
| 12/11/2007 | Sold | $124,900$72/sqft |
Source: Public Record Report a problem | ||
Public tax history
| Year | Property taxes | Tax assessment |
|---|---|---|
| 2025 | $3,630 -3.3% | $93,800 -1.6% |
| 2024 | $3,755 +24.3% | $95,280 +15.4% |
| 2023 | $3,020 +40.3% | $82,600 +53.3% |
| 2022 | $2,153 +26.5% | $53,880 +27.9% |
| 2021 | $1,702 +1.6% | $42,120 +3% |
| 2020 | $1,674 +55.8% | $40,909 -35.9% |
| 2019 | $1,075 | $63,837 +150% |
| 2018 | -- | $25,535 |
| 2017 | $1,077 -5.6% | $25,535 -5.8% |
| 2016 | $1,141 | $27,102 |
| 2015 | $1,141 +32.5% | -- |
| 2014 | $861 +69.4% | $22,635 |
| 2013 | $509 -53.3% | -- |
| 2012 | $1,090 +47.2% | -- |
| 2011 | $740 +7.3% | -- |
| 2010 | $690 -50% | -- |
| 2009 | $1,380 +29.1% | -- |
| 2008 | $1,069 +202.6% | -- |
| 2007 | $353 -1.1% | -- |
| 2006 | $357 +15.8% | -- |
| 2005 | $308 | -- |
Find assessor info on the county website
Monthly payment
Est. payment
Payment breakdown
Explore the cost of this home by adjusting the details. Changes won't be saved.Climate risks
Neighborhood: 30274
Nearby schools
Schools provided by the listing agent
- Elementary: Harper
- Middle: Sequoyah
- High: Drew
Source: GAMLS. This data may not be complete. We recommend contacting the local school district to confirm school assignments for this home.
Similar homes
- $184,0003 bd3 ba1.3k sqft7062 Brookview Crk, Riverdale, GA 30274For Sale

 MLS ID #7815398, Tanya Pickens, Opendoor Brokerage, LLC. FMLS GA
 - $180,0003 bd3 ba1.4k sqft1318 Revelstoke Cv, Riverdale, GA 30296Active

 MLS ID #10818505, Tanya Pickens, Opendoor Brokerage. GAMLS
 - $169,9003 bd3 ba1.3k sqft366 N Beach Ct, Riverdale, GA 30274Active
 MLS ID #10820842, Mona Carter, Lokation Real Estate LLC. GAMLS
 - $185,0003 bd3 ba1.2k sqft6114 Camden Forrest Dr, Riverdale, GA 30296Active
 MLS ID #10808077, Rodney Maison, Keller Williams Realty Atl. Partners. GAMLS
 - $195,0003 bd3 ba1.5k sqft664 Georgetown Ct, Jonesboro, GA 30236ActiveMLS ID #10802347, Mark Spain, Mark Spain Real Estate. GAMLS
- $169,5002 bd3 ba1.5k sqft7050 Galloway Point, Riverdale, GA 30296ActiveMLS ID #10807564, Jonathan Bostocky, Orchard Brokerage, LLC. GAMLS
- $206,0003 bd3 ba1.5k sqft6109 Camden Forrest Dr, Riverdale, GA 30296ActiveMLS ID #10670311, Mark Spain, Mark Spain Real Estate. GAMLS
- $205,0003 bd3 ba1.4k sqft6156 Shoals Loop, Union City, GA 30291ActiveMLS ID #10839328, Roshonda Dennis, HomeSmart. GAMLS
- $270,0004 bd2 ba1.7k sqft6833 Sarah Jane Ln, Riverdale, GA 30296ActiveMLS ID #10874813, Tanya Pickens, Opendoor Brokerage. GAMLS
- $229,0003 bd3 ba1.5k sqft9360 Linkside Trce, Riverdale, GA 30274ActiveMLS ID #10832135, Sherry Li, C-Star Realty GA. GAMLS
- $179,0003 bd3 ba1.1k sqft1795 Fielding Way, Hampton, GA 30228ActiveMLS ID #10814369, Mark Spain, Mark Spain Real Estate. GAMLS
- $199,0002 bd2 ba1k sqft1686 Camden Forrest Trl, Riverdale, GA 30296ActiveMLS ID #10708805, Taryn Bell, Keller Williams Realty. GAMLS
- $184,9002 bd2 ba1.2k sqft8190 Oakley Cir Unit 2, Union City, GA 30291ActiveMLS ID #10840464, Ebony Smith, Dalton Wade, Inc.. GAMLS
- $210,0003 bd3 ba1.6k sqft8260 Oakley Cir Unit 2, Union City, GA 30291ActiveMLS ID #10848063, Micah Stampley, BHHS Georgia Properties. GAMLS
- $205,0003 bd3 ba1.5k sqft2266 Nicole Dr, Hampton, GA 30228ActiveMLS ID #10836768, Mia J Fairly, One Source Affiliates, Inc.. GAMLS
- $194,9003 bd2 ba1.5k sqft856 Park Villa Way, Jonesboro, GA 30238ActiveMLS ID #10811724, Robert E Salmons Jr., Entera Realty. GAMLS
- $209,9003 bd3 ba1.6k sqft6117 Oakley Rd, South Fulton, GA 30291ActiveMLS ID #10833716, Wakeshi Edwards, Real Broker, LLC. GAMLS
- $194,9003 bd3 ba1.4k sqft2795 Deerwood Ln SW, Atlanta, GA 30331ActiveMLS ID #10822200, Regina Baker, Compass. GAMLS
- $209,9002 bd3 ba1.6k sqft6655 Sunset Park, Rex, GA 30273ActiveMLS ID #10818336, Robert E Salmons Jr., Entera Realty. GAMLS
- $215,0002 bd2 ba1.2k sqft2184 Olmadison Vw, Atlanta, GA 30349ActiveMLS ID #10821770, Rodney Smith, HomeSmart. GAMLS
