Spacious Living, Exceptional Value & a Convenient Location! Discover this inviting 3-bedroom, 2.5-bath townhome in an established, well-maintained Union City community. With an attractive price and eligibility for several down payment assistance programs, this home offers an exciting opportunity to make homeownership a reality. Fresh neutral interior paint creates a welcoming feel, while the open floor plan connects the family room, kitchen, and separate dining area-perfect for everyday living and entertaining. The refrigerator, electric stove, washer, and dryer are included for added convenience. Retreat to the oversized owner's suite featuring a large walk-in closet and a private bath with a separate soaking tub and shower. Spacious secondary bedrooms and generous closets provide flexibility for guests, a home office, or your everyday needs. Outside, enjoy the large patio and backyard, ideal for relaxing or gathering with friends. A front parking pad adds convenience. Enjoy easy access to I-85, Hartsfield-Jackson Atlanta International Airport, Downtown Atlanta, shopping, and restaurants. Space, value, and convenience come together-schedule your showing today! Down payment assistance is subject to buyer qualification, program requirements, and available funding. Select photos have been virtually staged to showcase the townhome's spacious layout and help buyers envision their own furniture and decor; some images also illustrate proposed improvements.
Active
$184,900
220 Parkway Rd, Union City, GA 30291
3beds
1,676sqft
Townhouse
Built in 2004
3,005 Square Feet Lot
$182,400 Zestimate®
$110/sqft
$30/mo HOA
What's special
Large patio and backyardFront parking padSpacious livingLarge walk-in closetGenerous closetsSpacious secondary bedroomsFresh neutral interior paint
- 2 days
- 15
- 5
Zillow last checked:
Listing updated:
Listed by:
Lettie Hill 770-363-5112,
Maximum One Realtor Partners
Source: GAMLS,MLS#: 10876350
Facts & features
Interior
Bedrooms & bathrooms
- Bedrooms: 3
- Bathrooms: 3
- Full bathrooms: 2
- 1/2 bathrooms: 1
Rooms
- Room types: Family Room, Foyer, Other
Kitchen
- Features: Breakfast Bar, Pantry
Heating
- Central
Cooling
- Ceiling Fan(s), Central Air
Appliances
- Included: Dishwasher, Disposal, Dryer, Gas Water Heater, Other, Washer
- Laundry: In Hall, Upper Level
Features
- Double Vanity
- Flooring: Carpet, Other, Vinyl
- Basement: None
- Has fireplace: No
- Common walls with other units/homes: 2+ Common Walls
Interior area
- Total structure area: 1,676
- Total interior livable area: 1,676 sqft
- Finished area above ground: 1,676
- Finished area below ground: 0
Property
Parking
- Total spaces: 2
- Parking features: Parking Pad
- Has uncovered spaces: Yes
Features
- Levels: Two
- Stories: 2
- Patio & porch: Patio
- Body of water: None
Lot
- Size: 3,005 Square Feet
- Features: Level
Details
- Parcel number: 09F160200652326
Construction
Type & style
- Home type: Townhouse
- Architectural style: Brick Front,Traditional
- Property subtype: Townhouse
- Attached to another structure: Yes
Materials
- Vinyl Siding
- Foundation: Slab
- Roof: Composition
Condition
- Resale
- New construction: No
- Year built: 2004
Utilities & green energy
- Sewer: Public Sewer
- Water: Public
- Utilities for property: Cable Available, Electricity Available, High Speed Internet, Natural Gas Available, Phone Available, Sewer Available, Underground Utilities, Water Available
Community & HOA
Community
- Features: Street Lights
- Security: Open Access, Smoke Detector(s)
- Subdivision: Maple Valley Estates
HOA
- Has HOA: Yes
- Services included: Other
- HOA fee: $360 annually
Location
- Region: Union City
Financial & listing details
- Price per square foot: $110/sqft
- Tax assessed value: $205,000
- Annual tax amount: $3,087
- Date on market: 10/21/2026
- Listing agreement: Exclusive Right To Sell
- Electric utility on property: Yes
Estimated market value
$182,400
$173,000 - $192,000
$1,820/mo
Price history
| Date | Event | Price |
|---|---|---|
| 10/21/2026 | Listed for sale | $184,900+11.7%$110/sqft |
Source:  FMLS GA #7855166 Report a problem | ||
| 10/26/2024 | Listing removed | $1,650$1/sqft |
Source: FMLS GA #7409913 Report a problem | ||
| 8/27/2024 | Price change | $1,650-8.3%$1/sqft |
Source: FMLS GA #7409913 Report a problem | ||
| 8/5/2024 | Price change | $1,799-2.7%$1/sqft |
Source: FMLS GA #7409913 Report a problem | ||
| 6/26/2024 | Listed for rent | $1,849$1/sqft |
Source: FMLS GA #7409913 Report a problem | ||
| 11/22/2021 | Sold | $165,500+3.4%$99/sqft |
Source: FMLS GA #6948168 Report a problem | ||
| 10/27/2021 | Contingent | $160,000$95/sqft |
Source: FMLS GA #6948168 Report a problem | ||
| 10/20/2021 | Price change | $160,000+3.2%$95/sqft |
Source: FMLS GA #6948168 Report a problem | ||
| 10/8/2021 | Pending sale | $155,000$92/sqft |
Source: FMLS GA #6948168 Report a problem | ||
| 9/23/2021 | Listed for sale | $155,000+27.7%$92/sqft |
Source: FMLS GA #6948168 Report a problem | ||
| 4/7/2005 | Sold | $121,400$72/sqft |
Source: Public Record Report a problem | ||
Public tax history
| Year | Property taxes | Tax assessment |
|---|---|---|
| 2025 | $3,087 +110.4% | $82,000 +46% |
| 2024 | $1,467 -25.8% | $56,160 -25.6% |
| 2023 | $1,977 +44.9% | $75,480 +45.6% |
| 2022 | $1,364 +8.2% | $51,840 +11.5% |
| 2021 | $1,261 +1.2% | $46,480 +5.3% |
| 2020 | $1,246 +3.1% | $44,160 +26.2% |
| 2019 | $1,209 | $35,000 +25% |
| 2018 | $1,209 | $28,000 +26.1% |
| 2017 | $1,209 +19.4% | $22,200 |
| 2016 | $1,012 +1.4% | $22,200 |
| 2015 | $999 +103.7% | $22,200 +38.8% |
| 2014 | $490 | $16,000 +48.1% |
| 2013 | -- | $10,800 |
| 2012 | $316 | $10,800 -54.4% |
| 2011 | -- | $23,680 -29.9% |
| 2010 | $981 -26.5% | $33,800 -29% |
| 2009 | $1,334 | $47,600 |
| 2008 | -- | $47,600 -6.2% |
| 2007 | $1,453 | $50,760 |
Find assessor info on the county website
Monthly payment
Est. payment
Payment breakdown
Explore the cost of this home by adjusting the details. Changes won't be saved.Climate risks
Neighborhood: 30291
Nearby schools
Schools provided by the listing agent
- Elementary: Campbell
- Middle: Renaissance
- High: Langston Hughes
Source: GAMLS. This data may not be complete. We recommend contacting the local school district to confirm school assignments for this home.

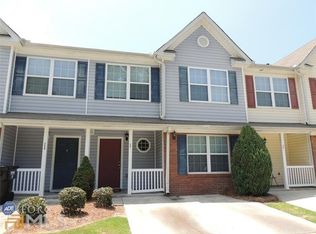
Similar homes
- $205,0003 bd3 ba1.4k sqft6156 Shoals Loop, Union City, GA 30291Active
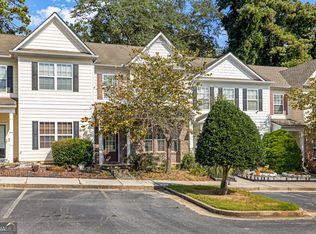
 MLS ID #10839328, Roshonda Dennis, HomeSmart. GAMLS
- $184,9002 bd2 ba1.2k sqft8190 Oakley Cir Unit 2, Union City, GA 30291Active
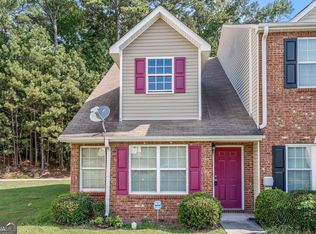 MLS ID #10840464, Ebony Smith, Dalton Wade, Inc.. GAMLS
- $209,9003 bd3 ba1.6k sqft6117 Oakley Rd, South Fulton, GA 30291Active
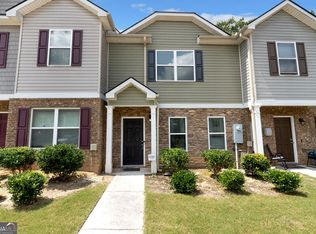 MLS ID #10833716, Wakeshi Edwards, Real Broker, LLC. GAMLS
- $214,9003 bd3 ba1.6k sqft4533 Ravenwood Pl, Union City, GA 30291Active
 MLS ID #10844447, Isabella Crandall, Trelora Realty, Inc.. GAMLS
- $250,0003 bd3 ba1.5k sqft5642 Union Pointe Dr, Union City, GA 30291ActiveMLS ID #10806822, Justin Landis, Bolst. GAMLS
- $249,0003 bd3 ba1.5k sqft5705 Union Pointe Dr, Union City, GA 30291ActiveMLS ID #10781826, Carina Figueroa, Keller Williams Realty Atl. Partners. GAMLS
- $239,0003 bd3 ba1.5k sqft4511 Ravenwood Pl #70, Union City, GA 30291ActiveMLS ID #10842895, Shannon Ellis, 4 AM Sales & Management. GAMLS
- $210,0003 bd3 ba1.5k sqft7676 Rutgers Cir, Fairburn, GA 30213ActiveMLS ID #10665606, Mark Spain, Mark Spain Real Estate. GAMLS
- $197,5002 bd3 ba1.4k sqft433 Inkberry Dr, Atlanta, GA 30349ActiveMLS ID #10834523, Stacey Wyatt Group, eXp Realty. GAMLS
- $235,9005 bd3 ba1.7k sqft3500 Silverton Reach, Union City, GA 30291ActiveMLS ID #10846932, April M Lloyd, eXp Realty. GAMLS
- $185,0003 bd3 ba1.1k sqft7706 Bernardo Dr, Riverdale, GA 30296ActiveMLS ID #10845394, Monica Bernal, Promanage Solutions. GAMLS
- $169,5002 bd3 ba1.5k sqft7050 Galloway Point, Riverdale, GA 30296ActiveMLS ID #10807564, Jonathan Bostocky, Orchard Brokerage, LLC. GAMLS
- $194,9003 bd3 ba1.4k sqft2795 Deerwood Ln SW, Atlanta, GA 30331ActiveMLS ID #10822200, Regina Baker, Compass. GAMLS
- $255,0003 bd3 ba2.1k sqft4333 Shaffer Ct, Union City, GA 30291Active Under ContractMLS ID #10802459, Ellen Carmack, Ansley RE|Christie's Int'l RE. GAMLS
- $195,0003 bd3 ba1.5k sqft664 Georgetown Ct, Jonesboro, GA 30236ActiveMLS ID #10802347, Mark Spain, Mark Spain Real Estate. GAMLS
- $182,9993 bd3 ba1.3k sqft6888 Mountain Cir, Riverdale, GA 30274ActiveMLS ID #10830535, Andrea Reaves, Atrium Realty. GAMLS
- $206,0003 bd3 ba1.5k sqft6109 Camden Forrest Dr, Riverdale, GA 30296ActiveMLS ID #10670311, Mark Spain, Mark Spain Real Estate. GAMLS
- $189,9003 bd3 ba1.4k sqft11443 S Grove Dr, Hampton, GA 30228ActiveMLS ID #10868726, Elizabeth Assem, RE/MAX Advantage. GAMLS
- $199,7502 bd3 ba1.2k sqft6378 Rockaway Rd S, Atlanta, GA 30349ActiveMLS ID #10787633, Bria Roberts, HomeSmart. GAMLS
- $234,9003 bd3 ba1.8k sqft4060 Robin Cir, Atlanta, GA 30349ActiveMLS ID #10832160, Stenisha A Reed, Solutions First Realty LLC. GAMLS
