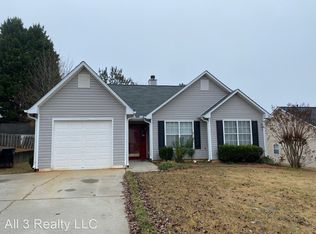
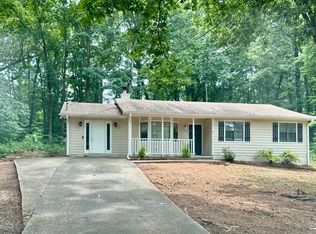
ONE-LEVEL LIVING | MOVE-IN READY | NEW APPLIANCES | MINUTES TO I-75 ?? Don't miss this beautifully updated 3-bedroom, 2-bath ranch home in Stockbridge, PRICE REDUCED TO $275,000! Offering 1,336 square feet of comfortable living space, this move-in-ready home combines modern updates with everyday convenience. Step inside to find luxury vinyl flooring throughout—no carpet! The inviting living room features a cozy fireplace, while the updated kitchen showcases granite countertops and brand-new appliances, including a stove, dishwasher, and refrigerator. The spacious primary suite offers a relaxing retreat with a separate soaking tub and shower. Home Highlights: • One-level ranch floor plan • 3 bedrooms | 2 bathrooms • Granite countertops • Brand-new stove, dishwasher & refrigerator • Luxury vinyl flooring throughout – no carpet • Cozy fireplace • Spacious primary bath with separate tub & shower • Covered front porch • Fully fenced backyard • Storage shed for extra storage • Minutes from I-75, shopping, dining, and everyday conveniences Whether you're a first-time homebuyer, looking to downsize, or simply searching for a low-maintenance home with modern updates, this property checks all the boxes. Priced at $275,000 and sold as-is. Schedule your private showing today and see everything this charming Stockbridge home has to offer!
Active
Price cut: $10K (9/25)
$249,900
505 Village Cir, Stockbridge, GA 30281
3beds
1,752sqft
Single Family Residence, Residential
Built in 1995
6,926 Square Feet Lot
$247,800 Zestimate®
$143/sqft
$42/mo HOA
What's special
Cozy fireplaceFully fenced backyardCovered front porchGranite countertopsOne-level ranch floor plan
- 91 days
- 414
- 23
Zillow last checked:
Listing updated:
Listed by:
Nicolette Douglas,
Brandywine Homes Usa, LLC. 212-677-7356
Source: FMLS GA,MLS#: 7806329
Facts & features
Interior
Bedrooms & bathrooms
- Bedrooms: 3
- Bathrooms: 2
- Full bathrooms: 2
- Main level bathrooms: 2
- Main level bedrooms: 3
Rooms
- Room types: Dining Room, Living Room
Primary bedroom
- Features: Master on Main
- Level: Master on Main
Bedroom
- Features: Master on Main
Primary bathroom
- Features: Separate Tub/Shower
Dining room
- Features: None
Kitchen
- Features: None
Heating
- Central
Cooling
- Central Air
Appliances
- Included: Dishwasher, Refrigerator, Electric Range
Features
- Walk-In Closet(s)
- Flooring: Luxury Vinyl, Laminate
- Windows: None
- Basement: None
- Number of fireplaces: 1
- Fireplace features: Living Room
- Common walls with other units/homes: No Common Walls
Interior area
- Total structure area: 1,752
- Total interior livable area: 1,752 sqft
- Finished area above ground: 1,336
Property
Parking
- Total spaces: 4
- Parking features: Attached, Garage
- Attached garage spaces: 1
Accessibility
- Accessibility features: None
Features
- Levels: One
- Stories: 1
- Patio & porch: Patio
- Exterior features: Storage
- Pool features: None
- Spa features: None
- Fencing: Wood
- Has view: Yes
- View description: Neighborhood
- Waterfront features: None
- Body of water: None
Lot
- Size: 6,926 Square Feet
- Features: Back Yard
Details
- Additional structures: None
- Parcel number: 031D01101000
- Other equipment: None
- Horse amenities: None
Construction
Type & style
- Home type: SingleFamily
- Architectural style: Traditional
- Property subtype: Single Family Residence, Residential
Materials
- Vinyl Siding
- Foundation: Slab
- Roof: Shingle
Condition
- Resale
- New construction: No
- Year built: 1995
Utilities & green energy
- Electric: None
- Sewer: Public Sewer
- Water: Public
- Utilities for property: None
Green energy
- Energy efficient items: None
- Energy generation: None
Community & HOA
Community
- Features: Near Schools, Near Shopping, Homeowners Assoc
- Security: None
- Subdivision: Arbor Cove -Villages
HOA
- Has HOA: Yes
- HOA fee: $250 semi-annually
Location
- Region: Stockbridge
Financial & listing details
- Price per square foot: $143/sqft
- Tax assessed value: $261,500
- Annual tax amount: $4,365
- Date on market: 7/8/2026
- Cumulative days on market: 92 days
- Listing terms: Cash,Conventional,FHA,VA Loan
- Road surface type: Concrete
Estimated market value
$247,800
$235,000 - $260,000
$1,945/mo
Price history
| Date | Event | Price |
|---|---|---|
| 9/25/2026 | Price change | $249,900-3.8%$143/sqft |
Source:  FMLS GA #7806329 Report a problem FMLS GA #7806329 Report a problem | ||
| 8/21/2026 | Price change | $259,900-1.9%$148/sqft |
Source: FMLS GA #7806329 Report a problem | ||
| 8/7/2026 | Price change | $265,000-3.6%$151/sqft |
Source: FMLS GA #7806329 Report a problem | ||
| 7/24/2026 | Price change | $275,000-3.5%$157/sqft |
Source: FMLS GA #7806329 Report a problem | ||
| 7/16/2026 | Listed for sale | $285,000+270.1%$163/sqft |
Source: FMLS GA #7806329 Report a problem | ||
| 4/23/2026 | Listing removed | $1,795$1/sqft |
Source: Zillow Rentals Report a problem | ||
| 4/8/2026 | Price change | $1,795-1.1%$1/sqft |
Source: Zillow Rentals Report a problem | ||
| 2/22/2026 | Listed for rent | $1,815+4.1%$1/sqft |
Source: Zillow Rentals Report a problem | ||
| 3/5/2025 | Listing removed | $1,744$1/sqft |
Source: Zillow Rentals Report a problem | ||
| 1/28/2025 | Listed for rent | $1,744+78.9%$1/sqft |
Source: Zillow Rentals Report a problem | ||
| 1/20/2016 | Listing removed | $975$1/sqft |
Source: BLUBRIDGE REALTY LLC #07571644 Report a problem | ||
| 1/11/2016 | Listed for rent | $975$1/sqft |
Source: BLUBRIDGE REALTY LLC #07571644 Report a problem | ||
| 6/12/2014 | Sold | $77,000+92.5%$44/sqft |
Source: Agent Provided Report a problem | ||
| 5/22/2014 | Price change | $40,000-51.8%$23/sqft |
Source: Auction.com Report a problem | ||
| 5/10/2014 | Listed for sale | -- |
Source: Auction.com Report a problem | ||
| 12/7/1995 | Sold | $83,000$47/sqft |
Source: Public Record Report a problem | ||
Public tax history
| Year | Property taxes | Tax assessment |
|---|---|---|
| 2025 | $4,365 +4.4% | $104,600 +5.4% |
| 2024 | $4,181 -1.1% | $99,280 +1.3% |
| 2023 | $4,228 +61.3% | $98,000 +47.7% |
| 2022 | $2,622 +19.2% | $66,360 +19.9% |
| 2021 | $2,200 +6.9% | $55,360 +7.2% |
| 2020 | $2,057 +11.8% | $51,640 +12.4% |
| 2019 | $1,839 +3.7% | $45,960 +3.9% |
| 2018 | $1,773 +16.9% | $44,240 +21.1% |
| 2016 | $1,517 +3.5% | $36,520 +18.6% |
| 2015 | $1,466 +14.2% | $30,800 +26.2% |
| 2014 | $1,283 | $24,400 |
| 2013 | -- | -- |
| 2012 | -- | -- |
| 2011 | -- | -- |
| 2010 | -- | -- |
| 2009 | -- | -- |
| 2008 | $1,176 -3% | -- |
| 2007 | $1,213 +5.2% | $46,160 |
| 2005 | $1,153 | $46,160 |
| 2004 | $1,153 +7.2% | $46,160 +9% |
| 2003 | $1,076 +22.5% | $42,360 +13% |
| 2002 | $879 -1.3% | $37,480 +3.9% |
| 2001 | $890 -13.5% | $36,080 +4.3% |
| 2000 | $1,029 | $34,600 |
Find assessor info on the county website
Monthly payment
Est. payment
Payment breakdown
Explore the cost of this home by adjusting the details. Changes won't be saved.Climate risks
Neighborhood: 30281
Nearby schools
Schools provided by the listing agent
- Elementary: Red Oak
- Middle: Dutchtown
- High: Dutchtown
Source: FMLS GA. This data may not be complete. We recommend contacting the local school district to confirm school assignments for this home.
Similar homes
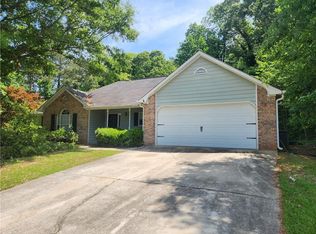
- $250,0003 bd2 ba1.4k sqft482 Grove Hill Dr, Stockbridge, GA 30281For Sale
 MLS ID #7818500, Andy Bloch, Berkley Lomb, LLC.. FMLS GA
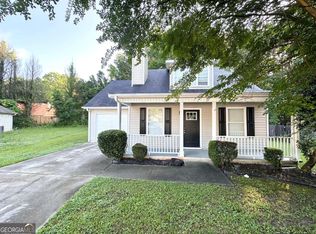
 - $235,0004 bd3 ba1.8k sqft108 Hilltop Cir, Stockbridge, GA 30281Active
 MLS ID #10838008, Tabish Chaudhary, Realty Hub of Georgia, LLC. GAMLS
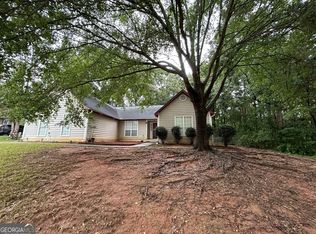
 - $227,0003 bd2 ba1.1k sqft614 Tramore Ct, Stockbridge, GA 30281Active
 MLS ID #10523367, Chris Hurd, Blue Mountain Realty GA LLC. GAMLS
 - $265,9004 bd2 ba1.8k sqft113 Timberwood Dr, Stockbridge, GA 30281Active
 MLS ID #10813986, Patti Martinez, Keller Williams Realty Atl. Partners. GAMLS
 - $315,0004 bd3 ba2.1k sqft528 Harvick Cir, Stockbridge, GA 30281For SaleMLS ID #7828092, Mary Russo, Southern Real Estate Group. FMLS GA
- $229,9003 bd2 ba1.2k sqft8744 Collins Dr, Jonesboro, GA 30236For SaleMLS ID #7832707, STEVE SUI, Georgia Realty Brokers International Corporation. FMLS GA
- $289,0005 bd3 ba1.7k sqft2350 Alden Woods, Jonesboro, GA 30236For SaleMLS ID #7842635, Huong Tran, ATL Realty Star, LLC. FMLS GA
- $245,0003 bd2 ba1.6k sqft412 E McIntosh Rd, Griffin, GA 30223For SaleMLS ID #7836994, MIGUEL E GONZALEZ, A Plus Realty, LLC.. FMLS GA
- $249,9003 bd3 ba1.4k sqft1169 McDaniel St SW, Atlanta, GA 30310For SaleMLS ID #7849098, Eddie Suarez, Georgia Luxury Realty. FMLS GA
- $258,8883 bd2 ba1.3k sqft1633 Slate Rd, Conley, GA 30288ActiveMLS ID #10825272, Cyntia Erickson, eXp Realty. GAMLS
- $235,0003 bd2 ba1.4k sqft163 Woodwind Way, Jonesboro, GA 30238Active Under ContractMLS ID #10849394, Jasleen Allyse, Atlanta REO Brokers Inc.. GAMLS
- $279,0004 bd2 ba1.6k sqft1268 Woodland Rd NE, Conyers, GA 30012ActiveMLS ID #10867115, Ralph M Harvey III, Listwithfreedom.com INC. GAMLS
- $235,9003 bd2 ba1.6k sqft6848 Fielder Ct, Rex, GA 30273ActiveMLS ID #10786550, Indira Lopez Ocampo, Virtual Properties Realty.com. GAMLS
- $276,9003 bd2 ba1.4k sqft320 Ponderosa Trl, Jackson, GA 30233ActiveMLS ID #10857530, Justin A Cofer, Crossroads Realty LLC. GAMLS
- $245,0003 bd3 ba2.1k sqft7420 Royale Ln, Riverdale, GA 30296ActiveMLS ID #10855119, Carlton L Belgrave Jr., Virtual Properties Realty.com. GAMLS
- $242,0003 bd3 ba1.5k sqft3830 Alderwoods Dr, Jonesboro, GA 30236For SaleMLS ID #7766296, Natalie Cousins, Natalie Cousins & Associates, LLC. FMLS GA
- $240,0003 bd2 ba1.1k sqft1736 Almand Creek Dr SW, Conyers, GA 30094ActiveMLS ID #10868573, Angela R Campbell, ARC Homes Realty Group, LLC. GAMLS
- $249,5003 bd2 ba1.4k sqft6543 Alford Way, Lithonia, GA 30058ActiveMLS ID #10857528, Denise Paul, BHHS Georgia Properties. GAMLS
- $259,7004 bd3 ba2k sqft2376 Creel Rd, Atlanta, GA 30349For SaleMLS ID #7842230, Paul Chinratana, Georgia Properties Consultants of Atlanta, LLC. FMLS GA
- $270,0004 bd3 ba1.9k sqft4538 Idlewood Park, Lithonia, GA 30038ActiveMLS ID #10838863, Linden Van Rossum, Citizens International Realty. GAMLS
