Light cosmetic fixer-upper 3-bedroom, 2.5-bathroom home features a functional layout with bright natural light, a welcoming family room with a fireplace, a separate dining area, and a kitchen complete with a breakfast area, pantry, and included appliances. The oversized primary suite offers trey ceilings, an ensuite bath with a soaking tub and separate shower, while the secondary bedrooms provide flexible space for family, guests, or a home office. A private backyard and attached two-car garage complete the home's everyday practicality. Located in a convenient Jonesboro community, this property places you near grocery stores, pharmacies, gyms, restaurants, medical services, and entertainment options all within minutes. Enjoy access to a variety of dining choices, nearby parks, outdoor recreation, and Lake Spivey Golf Club. The neighborhood also features sidewalks and street lighting for added community appeal. This property is currently pending short sale approval and presents a unique opportunity for buyers looking to secure value in today's market. The home is being sold as-is, with lender approval required. Ideal for owner-occupants, investors, or buyers willing to add their personal touch while building long-term equity. Don't miss the opportunity to explore the potential this home has to offer.
Active
Price cut: $300 (8/1)
$242,000
3830 Alderwoods Dr, Jonesboro, GA 30236
3beds
--sqft
:
Get pre-qualified$1,668/mo
Single Family Residence
Built in 2007
7,579 Square Feet Lot
$240,000 Zestimate®
$--/sqft
$-- HOA
What's special
Attached two-car garageBright natural lightPrivate backyardSeparate dining areaIncluded appliancesOversized primary suiteTrey ceilings
- 91 days |
- 229 |
- 25 |
Zillow last checked:
Listing updated:
Listed by:
Natalie Cousins 404-483-4652,
Natalie Cousins & Associates
Source: GAMLS,MLS#: 10759059
Facts & features
Interior
Bedrooms & bathrooms
- Bedrooms: 3
- Bathrooms: 3
- Full bathrooms: 2
- 1/2 bathrooms: 1
Rooms
- Room types: Other
Kitchen
- Features: Breakfast Area
Heating
- Central
Cooling
- Central Air
Appliances
- Included: Dishwasher
- Laundry: Laundry Closet
Features
- Other, Walk-In Closet(s)
- Flooring: Carpet, Laminate, Other, Tile
- Basement: None
- Number of fireplaces: 1
- Fireplace features: Gas Starter
- Common walls with other units/homes: No Common Walls
Interior area
- Total structure area: 0
- Finished area above ground: 0
- Finished area below ground: 0
Property
Parking
- Total spaces: 2
- Parking features: Attached, Garage
- Has attached garage: Yes
Features
- Levels: Two
- Stories: 2
- Exterior features: Other
- Waterfront features: No Dock Or Boathouse
- Body of water: None
Lot
- Size: 7,579 Square Feet
- Features: City Lot
Details
- Parcel number: 13147C A056
- Special conditions: As Is,Short Sale
Construction
Type & style
- Home type: SingleFamily
- Architectural style: Traditional
- Property subtype: Single Family Residence
Materials
- Other, Vinyl Siding
- Foundation: Slab
- Roof: Composition
Condition
- Resale
- New construction: No
- Year built: 2007
Utilities & green energy
- Sewer: Public Sewer
- Water: Public
- Utilities for property: Cable Available, Electricity Available
Community & HOA
Community
- Features: None
- Security: Security System
- Subdivision: Alderwoods
HOA
- Has HOA: No
- Services included: None
Location
- Region: Jonesboro
Financial & listing details
- Tax assessed value: $258,700
- Annual tax amount: $4,001
- Date on market: 5/6/2026
- Cumulative days on market: 86 days
- Listing agreement: Exclusive Right To Sell
- Listing terms: Cash,Conventional,FHA,VA Loan
- Electric utility on property: Yes
Estimated market value
$240,000
$228,000 - $252,000
$1,778/mo
Price history
| Date | Event | Price |
|---|---|---|
| 8/1/2026 | Price change | $242,000-0.1% |
Source:  GAMLS #10759059 Report a problem GAMLS #10759059 Report a problem | ||
| 5/29/2026 | Price change | $242,300-4% |
Source:  FMLS GA #7766296 Report a problem FMLS GA #7766296 Report a problem | ||
| 5/7/2026 | Listed for sale | $252,300+0.9% |
Source: FMLS GA #7766296 Report a problem | ||
| 11/13/2023 | Sold | $250,000+0% |
Source: GAMLS #10184434 Report a problem | ||
| 10/10/2023 | Pending sale | $249,900 |
Source: GAMLS #10184434 Report a problem | ||
| 10/6/2023 | Price change | $249,900-2.7% |
Source: GAMLS #10184434 Report a problem | ||
| 9/27/2023 | Price change | $256,900-1.2% |
Source: GAMLS #10184434 Report a problem | ||
| 9/13/2023 | Price change | $259,900-1.9% |
Source: GAMLS #10184434 Report a problem | ||
| 8/27/2023 | Price change | $265,000-1.8% |
Source: GAMLS #10184434 Report a problem | ||
| 7/24/2023 | Listed for sale | $269,900+633.4% |
Source: GAMLS #10184434 Report a problem | ||
| 6/26/2017 | Listing removed | $1,095 |
Source: All 3 Realty - Property # 344827 Report a problem | ||
| 6/7/2017 | Listed for rent | $1,095+12.3% |
Source: All 3 Realty LLC Report a problem | ||
| 3/18/2015 | Listing removed | $975 |
Source: GEORGIA ASSOCIATED REALTY LLC #5399831 Report a problem | ||
| 2/23/2015 | Listed for rent | $975 |
Source: GEORGIA ASSOCIATED REALTY LLC #5399831 Report a problem | ||
| 5/12/2011 | Sold | $36,800-39.1% |
Source: Public Record Report a problem | ||
| 9/10/2010 | Sold | $60,444 |
Source: Public Record Report a problem | ||
Public tax history
| Year | Property taxes | Tax assessment |
|---|---|---|
| 2025 | $4,001 +1.6% | $103,480 +3.5% |
| 2024 | $3,939 +79.6% | $100,000 +67.6% |
| 2023 | $2,193 -4.8% | $59,680 +3.4% |
| 2022 | $2,303 +3.4% | $57,720 +4.1% |
| 2021 | $2,228 +10.9% | $55,440 +12.6% |
| 2020 | $2,008 +0.1% | $49,257 -59.3% |
| 2019 | $2,005 +17.5% | $121,143 +194.9% |
| 2018 | $1,706 +20.2% | $41,083 +21% |
| 2017 | $1,419 -3.3% | $33,944 -3.4% |
| 2016 | $1,468 | $35,136 |
| 2015 | $1,468 +14.8% | -- |
| 2014 | $1,279 +1.9% | $29,340 |
| 2013 | $1,255 +102.8% | -- |
| 2012 | $619 -62.2% | -- |
| 2011 | $1,635 -8.2% | -- |
| 2010 | $1,782 -6.7% | -- |
| 2009 | $1,910 +8.8% | -- |
| 2008 | $1,756 +221.3% | -- |
| 2007 | $546 | -- |
Find assessor info on the county website
Monthly payment
Est. payment
Payment breakdown
Explore the cost of this home by adjusting the details. Changes won't be saved.Climate risks
Neighborhood: 30236
Nearby schools
GreatSchools rating
- 4/10Harper Elementary SchoolGrades: PK-5Distance: 0.8 mi
- 5/10Sequoyah Middle SchoolGrades: 6-8Distance: 0.6 mi
- 2/10Charles R. Drew High SchoolGrades: 9-12Distance: 1.7 mi
Schools provided by the listing agent
- Elementary: Harper
- Middle: Sequoyah
- High: Drew
Source: GAMLS. This data may not be complete. We recommend contacting the local school district to confirm school assignments for this home.
- $223,5004 bd3 ba1.7k sqft3822 Alderwoods Dr, Jonesboro, GA 30236Off Market

- $--6,969 Square Feet3829 Alderwoods Dr LOT 41, Jonesboro, GA 30236Off Market

- $156,000-- sqft3829 Alderwoods Dr, Jonesboro, GA 30236Sold

- $20,0006,969 Square Feet3821 Alderwoods Dr, Jonesboro, GA 30236Off Market
- $--6,969 Square Feet3821 Alderwoods Dr LOT 40, Jonesboro, GA 30236Off Market
- $20,000-- bd-- ba-- sqft3814 Alderwoods Dr, Jonesboro, GA 30236Off Market
- $228,5004 bd2 ba1.9k sqft3841 Alderwoods Dr, Jonesboro, GA 30236Off Market
- $20,000-- bd-- ba-- sqft4020 Alderwoods Dr, Jonesboro, GA 30236Off Market
A local agent can set up tours, give advice and negotiate with sellers.
Similar homes
- $230,0004 bd2 ba-- sqft745 Anderson Dr, Jonesboro, GA 30236Active
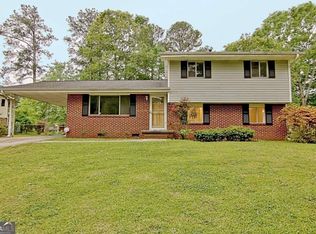
 MLS ID #10797440, Gabriel Young, Kasper Realty Professionals. GAMLS
 - $245,0004 bd2 ba1.4k sqft7281 Sandpiper Way, Riverdale, GA 30274Active
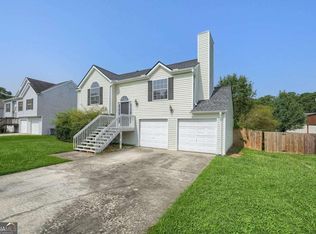 MLS ID #10817631, Kayla Anderson, Keller Williams Realty Atlanta North. GAMLS
 - $250,0003 bd2 ba1.4k sqft9421 Forest Knoll Dr, Jonesboro, GA 30238Active
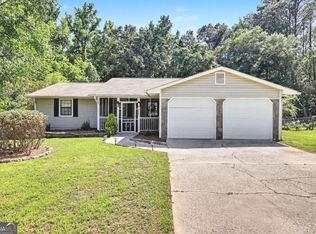 MLS ID #10787078, Shawna A Rickards, BHHS Georgia Properties. GAMLS
 - $231,9994 bd2 ba2.1k sqft1733 Bethsaida Rd, Riverdale, GA 30296Active
 MLS ID #10778774, Brian Horton, Mainstay Brokerage. GAMLS
 - $224,9004 bd3 ba-- sqft9157 Homewood Dr, Riverdale, GA 30274ActiveMLS ID #10816129, Jeannie Posner, eXp Realty. GAMLS
- $279,0004 bd3 ba-- sqft1023 Quail Hunt Dr, Riverdale, GA 30296ActiveMLS ID #10818084, Kevin Dang, NDI Maxim Residential LLC.. GAMLS
- $270,0003 bd3 ba-- sqft9006 Gatewood Dr, Jonesboro, GA 30238ActiveMLS ID #10781506, Enmanuela R De La Cruz, Crye-Leike Realtors. GAMLS
- $260,0004 bd3 ba-- sqft1410 Cambridge Ct, Riverdale, GA 30296ActiveMLS ID #10772795, Marquita King, Norluxe Realty Midtown. GAMLS
- $219,0003 bd2 ba1.5k sqft6634 Collier Way, Riverdale, GA 30296ActiveMLS ID #10770341, Yibei Xu, WePartner Realty, LLC. GAMLS
- $305,9004 bd3 ba1.9k sqft500 Kings Pl, Riverdale, GA 30296ActiveMLS ID #10819297, Gwendolyn G McKinley, GG Sells Atlanta Inc.. GAMLS
- $259,9993 bd2 ba1k sqft124 Julie Ln, Stockbridge, GA 30281ActiveMLS ID #10809833, Adam Woodring, Mainstay Brokerage. GAMLS
- $219,5003 bd3 ba-- sqft6566 Melandre Dr, Morrow, GA 30260ActiveMLS ID #10682364, Don Montilla, Ascending Realty. GAMLS
- $259,0003 bd3 ba1.1k sqft6646 Creek Turn Dr, Rex, GA 30273ActiveMLS ID #10572469, Feder Joseph, FED-MAN Real Estate, LLC. GAMLS
- $235,0004 bd3 ba2k sqft2581 Star Ln, Decatur, GA 30034ActiveMLS ID #10815400, Livian Ascend, Keller Williams Atlanta Perimeter. GAMLS
- $225,0004 bd3 ba2.5k sqft1591 Marceau Dr, Conley, GA 30288Active Under ContractMLS ID #10761135, Danielle Wimbish, eXp Realty. GAMLS
- $278,0004 bd3 ba1.9k sqft7268 Loblolly Ln, Morrow, GA 30260ActiveMLS ID #10784169, Yunmeng Fang, Virtual Properties Realty.com. GAMLS
- $249,9995 bd2 ba2.2k sqft927 Slash Pine Rd, Forest Park, GA 30297ActiveMLS ID #10645157, Shawntell Carter, Living Out Loud Real Estate Solution. GAMLS
- $262,0004 bd3 ba-- sqft10879 Morning Dove Dr, Hampton, GA 30228ActiveMLS ID #10803938, Chinwe Anyikire, Noble Realty Partners, LLC. GAMLS
- $255,0003 bd3 ba-- sqft2433 Wood Bend Ln, Riverdale, GA 30296ActiveMLS ID #10652329, Diana Mandujano, Watch Realty Co Gwinnett. GAMLS
- $240,0003 bd2 ba-- sqft1712 Graystone Dr, Hampton, GA 30228ActiveMLS ID #10815384, Jonathan Bostocky, Orchard Brokerage, LLC. GAMLS
