***Highlights Include*** *Over $30,000 in premium upgrades and improvements already completed *Still covered under the builder's warranty *One full year of HOA dues prepaid *Fully fenced backyard; no waiting or added expense *Custom backyard oasis with stepping stones leading down to an outdoor fire-pit area *Extended patio with built-in electric grill and outdoor furniture, perfect for entertaining *8-person premium jetted jacuzzi hot tub *All appliances included; move-in ready from day one Enjoy the benefits of a completed home without the wait, construction delays, or additional upgrade costs. This is your opportunity to own a better-than-new home with valuable upgrades already in place and significant savings for the NEW homeowner.
Active
Price cut: $20K (8/26)
$395,000
220 Montgomery Dr, Stockbridge, GA 30281
4beds
2,852sqft
Single Family Residence
Built in 2023
-- sqft lot
$394,400 Zestimate®
$138/sqft
$42/mo HOA
What's special
Fully fenced backyardAll appliances included
- 38 days
- 202
- 7
Zillow last checked:
Listing updated:
Listed by:
Daryl Battles 678-908-1696,
HomeSmart
Source: GAMLS,MLS#: 10812897
Facts & features
Interior
Bedrooms & bathrooms
- Bedrooms: 4
- Bathrooms: 4
- Full bathrooms: 3
- 1/2 bathrooms: 1
Rooms
- Room types: Bonus Room, Den, Exercise Room, Family Room, Game Room, Great Room, Loft, Media Room
Dining room
- Features: Dining Rm/Living Rm Combo
Kitchen
- Features: Breakfast Area, Breakfast Bar, Kitchen Island, Pantry, Solid Surface Counters
Heating
- Central
Cooling
- Ceiling Fan(s), Central Air
Appliances
- Included: Cooktop, Dishwasher, Disposal, Dryer, Electric Water Heater, Ice Maker, Microwave, Oven/Range (Combo), Refrigerator, Stainless Steel Appliance(s), Washer
- Laundry: In Hall, Laundry Closet
Features
- Separate Shower, Soaking Tub, Walk-In Closet(s)
- Flooring: Other
- Basement: None
- Attic: Pull Down Stairs
- Has fireplace: No
- Common walls with other units/homes: No Common Walls
Interior area
- Total structure area: 2,852
- Total interior livable area: 2,852 sqft
- Finished area above ground: 2,852
- Finished area below ground: 0
Property
Parking
- Total spaces: 2
- Parking features: Attached, Garage, Garage Door Opener
- Has attached garage: Yes
Features
- Levels: Two
- Stories: 2
- Patio & porch: Patio
- Exterior features: Gas Grill
- Has private pool: Yes
- Pool features: Heated, Pool/Spa Combo
- Fencing: Back Yard,Wood
- Waterfront features: No Dock Or Boathouse
Lot
- Features: Level
Details
- Additional structures: Garage(s)
- Parcel number: 086D01217000
Construction
Type & style
- Home type: SingleFamily
- Architectural style: Brick Front,Traditional
- Property subtype: Single Family Residence
Materials
- Wood Siding
- Foundation: Slab
- Roof: Composition,Other
Condition
- Resale
- New construction: No
- Year built: 2023
Details
- Warranty included: Yes
Utilities & green energy
- Sewer: Public Sewer
- Water: Public
- Utilities for property: Cable Available, Electricity Available, High Speed Internet, Sewer Connected, Underground Utilities, Water Available
Community & HOA
Community
- Features: Pool
- Security: Carbon Monoxide Detector(s), Security System, Smoke Detector(s)
- Subdivision: THE RESERVE AT CALCUTTA
HOA
- Has HOA: Yes
- Services included: Insurance, Maintenance Structure, Maintenance Grounds, Management Fee
- HOA fee: $500 annually
Location
- Region: Stockbridge
Financial & listing details
- Price per square foot: $138/sqft
- Tax assessed value: $438,700
- Annual tax amount: $6,820
- Date on market: 7/25/2026
- Cumulative days on market: 38 days
- Listing agreement: Exclusive Right To Sell
- Listing terms: Cash,Conventional,FHA,Fannie Mae Approved,Freddie Mac Approved,VA Loan
- Electric utility on property: Yes
Estimated market value
$394,400
$375,000 - $414,000
$2,938/mo
Price history
| Date | Event | Price |
|---|---|---|
| 8/26/2026 | Price change | $395,000-4.8%$138/sqft |
Source:  GAMLS #10812897 Report a problem GAMLS #10812897 Report a problem | ||
| 7/25/2026 | Listed for sale | $415,000-3.3%$146/sqft |
Source: GAMLS #10812897 Report a problem | ||
| 7/20/2026 | Listing removed | $429,000$150/sqft |
Source:  FMLS GA #7730981 Report a problem FMLS GA #7730981 Report a problem | ||
| 7/13/2026 | Price change | $429,000-1.3%$150/sqft |
Source: GAMLS #10704657 Report a problem | ||
| 4/21/2026 | Price change | $434,500-2.2%$152/sqft |
Source: GAMLS #10704657 Report a problem | ||
| 3/28/2026 | Price change | $444,500-2.2%$156/sqft |
Source: GAMLS #10704657 Report a problem | ||
| 3/6/2026 | Listed for sale | $454,500+11.2%$159/sqft |
Source: GAMLS #10704657 Report a problem | ||
| 4/27/2023 | Sold | $408,600+0%$143/sqft |
Source: Public Record Report a problem | ||
| 3/21/2023 | Pending sale | $408,575$143/sqft |
Source:  DR Horton Report a problem DR Horton Report a problem | ||
| 2/21/2023 | Price change | $408,575+0.2%$143/sqft |
Source: DR Horton Report a problem | ||
| 2/15/2023 | Price change | $407,575+0.5%$143/sqft |
Source: DR Horton Report a problem | ||
| 1/17/2023 | Price change | $405,575+0.5%$142/sqft |
Source: DR Horton Report a problem | ||
| 1/16/2023 | Pending sale | $403,575-0.5%$142/sqft |
Source: DR Horton Report a problem | ||
| 1/16/2023 | Price change | $405,575+0.5%$142/sqft |
Source: DR Horton Report a problem | ||
| 1/4/2023 | Pending sale | $403,575-1.3%$142/sqft |
Source: DR Horton Report a problem | ||
| 12/16/2022 | Listed for sale | $409,020$143/sqft |
Source: DR Horton Report a problem | ||
Public tax history
| Year | Property taxes | Tax assessment |
|---|---|---|
| 2025 | $6,535 +3.7% | $175,480 +7.4% |
| 2024 | $6,304 +584.7% | $163,440 +581% |
| 2023 | $921 +100% | $24,000 +100% |
| 2022 | $460 | $12,000 |
Find assessor info on the county website
Monthly payment
Est. payment
Payment breakdown
Explore the cost of this home by adjusting the details. Changes won't be saved.Climate risks
Neighborhood: 30281
Nearby schools
Schools provided by the listing agent
- Elementary: Pleasant Grove
- Middle: Woodland
Source: GAMLS. This data may not be complete. We recommend contacting the local school district to confirm school assignments for this home.
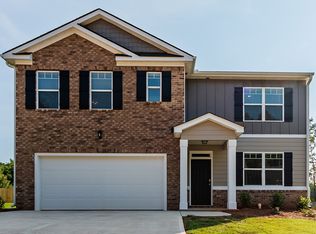
- $375,2005 bd2 ba2.5k sqft216 Montgomery Dr #216, Stockbridge, GA 30281Off Market
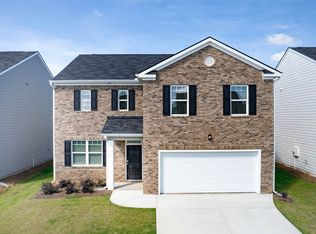
- $363,1004 bd3 ba2.3k sqft224 Montgomery Dr, Stockbridge, GA 30281Off Market
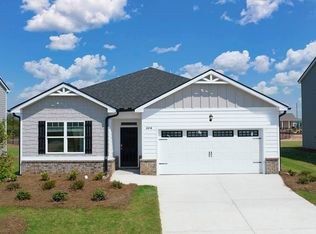
- $345,8004 bd2 ba1.7k sqft212 Montgomery Dr, Stockbridge, GA 30281Off Market
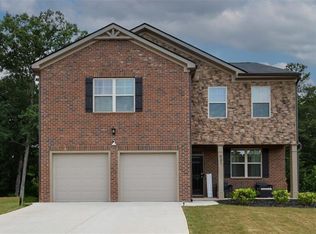
- $353,7004 bd3 ba2.1k sqft228 Montgomery Dr, Stockbridge, GA 30281Off Market

Similar homes
- $360,0005 bd3 ba2.5k sqft676 Whitman Ln, Stockbridge, GA 30281Active

 MLS ID #10713122, Brittany Hardy, Realty ONE Group Terminus. GAMLS
 - $390,0004 bd3 ba3.3k sqft108 Escalade Dr, McDonough, GA 30253For Sale

 MLS ID #7808078, NA LE, Good Investments Realty, Inc.. FMLS GA
 - $389,9004 bd4 ba3.6k sqft3775 Clubhouse Ln SE, Conyers, GA 30094ActiveMLS ID #10831478, June Hyde, Keller Williams Realty Atl. Partners. GAMLS
- $384,9004 bd3 ba2.3k sqft931 Avenida Way, McDonough, GA 30252For Sale
 MLS ID #7799336, CHIKITA SIMMONS, Nex Gen Realty & Associates., LLC.. FMLS GA
 - $399,5005 bd3 ba3k sqft869 April Dr SW, Conyers, GA 30094ActiveMLS ID #10821599, Audrey Moore, Virtual Properties Realty.Net. GAMLS
- $314,9004 bd2 ba1.7k sqft435 Butler Bridge Cir, Covington, GA 30016ActiveMLS ID #10834933, Hillary Nchotu, First United Realty, Inc.. GAMLS
- $375,0004 bd2 ba2.2k sqft115 Laney Ct, McDonough, GA 30252ActiveMLS ID #10828080, Norluxe Realty. GAMLS
- $365,0003 bd3 ba2.8k sqft105 Stafford Ct, Fayetteville, GA 30215ActiveMLS ID #10835495, Chiquita Millender, BHGRE Metro Brokers. GAMLS
- $250,0003 bd2 ba1.4k sqft482 Grove Hill Dr, Stockbridge, GA 30281For SaleMLS ID #7818500, Andy Bloch, Berkley Lomb, LLC.. FMLS GA
- $399,0004 bd4 ba2.3k sqft5400 Andrew Ln, Lithonia, GA 30038ActiveMLS ID #10828701, Jacqueline Pantoja, Engel & V?lkers Atlanta. GAMLS
- $329,0004 bd3 ba2.7k sqft4511 Ripplewood Dr, Lithonia, GA 30038ActiveMLS ID #10828535, Fannie Lina Latham, Atlanta Communities. GAMLS
- $399,0006 bd4 ba3.6k sqft3532 Cragstone Rd, Lithonia, GA 30038ActiveMLS ID #10799694, Selena Rose, Virtual Properties Realty.com. GAMLS
- $479,9954 bd5 ba3.7k sqft521 Redchurch Dr, McDonough, GA 30252For SaleMLS ID #7796652, Coleman Whitaker, Presto Real Estate Corp.. FMLS GA
- $420,0005 bd3 ba2.7k sqft1029 Climbing Rose Way, McDonough, GA 30253ActiveMLS ID #10711596, Toynoia Briggity, eXp Realty. GAMLS
- $390,9904 bd3 ba3.3k sqft3785 Shady Maple Dr, Lithonia, GA 30038Active Under ContractMLS ID #10767707, April J Black, HomeSmart. GAMLS
- $369,0004 bd3 ba2.2k sqft117 Maison Dr, McDonough, GA 30253New ConstructionFMLS GA
- $415,9005 bd4 ba3.6k sqft90 Partridge Dr, Covington, GA 30016ActiveMLS ID #10820166, Marcia Gayle, BHGRE Metro Brokers. GAMLS
- $375,0004 bd3 ba2.7k sqft22 Windcrest Keep, Covington, GA 30016ActiveMLS ID #10773066, Tai Walker, BHGRE Metro Brokers. GAMLS
- $379,0006 bd2 ba3.8k sqft3623 Broadview Ct, Decatur, GA 30032ActiveMLS ID #10832215, Ingrid Sandoval, Joygle Real Estate LLC. GAMLS
- $259,9003 bd2 ba1.7k sqft505 Village Cir, Stockbridge, GA 30281For SaleMLS ID #7806329, Nicolette Douglas, Brandywine Homes Usa, LLC.. FMLS GA
