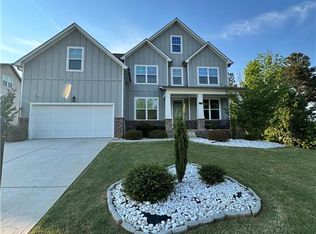
Located in gated Rowland Place, this beautifully maintained 4-bedroom home with a spacious loft offers flexible living and over 3800 square feet of well-designed space. The loft can easily serve as a 5th bedroom, home office, or flex room to fit your needs. The open-concept main level features a welcoming two-story foyer, an elegant dining room with coffered ceilings and detailed trim work. Just beyond the butler's bar , the home opens to a spacious family room and chef inspired kitchen centered around an oversized island perfect for gathering. The main-level primary suite provides a private retreat with a spa-style bath and a generous walk-in-closet. Upstairs includes secondary bedrooms, a Jack-and -Jill bath, and a wonderful bonus room currently used as a media/movie room. Additional highlights include a 3-car garage , privacy fence, and an enclosed patio area perfect for outdoor relaxation or entertaining. Conveniently located near shopping, dining, and I-75 with access to Henry County schools.
Active
$539,900
131 Classica Dr, McDonough, GA 30252
4beds
3,871sqft
Single Family Residence, Residential
Built in 2022
0.4 Acres Lot
$535,600 Zestimate®
$139/sqft
$62/mo HOA
What's special
Spacious family roomWelcoming two-story foyerGenerous walk-in-closetJack-and-jill bathPrivacy fenceOpen-concept main levelSecondary bedrooms
- 44 days |
- 103 |
- 6 |
Zillow last checked:
Listing updated:
Listed by:
Joel Harrison,
Real Broker, LLC. 404-668-4889
Source: FMLS GA,MLS#: 7784211
Facts & features
Interior
Bedrooms & bathrooms
- Bedrooms: 4
- Bathrooms: 4
- Full bathrooms: 3
- 1/2 bathrooms: 1
- Main level bathrooms: 1
- Main level bedrooms: 1
Rooms
- Room types: Attic, Bonus Room, Loft, Office
Primary bedroom
- Level: Main
Bonus room
- Level: Upper
Heating
- Other
Cooling
- Other
Appliances
- Included: Dishwasher, Disposal, Dryer, Microwave, Washer
Features
- Beamed Ceilings, Coffered Ceiling(s), Crown Molding, Vaulted Ceiling(s), Walk-In Closet(s)
- Flooring: Carpet, Hardwood, Wood
- Windows: Window Treatments
- Basement: None
- Number of fireplaces: 1
- Fireplace features: Family Room
- Common walls with other units/homes: No Common Walls
Interior area
- Total structure area: 3,871
- Total interior livable area: 3,871 sqft
Video & virtual tour
Property
Parking
- Parking features: Driveway, Garage Faces Front, Garage Faces Side, Kitchen Level, Level Driveway
- Has garage: Yes
- Has uncovered spaces: Yes
Accessibility
- Accessibility features: None
Features
- Levels: Two
- Stories: 2
- Patio & porch: Enclosed
- Exterior features: Lighting, Private Yard, No Dock
- Pool features: None
- Spa features: None
- Fencing: Back Yard,Wood
- Has view: Yes
- View description: Neighborhood, Trees/Woods
- Waterfront features: None
- Body of water: None
Lot
- Size: 0.4 Acres
- Features: Back Yard, Front Yard
Details
- Additional structures: None
- Parcel number: 120C01011000
- Other equipment: None
- Horse amenities: None
Construction
Type & style
- Home type: SingleFamily
- Architectural style: Traditional
- Property subtype: Single Family Residence, Residential
Materials
- Brick, Brick Front, HardiPlank Type
- Foundation: Slab
- Roof: Shingle
Condition
- Resale
- New construction: No
- Year built: 2022
Utilities & green energy
- Electric: Other
- Sewer: Public Sewer
- Water: Public
- Utilities for property: Cable Available, Electricity Available, Natural Gas Available, Phone Available, Sewer Available, Underground Utilities, Water Available
Green energy
- Energy efficient items: None
- Energy generation: None
Community & HOA
Community
- Features: Gated, Near Schools, Near Shopping, Street Lights
- Security: Carbon Monoxide Detector(s), Security Service, Smoke Detector(s)
- Subdivision: Rowland Place
HOA
- Has HOA: Yes
- Services included: Maintenance Grounds
- HOA fee: $745 annually
Location
- Region: Mcdonough
Financial & listing details
- Price per square foot: $139/sqft
- Tax assessed value: $588,200
- Annual tax amount: $8,665
- Date on market: 6/8/2026
- Cumulative days on market: 135 days
- Listing terms: Cash,Conventional,Other
- Electric utility on property: Yes
- Road surface type: Asphalt, Paved
Estimated market value
$535,600
$509,000 - $562,000
$3,476/mo
Price history
| Date | Event | Price |
|---|---|---|
| 6/8/2026 | Listed for sale | $539,900-3.6%$139/sqft |
Source:  FMLS GA #7784211 Report a problem FMLS GA #7784211 Report a problem | ||
| 6/1/2026 | Listing removed | $559,900$145/sqft |
Source:  GAMLS #10700991 Report a problem GAMLS #10700991 Report a problem | ||
| 3/20/2026 | Price change | $559,900-3.3%$145/sqft |
Source: GAMLS #10700991 Report a problem | ||
| 3/1/2026 | Listed for sale | $578,900+11.1%$150/sqft |
Source: FMLS GA #7726523 Report a problem | ||
| 6/3/2022 | Sold | $521,250$135/sqft |
Source: Public Record Report a problem | ||
Public tax history
| Year | Property taxes | Tax assessment |
|---|---|---|
| 2025 | $9,389 +2.4% | $235,280 +2.9% |
| 2024 | $9,171 +13.4% | $228,600 +9.6% |
| 2023 | $8,087 +845.9% | $208,520 +942.6% |
| 2022 | $855 +21.9% | $20,000 +25% |
| 2021 | $701 | $16,000 |
Find assessor info on the county website
Monthly payment
Est. payment
Payment breakdown
Explore the cost of this home by adjusting the details. Changes won't be saved.Climate risks
Neighborhood: 30252
Nearby schools
GreatSchools rating
- 8/10Timber Ridge Elementary SchoolGrades: PK-5Distance: 2.4 mi
- 8/10Union Grove Middle SchoolGrades: 6-8Distance: 1.4 mi
- 7/10Union Grove High SchoolGrades: 9-12Distance: 1.6 mi
Schools provided by the listing agent
- Elementary: Timber Ridge - Henry
- Middle: Union Grove
- High: Union Grove
Source: FMLS GA. This data may not be complete. We recommend contacting the local school district to confirm school assignments for this home.
- $613,4005 bd3 ba3.4k sqft135 Classica Dr, McDonough, GA 30252Off Market
- $525,0005 bd4 ba4.4k sqft127 Classica Dr, McDonough, GA 30252Sold
- $556,3005 bd4 ba4.1k sqft139 Classica Dr, McDonough, GA 30252Off Market
- $573,1006 bd4 ba4.4k sqft400 Malachi Bnd, McDonough, GA 30252Off Market
- $531,9005 bd3 ba4.1k sqft123 Classica Dr, McDonough, GA 30252Off Market
- $472,4005 bd3 ba3.3k sqft124 Classica Dr, McDonough, GA 30252Off Market
- $480,0005 bd3 ba3.1k sqft143 Classica Dr, McDonough, GA 30252Off Market
- $566,2005 bd4 ba3.8k sqft138 Classica Dr, McDonough, GA 30252Off Market
A local agent can set up tours, give advice and negotiate with sellers.
Similar homes
- $495,0005 bd5 ba3.3k sqft115 Camdale Ct, McDonough, GA 30252For Sale
 MLS ID #7749684, Charde Celeste, Keller Wms Re Atl Midtown. FMLS GA
 - $599,0006 bd6 ba4k sqft501 Noblewood Dr, McDonough, GA 30252For Sale
 MLS ID #7795578, Tamie Pettaway, Engel & Volkers Atlanta. FMLS GA
 - $550,0005 bd4 ba2.6k sqft140 Austin Dr, McDonough, GA 30252For Sale
 MLS ID #7777021, Catherine Robertson, Self Property Advisors, LLC. FMLS GA
 - $510,0004 bd4 ba3.2k sqft320 Pecan Ct, McDonough, GA 30252For Sale
 MLS ID #7700887, Kenny Lam, Point Honors and Associates, Realtors. FMLS GA
 - $691,0005 bd5 ba4.1k sqft2144 Airline Rd, McDonough, GA 30252For SaleMLS ID #7757200, Tanya Pickens, Opendoor Brokerage, LLC. FMLS GA
- $374,0004 bd5 ba2.9k sqft717 Melanie Jean Dr, McDonough, GA 30252Active
 MLS ID #10780873, Katrina Wynn, eXp Realty. GAMLS
 - $382,0005 bd3 ba3.4k sqft137 Madison Grace Ave, McDonough, GA 30252For SaleMLS ID #7797331, KATRINA WYNN, EXP Realty, LLC.. FMLS GA
- $525,0005 bd5 ba3.6k sqft1493 Harlequin Way, Stockbridge, GA 30281For SaleMLS ID #7783941, WEAM ALI, Keller Williams Rlty Consultants. FMLS GA
- $534,0005 bd4 ba4.3k sqft1549 Harlequin Way, Stockbridge, GA 30281For SaleMLS ID #7747442, MARK SPAIN, Mark Spain Real Estate. FMLS GA
- $680,0005 bd4 ba4.4k sqft207 Cagle Ct, McDonough, GA 30252ActiveMLS ID #10761187, Tanya Pickens, Opendoor Brokerage. GAMLS
- $390,0004 bd3 ba3.3k sqft108 Escalade Dr, McDonough, GA 30253For SaleMLS ID #7808078, NA LE, Good Investments Realty, Inc.. FMLS GA
- $399,5004 bd3 ba4.1k sqft171 Wilson Dr, McDonough, GA 30252For SaleMLS ID #7773698, Donna Cade, BHGRE Metro Brokers. FMLS GA
- $530,0004 bd4 ba4.7k sqft505 Pharaohs Bnd, Locust Grove, GA 30248For SaleMLS ID #7793426, Donte Smith, BHGRE Metro Brokers. FMLS GA
- $575,0005 bd4 ba3.2k sqft3351 Branch Valley Trl, Conyers, GA 30094ActiveMLS ID #10797544, Billie Boyd-Cox, Maximum One Realtor Partners. GAMLS
- $349,0005 bd2 ba2.7k sqft5003 Yankee Doodle Dr, McDonough, GA 30252ActiveMLS ID #10779928, Tanya Pickens, Opendoor Brokerage. GAMLS
- $539,9004 bd3 ba2.6k sqft195 Bellevue Loop, Fayetteville, GA 30215For SaleMLS ID #7775276, DeAndrea Rowland, South Atlanta Realty. FMLS GA
- $510,0005 bd4 ba3.4k sqft801 Relic Rdg, Hampton, GA 30228For SaleMLS ID #7737256, JANIS JOHNSON, BHGRE Metro Brokers. FMLS GA
- $525,9006 bd5 ba4k sqft3281 Alhambra Cir, Hampton, GA 30228For SaleMLS ID #7775768, Alexis Sidney, EXP Realty, LLC.. FMLS GA
- $505,0005 bd4 ba3.7k sqft110 Canal St, Hampton, GA 30228For SaleMLS ID #7739761, MARK SPAIN, Mark Spain Real Estate. FMLS GA
- $370,0003 bd3 ba2.1k sqft110 Acorn Dr, McDonough, GA 30253For SaleMLS ID #7795507, Jackie Goodman, Atlanta Communities. FMLS GA
