PRISTINE, LIKE-NEW 4-SIDED BRICK SMART HOME, OCCUPIED FOR ONLY 6 MONTHS! Why wait on new construction? Built in 2021, this spectacular Bellah Landing estate has been lived in for a total of just six months, leaving it in completely immaculate, virtually untouched condition. The home is entirely vacant, professionally detailed, and 100% turn-key for an immediate closing and occupancy. Fully equipped for modern living, this property features premium tech integration, including a smart-zoned HVAC system for optimized efficiency, smart ambient lighting, and a pre-installed home security alarm system. The open-concept main floor boasts beautiful hardwoods, an elegant dining area, and a gourmet eat-in kitchen with shaker cabinetry, granite countertops, a custom tile backsplash, stainless steel appliances, and a massive central island overlooking the family room. A coveted main-level bedroom and full bath offer the perfect configuration for a guest suite, private home office, or multi-generational living. The upper level is highlighted by a massive, pre-wired theater/media room ready for your custom layouts. There are three additional spacious secondary bedrooms with generous walk-in closets, alongside an oversized owner's suite featuring elegant tray ceilings, a double vanity, a soaking tub, and a separate glass shower. Outdoor living is perfectly accommodated by a covered rear patio looking over a fully fenced, level backyard. Complete with a sprawling three-car garage perfect for a home gym or workshop and situated just steps away from the resort-style community pool, clubhouse, and playground. This community is conveniently located near schools, shopping, dinning and parks. The seller is highly motivated and prepared to look at all competitive offers.
Active
$525,000
1493 Harlequin Way, Stockbridge, GA 30281
5beds
3,699sqft
Single Family Residence
Built in 2021
0.44 Acres Lot
$517,900 Zestimate®
$142/sqft
$42/mo HOA
What's special
Fully fenced level backyardBeautiful hardwoodsStainless steel appliancesGourmet eat-in kitchenCovered rear patioGenerous walk-in closetsSeparate glass shower
- 119 days
- 114
- 5
Zillow last checked:
Listing updated:
Listed by:
Weam Ali 410-961-3370,
Keller Williams Realty Consultants
Source: GAMLS,MLS#: 10780628
Facts & features
Interior
Bedrooms & bathrooms
- Bedrooms: 5
- Bathrooms: 5
- Full bathrooms: 4
- 1/2 bathrooms: 1
- Main level bathrooms: 1
- Main level bedrooms: 1
Rooms
- Room types: Bonus Room, Family Room
Kitchen
- Features: Breakfast Area, Breakfast Bar, Breakfast Room
Heating
- Central
Cooling
- Central Air
Appliances
- Included: Cooktop, Dishwasher, Disposal, Gas Water Heater, Microwave
- Laundry: In Hall, Upper Level
Features
- High Ceilings, In-Law Floorplan, Master On Main Level, Separate Shower
- Flooring: Carpet, Hardwood
- Basement: None
- Number of fireplaces: 1
Interior area
- Total structure area: 3,699
- Total interior livable area: 3,699 sqft
- Finished area above ground: 3,699
- Finished area below ground: 0
Property
Parking
- Parking features: Garage, Garage Door Opener
- Has garage: Yes
Features
- Levels: Two
- Stories: 2
Lot
- Size: 0.44 Acres
- Features: Level
Details
- Parcel number: 085G02002000
Construction
Type & style
- Home type: SingleFamily
- Architectural style: Brick 4 Side
- Property subtype: Single Family Residence
Materials
- Brick
- Roof: Composition
Condition
- Resale
- New construction: No
- Year built: 2021
Utilities & green energy
- Sewer: Public Sewer
- Water: Public
- Utilities for property: Cable Available, Electricity Available, High Speed Internet
Community & HOA
Community
- Features: Clubhouse, Playground, Sidewalks
- Subdivision: Bellah Landing
HOA
- Has HOA: Yes
- Services included: Swimming
- HOA fee: $500 annually
Location
- Region: Stockbridge
Financial & listing details
- Price per square foot: $142/sqft
- Tax assessed value: $520,100
- Annual tax amount: $8,224
- Date on market: 6/9/2026
- Cumulative days on market: 119 days
- Listing agreement: Exclusive Right To Sell
- Listing terms: 1031 Exchange,Cash,Conventional,FHA,VA Loan
- Electric utility on property: Yes
Estimated market value
$517,900
$492,000 - $544,000
$3,572/mo
Price history
| Date | Event | Price |
|---|---|---|
| 6/9/2026 | Listed for sale | $525,000-0.9%$142/sqft |
Source:  GAMLS #10780628 Report a problem GAMLS #10780628 Report a problem | ||
| 5/14/2026 | Listing removed | $529,999$143/sqft |
Source: GAMLS #10587740 Report a problem | ||
| 12/4/2025 | Price change | $529,999-1.9%$143/sqft |
Source: GAMLS #10587740 Report a problem | ||
| 9/22/2025 | Price change | $540,000-1.8%$146/sqft |
Source: GAMLS #10587740 Report a problem | ||
| 8/20/2025 | Listed for sale | $550,000-8.3%$149/sqft |
Source: GAMLS #10587740 Report a problem | ||
| 4/1/2025 | Listing removed | $600,000$162/sqft |
Source: GAMLS #10406495 Report a problem | ||
| 11/1/2024 | Listed for sale | $600,000+12.1%$162/sqft |
Source: GAMLS #10406495 Report a problem | ||
| 4/24/2023 | Listing removed | -- |
Source: Zillow Rentals Report a problem | ||
| 3/22/2023 | Listed for rent | $3,655$1/sqft |
Source: Zillow Rentals Report a problem | ||
| 3/1/2023 | Listing removed | $535,000$145/sqft |
Source:  FMLS GA #7139391 Report a problem FMLS GA #7139391 Report a problem | ||
| 1/31/2023 | Price change | $535,000-1.8%$145/sqft |
Source: GAMLS #10106765 Report a problem | ||
| 11/3/2022 | Listed for sale | $545,000+31.7%$147/sqft |
Source: FMLS GA #7139391 Report a problem | ||
| 9/29/2021 | Sold | $413,933-1.4%$112/sqft |
Source: Public Record Report a problem | ||
| 6/10/2021 | Pending sale | $419,870+1.4%$114/sqft |
Source:  DR Horton Report a problem DR Horton Report a problem | ||
| 6/8/2021 | Price change | $413,870+1%$112/sqft |
Source: DR Horton Report a problem | ||
| 5/21/2021 | Pending sale | $409,870$111/sqft |
Source: DR Horton Report a problem | ||
| 5/21/2021 | Listed for sale | $409,870$111/sqft |
Source: DR Horton Report a problem | ||
| 5/21/2021 | Pending sale | $409,870$111/sqft |
Source: DR Horton Report a problem | ||
| 5/20/2021 | Listed for sale | $409,870$111/sqft |
Source: DR Horton Report a problem | ||
| 5/20/2021 | Pending sale | $409,870$111/sqft |
Source: DR Horton Report a problem | ||
| 5/18/2021 | Price change | $409,870+0.5%$111/sqft |
Source: DR Horton Report a problem | ||
| 5/15/2021 | Price change | $407,870-0.5%$110/sqft |
Source: DR Horton Report a problem | ||
| 5/12/2021 | Listed for sale | $409,870$111/sqft |
Source: DR Horton Report a problem | ||
Public tax history
| Year | Property taxes | Tax assessment |
|---|---|---|
| 2025 | $8,311 +4.2% | $208,040 +4.8% |
| 2024 | $7,974 +22% | $198,520 +0.4% |
| 2023 | $6,536 +8.1% | $197,800 +27.3% |
| 2022 | $6,046 +763.5% | $155,360 +871% |
| 2021 | $700 +35.9% | $16,000 +32.9% |
| 2020 | $515 | $12,040 |
Find assessor info on the county website
Monthly payment
Est. payment
Payment breakdown
Explore the cost of this home by adjusting the details. Changes won't be saved.Climate risks
Neighborhood: 30281
Nearby schools
Schools provided by the listing agent
- Elementary: Woodland
- Middle: Woodland
- High: Woodland
Source: GAMLS. This data may not be complete. We recommend contacting the local school district to confirm school assignments for this home.

Similar homes
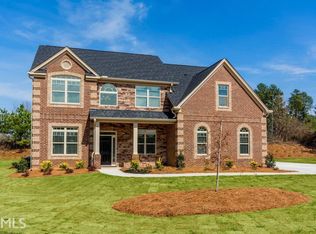
- $550,0005 bd4 ba4.2k sqft707 Corsica Ln, Stockbridge, GA 30281Active

 MLS ID #10801971, Mark Spain, Mark Spain Real Estate. GAMLS
 - $499,0005 bd4 ba4.3k sqft1549 Harlequin Way, Stockbridge, GA 30281Active
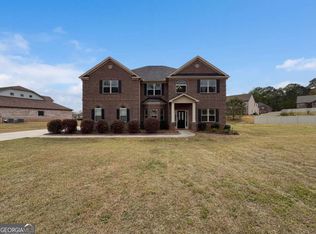 MLS ID #10725619, Mark Spain, Mark Spain Real Estate. GAMLS
 - $475,0005 bd3 ba3.7k sqft643 Patillo Rd, Stockbridge, GA 30281Active
 MLS ID #10824895, Mark Spain, Mark Spain Real Estate. GAMLS
 - $495,0004 bd4 ba3.6k sqft408 Tavistock Ct, McDonough, GA 30252Active
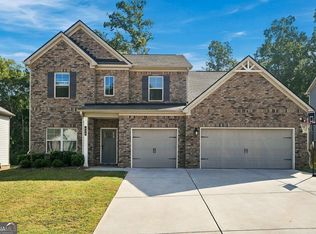 MLS ID #10857747, Brittania Dennard, HomeSmart. GAMLS
 - $505,0004 bd4 ba3.9k sqft220 Seth Ter, McDonough, GA 30252ActiveMLS ID #10772380, Antonio Merkerson, Coldwell Banker Realty. GAMLS
- $549,0005 bd4 ba3.6k sqft205 Vandalay Way, Locust Grove, GA 30248ActiveMLS ID #10857823, Michael Head, SouthSide, REALTORS. GAMLS
- $600,0005 bd4 ba3.8k sqft208 Seth Ter, McDonough, GA 30252ActiveMLS ID #10813310, Antonio Merkerson, Coldwell Banker Realty. GAMLS
- $500,0005 bd5 ba3.4k sqft136 Delwood Dr, McDonough, GA 30252ActiveMLS ID #10833325, Jeffrey Ducreay, eXp Realty. GAMLS
- $625,0005 bd5 ba3.9k sqft628 Sidney St, Stockbridge, GA 30281ActiveMLS ID #10810516, Phyliss Graham, Coldwell Banker Realty. GAMLS
- $465,0005 bd4 ba3.2k sqft1023 Ayrshire Dr, Stockbridge, GA 30281ActiveMLS ID #10837092, Jacqueline Nunnally, BHGRE Metro Brokers. GAMLS
- $531,9005 bd4 ba3.8k sqft141 Pinehaven Ct, McDonough, GA 30252ActiveMLS ID #10806318, Rachel Gibson, Seven Keys Realty LLC. GAMLS
- $510,0006 bd4 ba3.9k sqft520 Coventry Way, McDonough, GA 30252ActiveMLS ID #10843365, Heather Sabb, Coldwell Banker Realty. GAMLS
- $574,9005 bd5 ba4.1k sqft1805 Regents Way, Conyers, GA 30094ActiveMLS ID #10782390, Southern REO, Southern REO Associates, LLC. GAMLS
- $530,0005 bd3 ba2.9k sqft860 N Bethany Rd, McDonough, GA 30252ActiveMLS ID #10796337, Ron Minnifield, Atlanta's Upscale Properties LLC. GAMLS
- $549,9005 bd4 ba5.3k sqft300 Onyx Dr, McDonough, GA 30252ActiveMLS ID #10819044, Jean-Claude Martin, Virtual Properties Realty.com. GAMLS
- $675,0007 bd5 ba5.4k sqft108 Shelton Dr, McDonough, GA 30252ActiveMLS ID #10867815, Monique D Williams, Compass. GAMLS
- $575,0005 bd4 ba4.5k sqft153 Hilda Way, McDonough, GA 30252ActiveMLS ID #10841979, Jeffrey Ducreay, eXp Realty. GAMLS
- $495,0005 bd3 ba3.4k sqft2420 Brynlyn Woods Dr NE, Conyers, GA 30013ActiveMLS ID #10782352, Sandy Greene, Sandy Greene Realty. GAMLS
