Beautifully manicured over half an acre lot in Conyers' highly desirable Greyfield subdivision, this magnificent 5 bed/4.5 bath brick and stone estate offers an impressive 4,100 square feet of refined living space. Pass through the threshold into a soaring, bright two story grand foyer that flows effortlessly into an expansive main level built for entertaining. The heart of the home features a dramatic family room centered around a striking two story fireplace. A true chef's kitchen boasts timeless finishes, rich flooring, and a seamless flow into casual and formal dining areas. With five oversized bedrooms, including a luxurious, spa-like primary suite and an expansive 1,900+ square foot unfinished basement ready for your personal theater, gym, or in-law suite, the possibilities here are endless. Retreat outdoors to your peaceful deck overlooking a massive, quiet backyard. Complete with a spacious garage, this timeless masterpiece offers a private, serene escape just minutes from local amenities.
Active
Price cut: $20K (10/6)
$574,900
1805 Regents Way, Conyers, GA 30094
5beds
4,103sqft
Single Family Residence
Built in 2005
0.63 Acres Lot
$-- Zestimate®
$140/sqft
$28/mo HOA
What's special
- 135 days
- 755
- 75
Zillow last checked:
Listing updated:
Listed by:
Southern REO 770-642-9494,
Southern REO Associates, LLC
Source: GAMLS,MLS#: 10782390
Facts & features
Interior
Bedrooms & bathrooms
- Bedrooms: 5
- Bathrooms: 5
- Full bathrooms: 4
- 1/2 bathrooms: 1
- Main level bathrooms: 1
- Main level bedrooms: 1
Rooms
- Room types: Family Room
Dining room
- Features: Seats 12+
Kitchen
- Features: Breakfast Area, Breakfast Bar, Pantry
Heating
- Natural Gas
Cooling
- Ceiling Fan(s), Central Air
Appliances
- Included: Dishwasher, Gas Water Heater, Microwave, Refrigerator
- Laundry: In Hall
Features
- High Ceilings, Vaulted Ceiling(s), Walk-In Closet(s)
- Flooring: Carpet, Hardwood, Tile
- Windows: Double Pane Windows
- Basement: Exterior Entry,Full,Unfinished
- Number of fireplaces: 1
- Fireplace features: Factory Built
- Common walls with other units/homes: No Common Walls
Interior area
- Total structure area: 4,103
- Total interior livable area: 4,103 sqft
- Finished area above ground: 4,103
- Finished area below ground: 0
Property
Parking
- Total spaces: 4
- Parking features: Attached, Garage, Garage Door Opener
- Has attached garage: Yes
Features
- Levels: Two
- Stories: 2
- Patio & porch: Deck, Patio
- Fencing: Back Yard,Front Yard
- Waterfront features: No Dock Or Boathouse
- Body of water: None
Lot
- Size: 0.63 Acres
- Features: Private
Details
- Parcel number: 029A010079
- Special conditions: As Is,No Disclosure
Construction
Type & style
- Home type: SingleFamily
- Architectural style: Brick 4 Side,Traditional
- Property subtype: Single Family Residence
Materials
- Other
- Roof: Composition
Condition
- Resale
- New construction: No
- Year built: 2005
Utilities & green energy
- Electric: 220 Volts
- Sewer: Septic Tank
- Water: Public
- Utilities for property: Cable Available, Electricity Available, Natural Gas Available
Community & HOA
Community
- Features: Sidewalks
- Security: Smoke Detector(s)
- Subdivision: Greyfield
HOA
- Has HOA: Yes
- Services included: Other
- HOA fee: $330 annually
Location
- Region: Conyers
Financial & listing details
- Price per square foot: $140/sqft
- Tax assessed value: $633,500
- Annual tax amount: $5,914
- Date on market: 6/9/2026
- Cumulative days on market: 73 days
- Listing agreement: Exclusive Right To Sell
- Electric utility on property: Yes
Estimated market value
Not available
Estimated sales range
Not available
$3,455/mo
Price history
| Date | Event | Price |
|---|---|---|
| 10/6/2026 | Price change | $574,900-3.4%$140/sqft |
Source:  GAMLS #10782390 Report a problem GAMLS #10782390 Report a problem | ||
| 9/23/2026 | Listed for sale | $594,900$145/sqft |
Source: GAMLS #10782390 Report a problem | ||
| 7/23/2026 | Pending sale | $594,900$145/sqft |
Source: GAMLS #10782390 Report a problem | ||
| 7/8/2026 | Price change | $594,900-4%$145/sqft |
Source: GAMLS #10782390 Report a problem | ||
| 6/9/2026 | Listed for sale | $619,900-1.4%$151/sqft |
Source:  FMLS GA #7770330 Report a problem FMLS GA #7770330 Report a problem | ||
| 4/28/2026 | Listing removed | $628,400$153/sqft |
Source: GAMLS #10712896 Report a problem | ||
| 4/21/2026 | Price change | $628,400-5%$153/sqft |
Source: GAMLS #10712896 Report a problem | ||
| 3/18/2026 | Listed for sale | $661,440+5%$161/sqft |
Source: GAMLS #10712896 Report a problem | ||
| 3/20/2025 | Listing removed | $630,000$154/sqft |
Source: GAMLS #10428873 Report a problem | ||
| 3/2/2025 | Price change | $630,000-3.1%$154/sqft |
Source: FMLS GA #7500303 Report a problem | ||
| 1/21/2025 | Price change | $650,000-3.7%$158/sqft |
Source: FMLS GA #7500303 Report a problem | ||
| 12/19/2024 | Listed for sale | $675,000+83.1%$165/sqft |
Source: GAMLS #10428873 Report a problem | ||
| 5/22/2020 | Listing removed | -- |
Source: Auction.com Report a problem | ||
| 5/12/2020 | Listed for sale | -- |
Source: Auction.com Report a problem | ||
| 2/28/2020 | Listing removed | $368,694$90/sqft |
Source: Auction.com Report a problem | ||
| 2/13/2020 | Listed for sale | $368,694+0.8%$90/sqft |
Source: Auction.com Report a problem | ||
| 8/29/2019 | Listing removed | $365,602$89/sqft |
Source: Auction.com Report a problem | ||
| 8/27/2019 | Price change | $365,602+0.1%$89/sqft |
Source: Auction.com Report a problem | ||
| 8/25/2019 | Price change | $365,140+0.1%$89/sqft |
Source: Auction.com Report a problem | ||
| 8/22/2019 | Price change | $364,890-0.1%$89/sqft |
Source: Auction.com Report a problem | ||
| 8/20/2019 | Price change | $365,104+0.5%$89/sqft |
Source: Auction.com Report a problem | ||
| 8/17/2019 | Price change | $363,436+0%$89/sqft |
Source: Auction.com Report a problem | ||
| 8/16/2019 | Price change | $363,419+0%$89/sqft |
Source: Auction.com Report a problem | ||
| 8/14/2019 | Price change | $363,2920%$89/sqft |
Source: Auction.com Report a problem | ||
| 8/12/2019 | Listed for sale | $363,311-22.7%$89/sqft |
Source: Auction.com Report a problem | ||
| 10/3/2005 | Sold | $469,900$115/sqft |
Source: Public Record Report a problem | ||
Public tax history
| Year | Property taxes | Tax assessment |
|---|---|---|
| 2025 | $5,914 -2.9% | $253,400 +4% |
| 2024 | $6,092 +53.8% | $243,600 +15.7% |
| 2023 | $3,960 -12.6% | $210,520 +4.4% |
| 2022 | $4,532 +15.2% | $201,640 +27.9% |
| 2021 | $3,935 -0.1% | $157,600 |
| 2020 | $3,938 +9.3% | $157,600 +8% |
| 2019 | $3,602 -0.8% | $145,960 +0.4% |
| 2018 | $3,632 +10.9% | $145,440 +1% |
| 2017 | $3,276 +5% | $144,040 +3.9% |
| 2016 | $3,119 | $138,640 |
| 2015 | $3,119 | $138,640 |
| 2014 | $3,119 +14.7% | $138,640 -6.6% |
| 2013 | $2,720 -6.4% | $148,480 |
| 2012 | $2,907 -53.6% | -- |
| 2011 | $6,267 -7.9% | $148,480 -14.4% |
| 2010 | $6,808 -6% | $173,440 -13.3% |
| 2009 | $7,243 | $200,040 |
| 2008 | $7,243 -0.5% | $200,040 -0.3% |
| 2007 | $7,282 +3.8% | $200,560 +3.8% |
| 2006 | $7,017 +1347.9% | $193,200 +1510% |
| 2005 | $485 | $12,000 |
Find assessor info on the county website
Monthly payment
Est. payment
Payment breakdown
Explore the cost of this home by adjusting the details. Changes won't be saved.Climate risks
Neighborhood: 30094
Nearby schools
Schools provided by the listing agent
- Elementary: Sims
- Middle: Jane Edwards
- High: Heritage
Source: GAMLS. This data may not be complete. We recommend contacting the local school district to confirm school assignments for this home.
Similar homes
- $579,0007 bd4 ba4k sqft812 Treeline Dr, Conyers, GA 30094Active
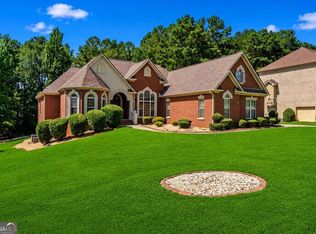
 MLS ID #10857007, Tina I Jones, X Factor Realty Group Inc.. GAMLS
 - $545,0004 bd4 ba3.5k sqft5 Whipporwill Dr, Oxford, GA 30054Active
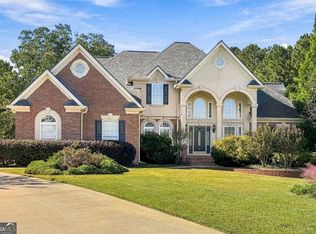 MLS ID #10876790, Angela Aull, HomeSmart. GAMLS
 - $405,0004 bd3 ba2.5k sqft2617 Fireside Trl SW, Conyers, GA 30094Active
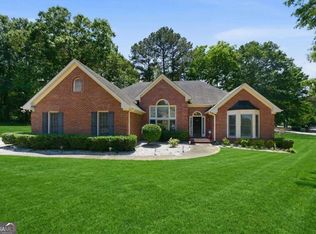 MLS ID #10819915, Angela Lawson, HomeSmart. GAMLS
 - $565,0006 bd5 ba3.4k sqft3717 Shady Maple Dr, Lithonia, GA 30038Active
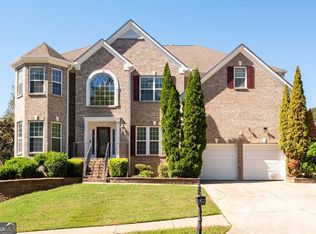 MLS ID #10872775, Sheree Knapp, Coldwell Banker Realty. GAMLS
 - $700,0005 bd5 ba5.6k sqft1302 Jimson Cir SE, Conyers, GA 30013For Sale
 MLS ID #7855491, ANNE TAMM, Anne Tamm, LLC.. FMLS GA
 - $524,9995 bd4 ba4.2k sqft807 Reagan Dr NW, Conyers, GA 30012ActiveMLS ID #10836763, Nicole Thornton, Century 21 Results. GAMLS
- $415,0004 bd4 ba2.7k sqft6460 Bellevue Dr SW, Conyers, GA 30094ActiveMLS ID #10845373, Mark D Parks, eXp Realty. GAMLS
- $529,0005 bd4 ba3.5k sqft400 Guildhouse Dr, McDonough, GA 30252ActiveMLS ID #10827414, Nakia Warner, Pink Sands Group. GAMLS
- $574,9005 bd5 ba4.7k sqft65 Ashford Dr, Oxford, GA 30054ActiveMLS ID #10857188, Jessica Pedreira, Virtual Properties Realty.com. GAMLS
- $540,0004 bd4 ba3.8k sqft842 Orwell Dr, Stockbridge, GA 30281ActiveMLS ID #10877005, Joanna Myles, HomeSmart. GAMLS
- $575,0005 bd4 ba4.5k sqft153 Hilda Way, McDonough, GA 30252ActiveMLS ID #10841979, Jeffrey Ducreay, eXp Realty. GAMLS
- $428,0004 bd3 ba4.2k sqft3113 Brians Creek Dr SE, Conyers, GA 30013ActiveMLS ID #10869733, Kiffany Garner, Coldwell Banker Realty. GAMLS
- $590,0005 bd4 ba4.8k sqft192 Mistybrook Cir, Stone Mountain, GA 30087ActiveMLS ID #10842013, Lakisha Knight, Keller Williams West Atlanta. GAMLS
- $600,0005 bd4 ba3.8k sqft208 Seth Ter, McDonough, GA 30252ActiveMLS ID #10813310, Antonio Merkerson, Coldwell Banker Realty. GAMLS
- $599,0005 bd4 ba3k sqft3551 Lochwolde Ln, Snellville, GA 30039ActiveMLS ID #10845814, The Radtke Team, Keller Williams Realty Atl. Partners. GAMLS
- $316,0004 bd4 ba2.8k sqft2900 Stonecrest Point, Conyers, GA 30094ActiveMLS ID #10843421, Teresa Homan, Mainstay Brokerage. GAMLS
- $595,0005 bd4 ba3.4k sqft3031 Cadbury Trl, Snellville, GA 30039ActiveMLS ID #10807390, Toinette Kwayisi, Keller Williams Realty Atl. Partners. GAMLS
- $549,9005 bd4 ba5.3k sqft300 Onyx Dr, McDonough, GA 30252ActiveMLS ID #10819044, Jean-Claude Martin, Virtual Properties Realty.com. GAMLS
- $550,0005 bd5 ba4.5k sqft5892 Millstone Ln, Stone Mountain, GA 30087ActiveMLS ID #10844263, Christopher Geiger, Excalibur Homes, LLC. GAMLS
- $499,0005 bd4 ba4.3k sqft1549 Harlequin Way, Stockbridge, GA 30281ActiveMLS ID #10725619, Mark Spain, Mark Spain Real Estate. GAMLS
