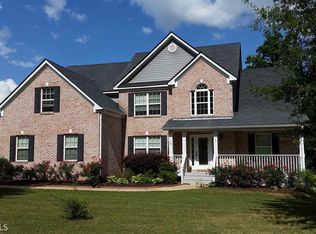
Welcome to luxury living in the heart of Oxford! This stunning 5 bedroom, 4.5 bathroom estate has just undergone a high-end renovation and offers nearly 5,000 square feet of beautifully updated living space situated on a private 1.16-acre lot in a peaceful, upscale neighborhood with no HOA. From the moment you arrive, you'll fall in love with the large relaxing front porch and impressive curb appeal. Step inside to discover brand new hardwood floors throughout the main level, updated light fixtures throughout the home, and an expansive open layout designed for both everyday living and entertaining on a grand scale. The fully renovated kitchen is truly the centerpiece of the home, featuring quartz countertops, a beautiful glass backsplash, brand new stainless steel appliances, abundant cabinet space, and a large eat-in area perfect for gatherings. Just off the kitchen, you'll find a spacious family room with a stunning stone fireplace, along with a separate formal living room and separate dining room offering endless flexibility and elegance. Step outside onto the brand new back deck overlooking the huge park-like backyard with endless possibilities for entertaining, recreation, or creating your dream outdoor oasis. Upstairs, retreat to the oversized owner's suite complete with a brand new spa-like bathroom and his-and-hers walk-in closets. Three additional oversized bedrooms and two more full bathrooms upstairs provide plenty of room for family and guests, along with an abundance of walk-in closets and storage throughout the home. The fully finished basement adds even more incredible living space featuring an upscale full bathroom, additional bedroom, theater room, game room, bonus room, and endless opportunities for multigenerational living, entertaining, or working from home. Located in a stable and well-maintained upscale community with no HOA, this home offers peaceful living while still being conveniently located near shopping, dining, schools, and interstate access. With luxury upgrades, incredible space, and a layout built for entertaining, this home is truly one of a kind.
Active
$600,000
65 Ashford Dr, Oxford, GA 30054
5beds
--sqft
:
Get pre-qualified$3,946/mo
Single Family Residence
Built in 2005
1.16 Acres Lot
$-- Zestimate®
$--/sqft
$-- HOA
What's special
- 6 days |
- 57 |
- 1 |
Zillow last checked:
Listing updated:
Listed by:
Jessica Pedreira 850-528-4154,
Virtual Properties Realty.com
Source: GAMLS,MLS#: 10815563
Facts & features
Interior
Bedrooms & bathrooms
- Bedrooms: 5
- Bathrooms: 5
- Full bathrooms: 4
- 1/2 bathrooms: 1
Rooms
- Room types: Family Room, Game Room
Dining room
- Features: Seats 12+
Kitchen
- Features: Breakfast Area, Breakfast Bar, Kitchen Island
Heating
- Central
Cooling
- Ceiling Fan(s), Central Air
Appliances
- Included: Dishwasher, Microwave, Refrigerator
- Laundry: Common Area
Features
- Tray Ceiling(s), Entrance Foyer, Walk-In Closet(s)
- Flooring: Carpet, Hardwood
- Windows: Double Pane Windows
- Basement: Bath Finished,Finished,Full,Interior Entry
- Number of fireplaces: 1
- Fireplace features: Family Room
- Common walls with other units/homes: No Common Walls
Interior area
- Total structure area: 0
- Finished area above ground: 0
- Finished area below ground: 0
Property
Parking
- Total spaces: 2
- Parking features: Garage
- Has garage: Yes
Features
- Levels: Three Or More
- Stories: 3
- Patio & porch: Deck
- Fencing: Privacy
- Waterfront features: No Dock Or Boathouse
- Body of water: None
Lot
- Size: 1.16 Acres
- Features: Private
Details
- Parcel number: 0058C00000012000
Construction
Type & style
- Home type: SingleFamily
- Architectural style: Traditional
- Property subtype: Single Family Residence
Materials
- Stone
- Foundation: Block
- Roof: Composition
Condition
- Resale
- New construction: No
- Year built: 2005
Utilities & green energy
- Electric: 220 Volts
- Sewer: Septic Tank
- Water: Public
- Utilities for property: Cable Available, Electricity Available, Natural Gas Available
Community & HOA
Community
- Features: None
- Subdivision: ASHBROOKE
HOA
- Has HOA: No
- Services included: None
Location
- Region: Oxford
Financial & listing details
- Tax assessed value: $503,500
- Annual tax amount: $4,900
- Date on market: 7/29/2026
- Cumulative days on market: 6 days
- Listing agreement: Exclusive Right To Sell
- Listing terms: Cash,Conventional
- Electric utility on property: Yes
Estimated market value
Not available
Estimated sales range
Not available
$3,609/mo
Price history
| Date | Event | Price |
|---|---|---|
| 7/30/2026 | Listed for sale | $600,000-1.5% |
Source:  FMLS GA #7813030 Report a problem FMLS GA #7813030 Report a problem | ||
| 7/27/2026 | Listing removed | $609,000 |
Source:  GAMLS #10759638 Report a problem GAMLS #10759638 Report a problem | ||
| 5/13/2026 | Listed for sale | $609,000-4.7% |
Source: GAMLS #10759638 Report a problem | ||
| 5/4/2026 | Listing removed | $639,000 |
Source: GAMLS #10686618 Report a problem | ||
| 5/3/2026 | Price change | $639,000+3.2% |
Source: GAMLS #10686618 Report a problem | ||
| 4/30/2026 | Price change | $619,000+7.3% |
Source: GAMLS #10686618 Report a problem | ||
| 4/24/2026 | Price change | $577,000-0.3% |
Source: GAMLS #10686618 Report a problem | ||
| 4/17/2026 | Price change | $579,000-1% |
Source: GAMLS #10686618 Report a problem | ||
| 4/12/2026 | Price change | $585,000-0.7% |
Source: GAMLS #10686618 Report a problem | ||
| 3/30/2026 | Price change | $589,000+1.2% |
Source: GAMLS #10686618 Report a problem | ||
| 3/19/2026 | Price change | $582,000-0.5% |
Source: GAMLS #10686618 Report a problem | ||
| 3/10/2026 | Price change | $584,900-0.3% |
Source: GAMLS #10686618 Report a problem | ||
| 3/5/2026 | Price change | $586,500-0.4% |
Source: GAMLS #10686618 Report a problem | ||
| 2/21/2026 | Price change | $589,000-1.8% |
Source: GAMLS #10686618 Report a problem | ||
| 2/6/2026 | Listed for sale | $600,000-2.4% |
Source: GAMLS #10686618 Report a problem | ||
| 1/25/2026 | Listing removed | $615,000 |
Source: GAMLS #10646911 Report a problem | ||
| 1/7/2026 | Price change | $615,000-0.6% |
Source: GAMLS #10646911 Report a problem | ||
| 11/20/2025 | Listed for sale | $619,000+110.5% |
Source: GAMLS #10646911 Report a problem | ||
| 3/24/2025 | Sold | $294,000-32.4% |
Source: Public Record Report a problem | ||
| 5/24/2022 | Sold | $435,000-1.1% |
Source: Public Record Report a problem | ||
| 5/10/2022 | Pending sale | $440,000 |
Source: GAMLS #20025411 Report a problem | ||
| 4/28/2022 | Price change | $440,000-2.2% |
Source: GAMLS #20025411 Report a problem | ||
| 4/21/2022 | Listed for sale | $450,000 |
Source: GAMLS #20025411 Report a problem | ||
| 3/25/2022 | Pending sale | $450,000 |
Source: GAMLS #20025411 Report a problem | ||
| 3/12/2022 | Listed for sale | $450,000+63.6% |
Source: GAMLS #20025411 Report a problem | ||
| 6/16/2006 | Sold | $275,000+9.8% |
Source: Public Record Report a problem | ||
| 8/2/2005 | Sold | $250,400 |
Source: Agent Provided Report a problem | ||
Public tax history
| Year | Property taxes | Tax assessment |
|---|---|---|
| 2025 | $4,900 +4.3% | $201,400 +6% |
| 2024 | $4,699 +8.9% | $190,000 +10.8% |
| 2023 | $4,314 +6.7% | $171,520 +21.9% |
| 2022 | $4,045 +6.5% | $140,720 +10.9% |
| 2021 | $3,798 +9.4% | $126,920 +22.4% |
| 2020 | $3,472 +0% | $103,720 +0.7% |
| 2019 | $3,471 +12.2% | $103,040 +12% |
| 2018 | $3,093 -1% | $92,040 -1% |
| 2017 | $3,125 -0.1% | $92,960 +4.3% |
| 2016 | $3,127 | $89,160 +4.9% |
| 2015 | $3,127 +12% | $84,960 +1.8% |
| 2014 | $2,792 | $83,440 +5.2% |
| 2013 | -- | $79,280 +2.1% |
| 2012 | -- | $77,640 -4.9% |
| 2011 | -- | $81,640 -2.4% |
| 2010 | -- | $83,640 -10.2% |
| 2009 | -- | $93,160 -62.9% |
| 2008 | $2,873 | $250,800 |
| 2007 | $2,873 +2.9% | $250,800 +2.7% |
| 2006 | $2,791 | $244,100 |
Find assessor info on the county website
Monthly payment
Est. payment
Payment breakdown
Explore the cost of this home by adjusting the details. Changes won't be saved.Climate risks
Neighborhood: 30054
Nearby schools
GreatSchools rating
- 2/10Flint Hill Elementary SchoolGrades: PK-5Distance: 2.9 mi
- 5/10Cousins Middle SchoolGrades: 6-8Distance: 4.5 mi
- 2/10Newton High SchoolGrades: 9-12Distance: 6.1 mi
Schools provided by the listing agent
- Elementary: Flint Hill
- Middle: Cousins
- High: Newton
Source: GAMLS. This data may not be complete. We recommend contacting the local school district to confirm school assignments for this home.
- $462,6004 bd3 ba2.8k sqft75 Ashford Dr, Oxford, GA 30054Off Market
- $373,200-- bd2 ba2.6k sqft55 Ashford Dr, Oxford, GA 30054Off Market
- $404,8005 bd3 ba3.2k sqft70 Ashford Dr, Oxford, GA 30054Off Market
- $388,3005 bd4 ba3k sqft80 Ashford Dr, Oxford, GA 30054Off Market

- $121,6084 bd3 ba3.2k sqft60 Ashford Dr, Oxford, GA 30054Sold
- $390,0004 bd3 ba3k sqft90 Ashford Dr, Oxford, GA 30054Sold
- $409,6005 bd3 ba3k sqft85 Ashford Dr, Oxford, GA 30054Off Market
- $485,6006 bd4 ba3.3k sqft110 Ashford Dr, Oxford, GA 30054Off Market
A local agent can set up tours, give advice and negotiate with sellers.
Similar homes
- $600,0004 bd5 ba2.4k sqft1543 Thompson Mill Rd, Monroe, GA 30655Active

 MLS ID #10794031, Emily Mackenzie, BHGRE Metro Brokers. GAMLS
 - $599,9905 bd4 ba2.8k sqft3107 Hammock Creek Ct, Conyers, GA 30012For Sale

 MLS ID #7794657, Jazmine Shine, Star Power Realty, LLC. FMLS GA
 - $590,0005 bd3 ba4.8k sqft2895 Callie Still Rd, Lawrenceville, GA 30045Active Under Contract
 MLS ID #10800868, Maria L Veit, Coldwell Banker Realty. GAMLS
 - $690,0005 bd6 ba4.5k sqft20 Cohutta Dr, Covington, GA 30014For Sale
 MLS ID #7807096, LA HEU, Right Path Realty. FMLS GA
 - $600,5004 bd4 ba4.4k sqft1561 Barrington Vw, Stone Mountain, GA 30087For SaleMLS ID #7771471, Dhan Rai, Solutions First Realty of GA. FMLS GA
- $629,9004 bd4 ba4.4k sqft3600 Kilpatrick Ln, Snellville, GA 30039For SaleMLS ID #7766253, David M McCulloch, List For 1%. FMLS GA
- $589,0005 bd5 ba5.9k sqft911 Masters Walk, Stone Mountain, GA 30087For SaleMLS ID #7786533, Ling Chen, JL Realty Atlanta, LLC. FMLS GA
- $719,9004 bd4 ba4k sqft2692 Thatcher Ct, Lawrenceville, GA 30044For SaleMLS ID #7814232, ZE YUAN, AJ Summit Realty, LLC. FMLS GA
- $599,9007 bd4 ba5.7k sqft227 Scenic View Ln, Stone Mountain, GA 30087Active Under ContractMLS ID #10788686, Sweet Life Team, BHHS Georgia Properties. GAMLS
- $495,0005 bd5 ba-- sqft3570 Bulloch Lake Rd, Loganville, GA 30052ActiveMLS ID #10796324, Tori McGee, Chapman Hall Realtors. GAMLS
- $548,0005 bd6 ba4.1k sqft1309 Marseille Ct SW, Conyers, GA 30094ActiveMLS ID #10753645, Krishna Akella, Virtual Properties Realty.com. GAMLS
- $350,0004 bd3 ba2.4k sqft8175 Berrywood Ct, Covington, GA 30014For SaleMLS ID #7811166, Gaby Richmond, Century 21 Connect Realty. FMLS GA
- $599,5007 bd4 ba4.1k sqft4461 Weston Dr SW, Lilburn, GA 30047For SaleMLS ID #7801358, DAJUNG KIM, US Realty Investment Group, LLC. FMLS GA
- $649,0005 bd5 ba3k sqft1074 Westchester Dr, Lilburn, GA 30047For SaleMLS ID #7796945, Robin Palmer, Virtual Properties Realty.com. FMLS GA
- $530,0005 bd6 ba3.8k sqft681 Langley Farms Dr, Loganville, GA 30052For SaleMLS ID #7802043, DAVID JOHN, Homeland Realty Group, LLC.. FMLS GA
- $529,9004 bd5 ba3.9k sqft1801 Sycamore Dr, Loganville, GA 30052For SaleMLS ID #7772816, Beth Ann Hunter, RPM Realty, Inc.. FMLS GA
- $670,0005 bd4 ba3.6k sqft1274 Millennial Ln, Lawrenceville, GA 30045ActiveMLS ID #10774842, Kelly Willoughby, Southern Classic Realtors. GAMLS
- $420,0006 bd3 ba3.5k sqft1030 Chimney Trace Way, Lawrenceville, GA 30045For SaleMLS ID #7815332, Henry Alvarenga, Chapman Hall Realty. FMLS GA
- $450,0004 bd2 ba2.1k sqft5382 Rockwood Ct, Stone Mountain, GA 30087For SaleMLS ID #7810728, Niove Rodriguez, Veribas Real Estate, LLC. FMLS GA
- $619,0005 bd4 ba4.8k sqft328 Thistlewood Run, McDonough, GA 30252ActiveMLS ID #10807157, Allen F Breland, Cross Creek Realty. GAMLS
