PRICE IMPROVED! Welcome home to this exceptional 5-bedroom, 3.5-bath retreat on a sprawling 3.69-acre cul-de-sac lot - just minutes from Downtown Lawrenceville! A standout feature? The fully self-contained in-law suite with its own kitchenette, bedroom, full bath, living room, and heated/cooled basement - all on its own dedicated HVAC. Perfect for multigenerational living, guests, or rental income. Inside, you'll find an updated kitchen, a fully remodeled upstairs bath (2020), fresh interior paint throughout (2020), and a spacious primary suite with its own private office/bonus room. Major upgrades = major peace of mind: New roof (2016), tankless water heater (2017), fully encapsulated crawlspace (2016), and three new HVAC units (2016) - one each for the main home, garage, and in-law suite.Outdoor living shines with an oversized deck, a cozy sunroom, a fully fenced backyard, and a 25x16 red barn with power & water - plus a chicken coop and brand-new barn roof (2026). The insulated garage even has its own HVAC, utility sink, and washer hookup - ideal for a workshop, gym, or hobby space. Zoned for the sought-after Grayson School District and right off of Sugarloaf Parkway and Grayson Hwy intersection, you get the privacy of country living with unbeatable access to parks, shopping, dining, and top-rated schools. Opportunities like this don't come around often - schedule your private showing today!
Active
Price cut: $5K (7/23)
$670,000
1274 Millennial Ln, Lawrenceville, GA 30045
5beds
3,675sqft
:
Get pre-qualified$4,213/mo
Single Family Residence
Built in 1987
3.69 Acres Lot
$658,200 Zestimate®
$182/sqft
$-- HOA
What's special
Fully fenced backyardOversized deckCozy sunroomChicken coopUpdated kitchen
- 49 days |
- 888 |
- 72 |
Zillow last checked:
Listing updated:
Listed by:
Kelly Willoughby 678-724-1955,
Southern Classic Realtors
Source: GAMLS,MLS#: 10774842
Facts & features
Interior
Bedrooms & bathrooms
- Bedrooms: 5
- Bathrooms: 4
- Full bathrooms: 3
- 1/2 bathrooms: 1
- Main level bathrooms: 1
- Main level bedrooms: 1
Rooms
- Room types: Bonus Room, Den, Family Room, Laundry, Office, Sun Room
Dining room
- Features: Separate Room
Heating
- Central, Forced Air
Cooling
- Ceiling Fan(s), Central Air, Zoned
Appliances
- Included: Refrigerator, Tankless Water Heater
- Laundry: In Kitchen
Features
- Double Vanity, In-Law Floorplan, Rear Stairs, Walk-In Closet(s)
- Flooring: Carpet, Hardwood, Laminate, Tile
- Basement: Crawl Space,Exterior Entry,Partial,Unfinished
- Attic: Pull Down Stairs
- Number of fireplaces: 1
- Fireplace features: Family Room, Gas Starter
- Common walls with other units/homes: 1 Common Wall
Interior area
- Total structure area: 3,675
- Total interior livable area: 3,675 sqft
- Finished area above ground: 3,675
- Finished area below ground: 0
Property
Parking
- Parking features: Garage, Side/Rear Entrance
- Has garage: Yes
Features
- Levels: Three Or More
- Stories: 3
- Patio & porch: Deck, Patio, Porch
- Fencing: Back Yard,Chain Link,Fenced
Lot
- Size: 3.69 Acres
- Features: Cul-De-Sac, Level, Private
- Residential vegetation: Partially Wooded
Details
- Additional structures: Barn(s)
- Parcel number: R5151 008
Construction
Type & style
- Home type: SingleFamily
- Architectural style: Brick 3 Side,Traditional
- Property subtype: Single Family Residence
- Attached to another structure: Yes
Materials
- Brick, Press Board
- Roof: Composition
Condition
- Updated/Remodeled
- New construction: No
- Year built: 1987
Details
- Warranty included: Yes
Utilities & green energy
- Sewer: Septic Tank
- Water: Public
- Utilities for property: Cable Available, Electricity Available, High Speed Internet, Water Available
Green energy
- Energy efficient items: Insulation, Water Heater
Community & HOA
Community
- Features: None
- Subdivision: none
HOA
- Has HOA: No
- Services included: None
Location
- Region: Lawrenceville
Financial & listing details
- Price per square foot: $182/sqft
- Tax assessed value: $462,000
- Annual tax amount: $5,126
- Date on market: 6/10/2026
- Cumulative days on market: 49 days
- Listing agreement: Exclusive Right To Sell
- Electric utility on property: Yes
Estimated market value
$658,200
$625,000 - $691,000
$2,646/mo
Price history
| Date | Event | Price |
|---|---|---|
| 7/23/2026 | Price change | $670,000-0.7%$182/sqft |
Source:  GAMLS #10774842 Report a problem GAMLS #10774842 Report a problem | ||
| 7/17/2026 | Price change | $675,000-0.7%$184/sqft |
Source: GAMLS #10774842 Report a problem | ||
| 7/6/2026 | Price change | $680,000-0.7%$185/sqft |
Source:  FMLS GA #7779258 Report a problem FMLS GA #7779258 Report a problem | ||
| 6/10/2026 | Listed for sale | $685,000+153.7%$186/sqft |
Source: GAMLS #10774842 Report a problem | ||
| 4/20/2014 | Listing removed | $270,000+6%$73/sqft |
Source: Owner Report a problem | ||
| 1/9/2014 | Sold | $254,800-5.6%$69/sqft |
Source:  FMLS GA #5210663 Report a problem FMLS GA #5210663 Report a problem | ||
| 11/30/2013 | Pending sale | $270,000$73/sqft |
Source: Duffy Realty of Atlanta #5210663 Report a problem | ||
| 11/19/2013 | Price change | $270,000-1.8%$73/sqft |
Source: Duffy Realty of Atlanta #5210663 Report a problem | ||
| 10/19/2013 | Listed for sale | $275,000+52.8%$75/sqft |
Source: Duffy Realty of Atlanta #5210663 Report a problem | ||
| 8/18/1997 | Sold | $180,000$49/sqft |
Source: Public Record Report a problem | ||
Public tax history
| Year | Property taxes | Tax assessment |
|---|---|---|
| 2025 | $5,126 -2.6% | $184,800 |
| 2024 | $5,264 +41.1% | $184,800 -9% |
| 2023 | $3,730 -10.3% | $203,080 +51.6% |
| 2022 | $4,156 -1.8% | $134,000 |
| 2021 | $4,231 -0.7% | $134,000 -7.8% |
| 2020 | $4,262 +16% | $145,320 +30.4% |
| 2019 | $3,674 | $111,480 |
| 2018 | $3,674 +20.8% | $111,480 +37.2% |
| 2016 | $3,042 +0.6% | $81,240 |
| 2015 | $3,024 | $81,240 +22.8% |
| 2014 | $3,024 +26.4% | $66,160 |
| 2013 | $2,392 | $66,160 -2.7% |
| 2012 | -- | $68,000 |
| 2011 | -- | $68,000 -4.6% |
| 2010 | -- | $71,280 |
| 2009 | -- | $71,280 |
| 2007 | -- | $71,280 |
| 2006 | -- | $71,280 |
| 2005 | -- | $71,280 |
| 2004 | $874 +4.3% | $71,280 +5.3% |
| 2003 | $838 -49.8% | $67,720 |
| 2002 | $1,669 -4.1% | $67,720 |
| 2001 | $1,741 | $67,720 |
Find assessor info on the county website
Monthly payment
Est. payment
Payment breakdown
Explore the cost of this home by adjusting the details. Changes won't be saved.Climate risks
Neighborhood: 30045
Nearby schools
GreatSchools rating
- 9/10Starling Elementary SchoolGrades: PK-5Distance: 1.1 mi
- 7/10Couch Middle SchoolGrades: 6-8Distance: 1.3 mi
- 8/10Grayson High SchoolGrades: 9-12Distance: 4.3 mi
Schools provided by the listing agent
- Elementary: Starling
- Middle: Couch
- High: Grayson
Source: GAMLS. This data may not be complete. We recommend contacting the local school district to confirm school assignments for this home.
- $340,3003 bd2 ba2k sqft1284 Millennial Ln, Lawrenceville, GA 30045Off Market
- $415,3004 bd3 ba2.4k sqft200 Maranatha Trl, Lawrenceville, GA 30045Off Market
- $555,7005 bd3 ba3.1k sqft220 Maranatha Trl, Lawrenceville, GA 30045Off Market
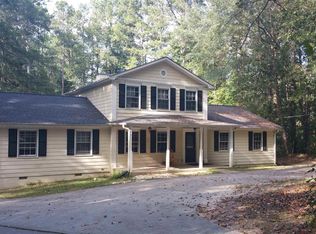
- $459,7003 bd2 ba1.4k sqft1285 Millennial Ln, Lawrenceville, GA 30045Off Market
- $375,800-- bd-- ba-- sqft222 Maranatha Trl, Lawrenceville, GA 30045Off Market
- $362,7003 bd2 ba1.3k sqft150 Maranatha Trl, Lawrenceville, GA 30045Off Market
- $814,2003 bd2 ba4.7k sqft240 Maranatha Trl, Lawrenceville, GA 30045Off Market
- $95,0002.55 Acres140 Maranatha Trl, Lawrenceville, GA 30045Sold
A local agent can set up tours, give advice and negotiate with sellers.
Similar homes
- $590,0005 bd3 ba4.8k sqft2895 Callie Still Rd, Lawrenceville, GA 30045Active

 MLS ID #10800868, Maria L Veit, Coldwell Banker Realty. GAMLS
 - $468,0004 bd3 ba2.7k sqft1421 Sutters Dr, Lawrenceville, GA 30045For Sale
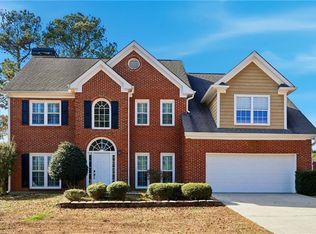
 MLS ID #7696337, Naiverh C Castelao, Virtual Properties Realty.com. FMLS GA
 - $649,9004 bd4 ba3.8k sqft1204 Heritage Hills Cir, Snellville, GA 30078For Sale
 MLS ID #7794761, BRENDA I COLOMBO, Virtual Properties Realty.com. FMLS GA
 - $569,9005 bd4 ba4.4k sqft185 Amberbrook Cir, Grayson, GA 30017For Sale
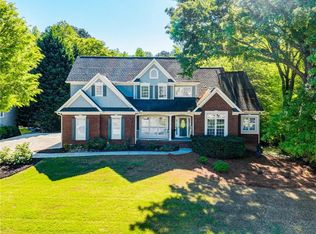 MLS ID #7800533, CC Smith, HomeSmart. FMLS GA
 - $499,9004 bd3 ba4.8k sqft1898 Shaker Falls Ln, Lawrenceville, GA 30045For SaleMLS ID #7786621, Adisa Ahmetspahic, Heartland Real Estate, LLC. FMLS GA
- $365,0003 bd3 ba2.1k sqft1398 Gates Mill Walk, Lawrenceville, GA 30045Active Under ContractMLS ID #10799459, Richard C Reid, Direct Link Realty, Inc.. GAMLS
- $695,0006 bd4 ba5.2k sqft1526 Annapolis Way, Grayson, GA 30017ActiveMLS ID #10754962, Whitney Agee Team, eXp Realty. GAMLS
- $795,0004 bd3 ba3.4k sqft1796 Suwanee Valley Rd, Lawrenceville, GA 30043For SaleMLS ID #7790014, Robert Walker, Virtual Properties Realty. Biz. FMLS GA
- $649,0004 bd3 ba3.3k sqft1235 Buice Dr SW, Lilburn, GA 30047ActiveMLS ID #10771019, Maggy Calhoun, eXp Realty. GAMLS
- $649,0004 bd4 ba5.4k sqft2200 Spruce Lake Dr, Dacula, GA 30019ActiveMLS ID #10723735, Jenneisha Parker, Hester Group, REALTORS. GAMLS
- $519,0004 bd4 ba3.6k sqft2266 Orion Ct, Grayson, GA 30017ActiveMLS ID #10797066, Amy Cook, BHGRE Metro Brokers. GAMLS
- $575,0005 bd3 ba3.4k sqft835 Lockriver Way, Lawrenceville, GA 30044ActiveMLS ID #10783247, Nadine Lutz, Compass. GAMLS
- $424,9003 bd3 ba3k sqft860 Scenic Lake Dr, Lawrenceville, GA 30045For SaleMLS ID #7794291, Alyssa Douglas, GA Realty, LLC.. FMLS GA
- $625,0004 bd3 ba3.1k sqft3827 Lance Bluff Ct, Duluth, GA 30097For SaleMLS ID #7779067, Rip Pruitt, Century 21 Connect Realty. FMLS GA
- $485,0004 bd4 ba3.3k sqft955 Clarion Way, Lawrenceville, GA 30044ActiveMLS ID #10753747, Kathy Coots, Keller Williams Realty Atl. Partners. GAMLS
- $629,9004 bd4 ba4.4k sqft3600 Kilpatrick Ln, Snellville, GA 30039For SaleMLS ID #7766253, David M McCulloch, List For 1%. FMLS GA
- $685,0004 bd4 ba4.4k sqft1404 Megan Danielle Dr, Lilburn, GA 30047For SaleMLS ID #7798905, Natasha Parks, Keller Williams Realty West Atlanta. FMLS GA
- $390,0004 bd3 ba1.9k sqft994 Bay Ridge Dr, Lawrenceville, GA 30045ActiveMLS ID #10791061, Mohammad Uddin, Virtual Properties Realty.com. GAMLS
- $579,0005 bd4 ba3.5k sqft3884 Meandering Way SW, Lilburn, GA 30047ActiveMLS ID #10806593, Nawaad Haque, Virtual Properties Realty.Net. GAMLS
- $525,0004 bd5 ba4.8k sqft1800 Brookstone Dr, Snellville, GA 30078Active Under ContractMLS ID #10790051, Karren Amidon, Keller Williams Chattahoochee. GAMLS
