Stunning 4BR/3.5BA home in the sought-after Evergreen Lakes community! This meticulously maintained cul-de-sac gem boasts ~4,481 sq ft of light-filled living space, featuring: - Renovated kitchen with quartz counters and stainless steel appliances. - Fireside family room. - Main-level guest suite. - Spacious primary retreat with spa-style bath and oversized custom walk-in closet. - Finished terrace level with wet bar, gym, and rec/media spaces. - Outdoor oasis with covered porch, deck, and private backyard. -Additional room upstairs for an office or bedroom. Enjoy community amenities like pools, tennis/pickleball, clubhouse, lake, and playground. Minutes to Hwy 78, Mountain Park, shopping, and dining!
Active
$685,000
1404 Megan Danielle Dr, Lilburn, GA 30047
4beds
4,481sqft
:
Get pre-qualified$4,591/mo
Single Family Residence, Residential
Built in 1993
0.45 Acres Lot
$669,500 Zestimate®
$153/sqft
$283/mo HOA
What's special
Oversized custom walk-in closetMain-level guest suiteFireside family room
- 15 days |
- 353 |
- 27 |
Zillow last checked:
Listing updated:
Listed by:
Natasha Parks,
Keller Williams Realty West Atlanta 470-907-8266
Source: FMLS GA,MLS#: 7798905
Facts & features
Interior
Bedrooms & bathrooms
- Bedrooms: 4
- Bathrooms: 4
- Full bathrooms: 3
- 1/2 bathrooms: 1
- Main level bathrooms: 1
- Main level bedrooms: 1
Rooms
- Room types: Bonus Room, Den, Exercise Room, Family Room, Game Room, Laundry, Media Room
Primary bedroom
- Features: Other, Oversized Master
- Level: Other, Oversized Master
Bedroom
- Features: Other, Oversized Master
Primary bathroom
- Features: Double Vanity
Dining room
- Features: Seats 12+
Kitchen
- Features: Breakfast Room, Kitchen Island
Heating
- Central, Electric, Natural Gas
Cooling
- Ceiling Fan(s), Electric
Appliances
- Included: Dishwasher, Disposal, Gas Water Heater, Microwave, Refrigerator
- Laundry: In Hall, Laundry Room
Features
- Double Vanity, High Speed Internet, Tray Ceiling(s), Vaulted Ceiling(s), Walk-In Closet(s), Wet Bar
- Flooring: Carpet, Ceramic Tile, Hardwood
- Windows: Insulated Windows
- Basement: Bath/Stubbed,Daylight,Exterior Entry,Finished,Interior Entry
- Number of fireplaces: 1
- Fireplace features: Factory Built, Family Room, Gas Starter
- Common walls with other units/homes: No Common Walls
Interior area
- Total structure area: 4,481
- Total interior livable area: 4,481 sqft
- Finished area above ground: 4,481
- Finished area below ground: 0
Video & virtual tour
Property
Parking
- Total spaces: 2
- Parking features: Attached, Garage
- Attached garage spaces: 2
Accessibility
- Accessibility features: None
Features
- Levels: Two
- Stories: 2
- Patio & porch: Deck, Patio, Screened
- Exterior features: Garden, Private Yard, Rear Stairs, No Dock
- Pool features: None
- Spa features: None
- Fencing: Back Yard,Chain Link,Fenced
- Has view: Yes
- View description: Other
- Waterfront features: None
- Body of water: None
Lot
- Size: 0.45 Acres
- Features: Cul-De-Sac, Level, Private
Details
- Additional structures: None
- Parcel number: R6079A125
- Other equipment: None
- Horse amenities: None
Construction
Type & style
- Home type: SingleFamily
- Architectural style: Traditional
- Property subtype: Single Family Residence, Residential
Materials
- Brick, Wood Siding
- Foundation: None
- Roof: Composition
Condition
- Resale
- New construction: No
- Year built: 1993
Utilities & green energy
- Electric: Other
- Sewer: Public Sewer
- Water: Public
- Utilities for property: Cable Available, Electricity Available, Natural Gas Available, Phone Available, Sewer Available, Underground Utilities, Water Available
Green energy
- Energy efficient items: None
- Energy generation: None
Community & HOA
Community
- Features: Clubhouse, Homeowners Assoc, Lake, Park, Playground, Pool, Sidewalks, Street Lights, Tennis Court(s)
- Security: Carbon Monoxide Detector(s), Fire Alarm, Smoke Detector(s)
- Subdivision: Evergreen Lakes
HOA
- Has HOA: Yes
- Services included: Maintenance Grounds, Maintenance Structure, Swim, Tennis, Trash
- HOA fee: $1,700 semi-annually
Location
- Region: Lilburn
Financial & listing details
- Price per square foot: $153/sqft
- Tax assessed value: $594,500
- Annual tax amount: $7,717
- Date on market: 7/10/2026
- Cumulative days on market: 15 days
- Ownership: Fee Simple
- Electric utility on property: Yes
- Road surface type: Paved
Estimated market value
$669,500
$636,000 - $703,000
$2,714/mo
Price history
| Date | Event | Price |
|---|---|---|
| 7/10/2026 | Listed for sale | $685,000+4.4%$153/sqft |
Source:  FMLS GA #7798905 Report a problem FMLS GA #7798905 Report a problem | ||
| 4/17/2023 | Sold | $656,304+122.5%$146/sqft |
Source: Public Record Report a problem | ||
| 8/15/2013 | Sold | $295,000-3.3%$66/sqft |
Source:  FMLS GA #5117420 Report a problem FMLS GA #5117420 Report a problem | ||
| 7/25/2013 | Pending sale | $305,000$68/sqft |
Source: Duffy Realty of Atlanta #5117420 Report a problem | ||
| 7/16/2013 | Price change | $305,000-3.2%$68/sqft |
Source: Duffy Realty of Atlanta #5117420 Report a problem | ||
| 4/25/2013 | Price change | $315,000-3.1%$70/sqft |
Source: Duffy Realty of Atlanta #5117420 Report a problem | ||
| 3/5/2013 | Listed for sale | $325,000-1.8%$73/sqft |
Source: Duffy Realty of Atlanta #5117420 Report a problem | ||
| 1/4/2005 | Sold | $331,000+48.3%$74/sqft |
Source: Public Record Report a problem | ||
| 1/6/1994 | Sold | $223,200$50/sqft |
Source: Public Record Report a problem | ||
Public tax history
| Year | Property taxes | Tax assessment |
|---|---|---|
| 2025 | $8,053 +4.4% | $237,800 +11.4% |
| 2024 | $7,717 +38.6% | $213,480 |
| 2023 | $5,566 +12.3% | $213,480 |
| 2022 | $4,957 -1.9% | $213,480 +31.6% |
| 2021 | $5,052 +8.6% | $162,240 +14.3% |
| 2020 | $4,652 +2.8% | $142,000 |
| 2019 | $4,525 | $142,000 |
| 2018 | $4,525 +15.9% | $142,000 +26.8% |
| 2016 | $3,903 -1.1% | $112,000 |
| 2015 | $3,946 | $112,000 -5.1% |
| 2014 | $3,946 +6.5% | $118,000 +18% |
| 2013 | $3,707 | $100,040 -18.4% |
| 2012 | -- | $122,560 |
| 2011 | -- | $122,560 |
| 2010 | -- | $122,560 |
| 2009 | -- | $122,560 |
| 2007 | -- | $122,560 |
| 2006 | -- | $122,560 |
| 2005 | -- | $122,560 |
| 2004 | $1,655 -0.1% | $122,560 |
| 2003 | $1,656 -49.8% | $122,560 |
| 2002 | $3,297 +10.7% | $122,560 +18.9% |
| 2001 | $2,980 | $103,040 |
Find assessor info on the county website
Monthly payment
Est. payment
Payment breakdown
Explore the cost of this home by adjusting the details. Changes won't be saved.Climate risks
Neighborhood: 30047
Nearby schools
GreatSchools rating
- 8/10Mountain Park Elementary SchoolGrades: PK-5Distance: 0.4 mi
- 7/10Trickum Middle SchoolGrades: 6-8Distance: 3.2 mi
- 6/10Parkview High SchoolGrades: 9-12Distance: 1.5 mi
Schools provided by the listing agent
- Elementary: Mountain Park - Gwinnett
- Middle: Trickum
- High: Parkview
Source: FMLS GA. This data may not be complete. We recommend contacting the local school district to confirm school assignments for this home.
- $685,0004 bd4 ba4.4k sqft1404 Megan Danielle Dr SW, Lilburn, GA 30047For Sale

- $592,9004 bd4 ba3.6k sqft1414 Megan Danielle Dr, Lilburn, GA 30047Off Market
- $611,2006 bd4 ba4.9k sqft1394 Megan Danielle Dr, Lilburn, GA 30047Off Market

- $687,1006 bd5 ba4.4k sqft1425 Country Lake Dr, Lilburn, GA 30047Off Market
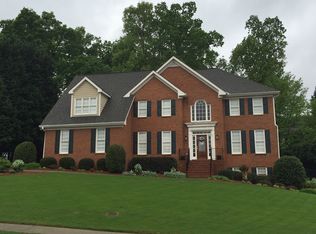
- $640,2004 bd4 ba4.6k sqft1415 Country Lake Dr, Lilburn, GA 30047Off Market
- $532,1004 bd4 ba3.3k sqft5247 Candleberry Dr, Lilburn, GA 30047Off Market
- $593,6004 bd3 ba4.1k sqft5257 Candleberry Dr, Lilburn, GA 30047Off Market
- $584,6004 bd4 ba3.6k sqft1405 Country Lake Dr, Lilburn, GA 30047Off Market
A local agent can set up tours, give advice and negotiate with sellers.
Similar homes
- $579,0005 bd4 ba3.5k sqft3884 Meandering Way SW, Lilburn, GA 30047Active

 MLS ID #10806593, Nawaad Haque, Virtual Properties Realty.Net. GAMLS
 - $649,0004 bd3 ba3.3k sqft1235 Buice Dr SW, Lilburn, GA 30047For Sale
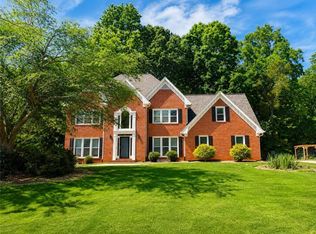
 MLS ID #7774369, Maggy Calhoun, EXP Realty, LLC.. FMLS GA
 - $599,5007 bd4 ba4.1k sqft4461 Weston Dr SW, Lilburn, GA 30047For Sale
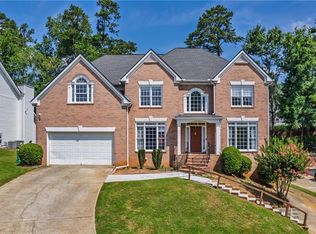 MLS ID #7801358, DAJUNG KIM, US Realty Investment Group, LLC. FMLS GA
 - $710,0004 bd4 ba4.3k sqft4870 Forestglade Ct, Stone Mountain, GA 30087For Sale
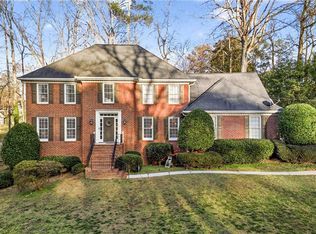 MLS ID #7719531, Shawn Howard, HomeSmart. FMLS GA
 - $699,9005 bd3 ba3.5k sqft1331 Lakeshore Dr, Snellville, GA 30078For SaleMLS ID #7796941, Chris Nabors, REMAX Center. FMLS GA
- $670,0004 bd4 ba6k sqft1580 Winding Creek Cir, Snellville, GA 30078ActiveMLS ID #10807435, Mohammad Zakir Sikder, Chapman Hall Realtors Professionals. GAMLS
- $629,9004 bd4 ba4.4k sqft3600 Kilpatrick Ln, Snellville, GA 30039For SaleMLS ID #7766253, David M McCulloch, List For 1%. FMLS GA
- $650,0005 bd3 ba3.3k sqft1040 Scenic View Trce, Lawrenceville, GA 30044ActiveMLS ID #10802663, Diana Uscatu, Atlanta Communities. GAMLS
- $689,0005 bd5 ba3.5k sqft1345 Cresthaven Ln, Lawrenceville, GA 30043For SaleMLS ID #7796705, Sidra Siddiqui, HomeSmart. FMLS GA
- $600,0006 bd5 ba4.9k sqft2981 Cadbury Trl, Snellville, GA 30039For SaleMLS ID #7776099, JACKYE MUMPHREY, Keller Williams Realty Cityside. FMLS GA
- $695,0006 bd4 ba3.4k sqft1795 Presidents Dr, Lawrenceville, GA 30043For SaleMLS ID #7791520, Alisa SmithMcMahon, Keller Williams Realty Atlanta Partners. FMLS GA
- $695,0006 bd4 ba5.2k sqft1526 Annapolis Way, Grayson, GA 30017ActiveMLS ID #10754962, Whitney Agee Team, eXp Realty. GAMLS
- $686,0004 bd2 ba2.6k sqft2502 Flat Shoals Rd SW, Conyers, GA 30094ActiveMLS ID #10793669, Esperanza Arteaga, Keller Williams Realty Atl. Partners. GAMLS
- $739,0005 bd4 ba4.1k sqft2259 Bright Water Dr, Snellville, GA 30078For SaleMLS ID #7780420, Syed Firoz, Virtual Properties Realty.com. FMLS GA
- $567,0005 bd3 ba3.4k sqft2500 Ashbourne Dr, Lawrenceville, GA 30043For SaleMLS ID #7808816, Michael Mundy, Virtual Properties Realty.com. FMLS GA
- $619,9995 bd5 ba3.8k sqft1294 Carrington Way, Lawrenceville, GA 30044For SaleMLS ID #7793507, Tamara RobertsHodges, The Commission Luxury Group LLC. FMLS GA
- $700,0005 bd4 ba4.1k sqft9305 Mackinac Dr, Johns Creek, GA 30022For SaleMLS ID #7790984, Frances Morton, Keller Williams Realty Peachtree Rd.. FMLS GA
- $745,0005 bd4 ba4k sqft4524 Westhampton Woods Dr, Tucker, GA 30084For SaleMLS ID #7746592, Machozi Bierra, Global Land Resources, LLC. FMLS GA
- $745,0005 bd4 ba4.4k sqft2452 Twilight Vw, Snellville, GA 30078For SaleMLS ID #7796511, General Smith, Coldwell Banker Realty. FMLS GA
- $639,9004 bd4 ba3.4k sqft2809 Livsey Woods Dr, Tucker, GA 30084For SaleMLS ID #7790615, JAN ARIAS, Realty Associates of Atlanta, LLC.. FMLS GA
