Something truly special has just come to market in Snellville's coveted Bright Water community. A home that feels like peace, surrounded by a community that feels like family. Welcome to 2452 Twilight View - where your next chapter begins. Step inside to a bright, inviting floor plan crafted for both comfortable everyday living and effortless entertaining. Expansive windows pour natural light into every room, complemented by elegant plantation shutters that elevate the home's timeless design. The spacious kitchen flows seamlessly into the family room and the sun filled sunroom-complete with its own dedicated HVAC-creating the perfect gathering space for celebrations, cozy evenings, or hosting friends and loved ones. Escape to the serene owner's suite, featuring a spa inspired bath and a custom walk in closet designed for both beauty and function. Additional bedrooms offer flexibility for guests, a home office, or multi generational living. The finished terrace level enhances your lifestyle even further ideal for recreation, fitness, media, or private guest quarters. Outside, enjoy a beautifully landscaped yard with space to relax, garden, or entertain. Whether you're sipping morning coffee on the deck or unwinding after a long day, this home provides the peaceful backdrop you've been searching for. EV ready with an exterior outlet for charging. Perfectly positioned minutes from shopping, dining, parks, and major highways, 2452 Twilight View delivers luxury, convenience, and community-wrapped into one exceptional address.
Active
$745,000
2452 Twilight Vw, Snellville, GA 30078
5beds
5,699sqft
Single Family Residence
Built in 1998
0.26 Acres Lot
$723,800 Zestimate®
$131/sqft
$90/mo HOA
What's special
Bright inviting floor planElegant plantation shuttersSpa inspired bath
- 72 days
- 515
- 23
Zillow last checked:
Listing updated:
Listed by:
General Smith 832-865-3721,
Coldwell Banker Realty,
Rebecca G Smith 404-405-0681,
Coldwell Banker Realty
Source: GAMLS,MLS#: 10795488
Facts & features
Interior
Bedrooms & bathrooms
- Bedrooms: 5
- Bathrooms: 4
- Full bathrooms: 3
- 1/2 bathrooms: 1
Rooms
- Room types: Laundry, Sun Room
Kitchen
- Features: Kitchen Island
Heating
- Central, Natural Gas
Cooling
- Central Air
Appliances
- Included: Dishwasher, Disposal, Other
- Laundry: Other
Features
- High Ceilings, In-Law Floorplan, Walk-In Closet(s)
- Flooring: Carpet, Hardwood
- Basement: Bath Finished,Exterior Entry,Finished
- Number of fireplaces: 1
- Fireplace features: Gas Starter, Living Room
- Common walls with other units/homes: No Common Walls
Interior area
- Total structure area: 5,699
- Total interior livable area: 5,699 sqft
- Finished area above ground: 4,477
- Finished area below ground: 1,222
Property
Parking
- Total spaces: 2
- Parking features: Garage, Garage Door Opener, Side/Rear Entrance
- Has garage: Yes
Features
- Levels: Two
- Stories: 2
- Exterior features: Other
- On waterfront: Yes
- Body of water: Other
- Frontage type: Lakefront
Lot
- Size: 0.26 Acres
- Features: Other
Details
- Parcel number: R5043 115
- Special conditions: As Is
Construction
Type & style
- Home type: SingleFamily
- Architectural style: Brick Front,Traditional
- Property subtype: Single Family Residence
Materials
- Brick, Other
- Roof: Composition
Condition
- Resale
- New construction: No
- Year built: 1998
Details
- Warranty included: Yes
Utilities & green energy
- Sewer: Public Sewer
- Water: Public
- Utilities for property: Electricity Available, Natural Gas Available, Sewer Available, Water Available
Community & HOA
Community
- Features: Clubhouse, Lake, Playground, Pool, Sidewalks, Street Lights, Swim Team, Tennis Court(s), Walk To Schools
- Security: Smoke Detector(s)
- Subdivision: Bright Water
HOA
- Has HOA: Yes
- Services included: Maintenance Structure, Maintenance Grounds, Reserve Fund, Swimming, Tennis
- HOA fee: $1,075 annually
Location
- Region: Snellville
Financial & listing details
- Price per square foot: $131/sqft
- Tax assessed value: $637,000
- Annual tax amount: $3,025
- Date on market: 6/29/2026
- Cumulative days on market: 72 days
- Listing agreement: Exclusive Right To Sell
- Listing terms: Cash,Conventional,FHA,USDA Loan,VA Loan
- Electric utility on property: Yes
Estimated market value
$723,800
$688,000 - $760,000
$3,572/mo
Price history
| Date | Event | Price |
|---|---|---|
| 6/29/2026 | Listed for sale | $745,000+102.2%$131/sqft |
Source:  FMLS GA #7796511 Report a problem FMLS GA #7796511 Report a problem | ||
| 8/14/2015 | Sold | $368,500-2.4%$65/sqft |
Source:  FMLS GA #5514848 Report a problem FMLS GA #5514848 Report a problem | ||
| 7/7/2015 | Pending sale | $377,500$66/sqft |
Source: BHHS Georgia Properties-South Gwinnett #5514848 Report a problem | ||
| 6/11/2015 | Price change | $377,500-1.9%$66/sqft |
Source: BHHS Georgia Properties-South Gwinnett #5514848 Report a problem | ||
| 5/28/2015 | Price change | $385,000-2.5%$68/sqft |
Source: BHHS Georgia Properties-South Gwinnett #5514848 Report a problem | ||
| 5/15/2015 | Price change | $394,900-1.3%$69/sqft |
Source: BHHS Georgia Properties-South Gwinnett #5514848 Report a problem | ||
| 3/26/2015 | Listed for sale | $399,900+55.1%$70/sqft |
Source: BHHS GEORGIA PROPERTIES #07425108 Report a problem | ||
| 4/6/1999 | Sold | $257,900$45/sqft |
Source: Public Record Report a problem | ||
Public tax history
| Year | Property taxes | Tax assessment |
|---|---|---|
| 2025 | $3,422 +1.6% | $254,800 +5.4% |
| 2024 | $3,367 +16.1% | $241,640 +4.7% |
| 2023 | $2,900 -20.4% | $230,880 |
| 2022 | $3,645 +32.4% | $230,880 +25.1% |
| 2021 | $2,752 +2.7% | $184,520 +13.5% |
| 2020 | $2,679 -51.7% | $162,600 |
| 2019 | $5,547 | $162,600 |
| 2018 | $5,547 +4.1% | $162,600 +14.8% |
| 2016 | $5,326 +25.7% | $141,680 +12.9% |
| 2015 | $4,237 | $125,440 |
| 2014 | $4,237 +8.4% | $125,440 +14.7% |
| 2013 | $3,908 | $109,360 -11.2% |
| 2012 | -- | $123,120 |
| 2011 | -- | $123,120 -9.2% |
| 2010 | -- | $135,600 |
| 2009 | -- | $135,600 |
| 2007 | -- | $135,600 |
| 2006 | -- | $135,600 +17.1% |
| 2005 | -- | $115,760 |
| 2004 | $1,581 -0.1% | $115,760 |
| 2003 | $1,582 -43.4% | $115,760 +17.4% |
| 2002 | $2,798 -2.9% | $98,640 |
| 2001 | $2,880 | $98,640 |
Find assessor info on the county website
Monthly payment
Est. payment
Payment breakdown
Explore the cost of this home by adjusting the details. Changes won't be saved.Climate risks
Neighborhood: Brookwood
Nearby schools
Schools provided by the listing agent
- Elementary: Brookwood
- Middle: Alton C Crews
- High: Brookwood
Source: GAMLS. This data may not be complete. We recommend contacting the local school district to confirm school assignments for this home.
- $620,7005 bd4 ba3.3k sqft2462 Twilight Vw, Snellville, GA 30078Off Market
- $664,2004 bd4 ba3.2k sqft951 White Cloud Rdg, Snellville, GA 30078Off Market

- $602,5004 bd5 ba3.1k sqft971 White Cloud Rdg, Snellville, GA 30078Off Market
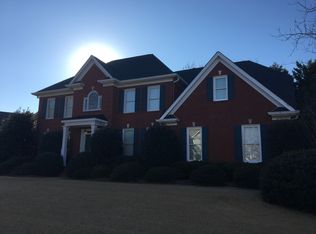
- $560,3004 bd3 ba2.9k sqft1001 White Cloud Rdg, Snellville, GA 30078Off Market

Similar homes
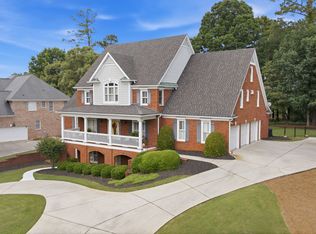
- $769,0005 bd5 ba6.7k sqft1162 Rising Moon Trl, Snellville, GA 30078Active

 MLS ID #10792198, Amanda Martin, Compass. GAMLS
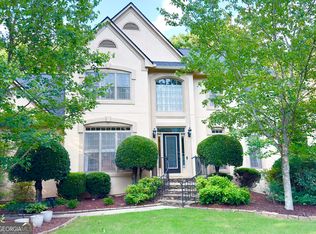
 - $815,0005 bd5 ba6.8k sqft2298 Bright Water Dr, Snellville, GA 30078Active
 MLS ID #10693054, Gina El - Laoune, HomeSmart. GAMLS
 - $525,0004 bd3 ba4.3k sqft1875 Milfield Cir, Snellville, GA 30078Active Under Contract
 MLS ID #10778029, Haven House Team, Virtual Properties Realty.Net. GAMLS
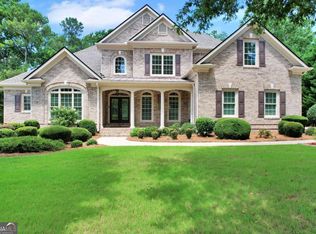
 - $1,099,9005 bd4 ba4.2k sqft1020 Cranbrook Glen Ln, Snellville, GA 30078Active
 MLS ID #10806670, Ravi Thakkar, Y.I. Broker LLC. GAMLS
 - $749,0006 bd5 ba4.4k sqft2380 Camp Mitchell Rd, Grayson, GA 30017ActiveMLS ID #10729016, Kirk Ullengren, Keller Williams Realty Atl. Partners. GAMLS
- $613,4995 bd5 ba3.8k sqft1294 Carrington Way, Lawrenceville, GA 30044ActiveMLS ID #10791749, TaMara Roberts-Hodges, The Commission Luxury Group. GAMLS
- $788,0005 bd4 ba3.2k sqft1810 Sunset Harbour Pointe, Lawrenceville, GA 30043ActiveMLS ID #10840289, Min Gao, Virtual Properties Realty.Net. GAMLS
- $599,0005 bd4 ba3.5k sqft3204 Clubside View Ct, Snellville, GA 30039ActiveMLS ID #10815676, Ali Crook, ERA Foster & Bond. GAMLS
- $718,9005 bd4 ba4.7k sqft3365 Greenside Ct, Dacula, GA 30019ActiveMLS ID #10794346, Amber Moran, TIG Realty Group LLC. GAMLS
- $799,9005 bd5 ba5.1k sqft1924 Ewing Estates Dr, Dacula, GA 30019ActiveMLS ID #10826292, Shannon Durieux, The Rezerve. GAMLS
- $725,0004 bd3 ba4.2k sqft2045 Southers Cir, Suwanee, GA 30024ActiveMLS ID #10815493, Kami Pyvand, Coldwell Banker Realty. GAMLS
- $760,0004 bd3 ba3.9k sqft3645 Hickory Branch Trl, Suwanee, GA 30024ActiveMLS ID #10772744, Patricia Mickle, Virtual Properties Realty.com. GAMLS
- $425,0005 bd4 ba4.2k sqft285 Merritt Dr, Lawrenceville, GA 30044ActiveMLS ID #10826892, Crystal Simmons, Coldwell Banker Realty. GAMLS
- $724,9005 bd5 ba6.1k sqft2723 Clearwater Springs Dr, Buford, GA 30519ActiveMLS ID #10806111, Sandy Donatucci, Hill Wood Realty. GAMLS
- $494,5004 bd3 ba3.2k sqft3265 Bethesda Park Ct, Lawrenceville, GA 30044ActiveMLS ID #10837391, Yelena V Grinchuk, Chapman Hall Realtors. GAMLS
- $700,0005 bd4 ba3.7k sqft281 Providence Club Dr, Monroe, GA 30656ActiveMLS ID #10811472, Melissa Phillips, Keller Williams Realty Atl. Partners. GAMLS
- $725,0004 bd6 ba4.3k sqft3289 Brooksong Way, Dacula, GA 30019ActiveMLS ID #10825277, Best Team, Red 1 Realty. GAMLS
- $674,0006 bd4 ba4.2k sqft1200 Amhearst Oaks Dr, Lawrenceville, GA 30043ActiveMLS ID #10827041, David Nichols, Keller Williams Realty Atl. Partners. GAMLS
- $649,9995 bd4 ba4.4k sqft3741 Apalachee Rdg, Monroe, GA 30656ActiveMLS ID #10792439, Laura Gray, Chapman Hall Realtors Professionals. GAMLS
- $785,0005 bd6 ba5k sqft3335 Arborwoods Dr, Alpharetta, GA 30022ActiveMLS ID #10800624, Regina Ambrose, First United Realty, Inc.. GAMLS
