WELCOME HOME TO 2298 BRIGHT WATER DRIVE IN BRIGHT WATER NEIGHBORHOOD. ONE OF BROOKWOOD'S MOST SOUGHT AFTER SWIM, TENNIS, LAKE, CLUBHOUSE COMMUNITIES. THIS STATELY AND CUSTOM BUILT 4 SIDE BRICK, 3 CAR GARAGE HOME WITH A GORGEOUS ROCKING CHAIR FRONT PORCH IS PERFECT. CONVENIENT PRIMARY BEDROOM ON THE MAIN LEVEL WITH A STUNNING BATH AND OVERSIZED CLOSET. THE TWO STORY FAMILY ROOM WITH WALL OF WINDOWS OVERLOOKS THE LARGE FENCED IN BACKYARD WITH SPA AND FABULOUS OUTDOOR ENTERTAINING SPACE. THE CHEF'S KITCHEN IS THE HEART OF THE HOME AND PERFECT FOR GATHERING WITH FAMILY AND FRIENDS. LOVELY FORMAL DINING AREA AND HOME OFFICE OR FORMAL LIVING ROOM. 3 OVERSIZED BEDROOMS PLUS A LOFT AND 2 FULL BATHS UPSTAIRS. BEAUTIFULLY FINISHED TERRACE LEVEL BOASTS AN INLAW SUITE, KITCHEN WITH LAUNDRY, BEDROOM AND VERY LARGE BATHROOM,THEATER ROOM AND GAME ROOM. BRIGHT WATER OFFERS GORGEOUS AMENITIES. SIDEWALKS, OLYMPIC SIZED POOL, SWIM TEAM, TENNIS COURTS, PLAYGROUND, BASKETBALL, AND A BEAUTIFUL LAKE. BRIGHT WATER COMMUNITY IS CONVENIENTLY LOCATED TO THE AWARD WINNING BROOKWOOD HIGH SCHOOL DISTRICT. EASY ACESS TO MAJOR HIGHWAYS, SHOPPING, DINING, AND HOSPITALS. THIS SPECIAL HOME IS A MUST SEE!! *MOTIVATED SELLER!! BRING US AN OFFER!!!
Active
Price cut: $25K (8/3)
$815,000
2298 Bright Water Dr, Snellville, GA 30078
5beds
6,824sqft
Single Family Residence
Built in 2001
0.33 Acres Lot
$791,800 Zestimate®
$119/sqft
$90/mo HOA
What's special
Inlaw suiteStunning bathLovely formal dining areaOversized closetTheater roomGame roomFabulous outdoor entertaining space
- 182 days |
- 892 |
- 50 |
Zillow last checked:
Listing updated:
Listed by:
Gina El - Laoune 678-429-9804,
HomeSmart
Source: GAMLS,MLS#: 10693054
Facts & features
Interior
Bedrooms & bathrooms
- Bedrooms: 5
- Bathrooms: 5
- Full bathrooms: 4
- 1/2 bathrooms: 1
- Main level bathrooms: 1
- Main level bedrooms: 1
Rooms
- Room types: Foyer, Great Room, Laundry, Loft
Dining room
- Features: Seats 12+, Separate Room
Kitchen
- Features: Breakfast Area, Breakfast Room, Kitchen Island, Pantry, Solid Surface Counters
Heating
- Forced Air, Natural Gas
Cooling
- Central Air
Appliances
- Included: Dishwasher, Disposal, Dryer, Gas Water Heater, Ice Maker, Microwave, Oven, Refrigerator, Stainless Steel Appliance(s), Washer
- Laundry: Mud Room
Features
- Bookcases, Double Vanity, High Ceilings, In-Law Floorplan, Master On Main Level, Rear Stairs, Roommate Plan, Sauna, Tray Ceiling(s), Entrance Foyer, Vaulted Ceiling(s), Walk-In Closet(s)
- Flooring: Carpet, Hardwood
- Windows: Double Pane Windows, Window Treatments
- Basement: Bath Finished,Daylight,Exterior Entry,Finished,Full,Interior Entry
- Attic: Expandable
- Number of fireplaces: 1
- Fireplace features: Family Room, Gas Log, Gas Starter
- Common walls with other units/homes: No Common Walls
Interior area
- Total structure area: 6,824
- Total interior livable area: 6,824 sqft
- Finished area above ground: 4,764
- Finished area below ground: 2,060
Property
Parking
- Total spaces: 3
- Parking features: Garage, Garage Door Opener, Side/Rear Entrance
- Has garage: Yes
Features
- Levels: Three Or More
- Stories: 3
- Patio & porch: Deck
- Exterior features: Garden, Gas Grill
- Has spa: Yes
- Spa features: Bath
- Fencing: Back Yard
- Waterfront features: No Dock Or Boathouse
- Body of water: None
Lot
- Size: 0.33 Acres
- Features: Level, Private
Details
- Parcel number: R5043 165
- Other equipment: Home Theater
Construction
Type & style
- Home type: SingleFamily
- Architectural style: Brick 4 Side,Traditional
- Property subtype: Single Family Residence
Materials
- Brick
- Roof: Composition
Condition
- Resale
- New construction: No
- Year built: 2001
Utilities & green energy
- Electric: 220 Volts
- Sewer: Public Sewer
- Water: Public
- Utilities for property: Cable Available, Electricity Available, High Speed Internet, Natural Gas Available, Phone Available, Sewer Available, Underground Utilities, Water Available
Community & HOA
Community
- Features: Clubhouse, Lake, Playground, Pool, Sidewalks, Street Lights, Swim Team, Tennis Court(s), Tennis Team, Walk To Schools, Near Shopping
- Security: Smoke Detector(s)
- Subdivision: BRIGHT WATER
HOA
- Has HOA: Yes
- Services included: Reserve Fund, Swimming, Tennis
- HOA fee: $1,075 annually
Location
- Region: Snellville
Financial & listing details
- Price per square foot: $119/sqft
- Tax assessed value: $940,800
- Annual tax amount: $10,025
- Date on market: 2/14/2026
- Cumulative days on market: 182 days
- Listing agreement: Exclusive Right To Sell
- Listing terms: Cash,Conventional,FHA,VA Loan
- Electric utility on property: Yes
Estimated market value
$791,800
$752,000 - $831,000
$3,890/mo
Price history
| Date | Event | Price |
|---|---|---|
| 8/3/2026 | Price change | $815,000-3%$119/sqft |
Source:  GAMLS #10693054 Report a problem GAMLS #10693054 Report a problem | ||
| 7/27/2026 | Price change | $840,000-2.9%$123/sqft |
Source: GAMLS #10693054 Report a problem | ||
| 6/3/2026 | Price change | $865,000-1.1%$127/sqft |
Source: GAMLS #10693054 Report a problem | ||
| 5/3/2026 | Price change | $875,000-1.5%$128/sqft |
Source:  FMLS GA #7715402 Report a problem FMLS GA #7715402 Report a problem | ||
| 3/21/2026 | Price change | $888,000-1.2%$130/sqft |
Source: FMLS GA #7715402 Report a problem | ||
| 2/14/2026 | Listed for sale | $899,000+91.3%$132/sqft |
Source: FMLS GA #7715402 Report a problem | ||
| 9/27/2002 | Sold | $469,900$69/sqft |
Source: Public Record Report a problem | ||
Public tax history
| Year | Property taxes | Tax assessment |
|---|---|---|
| 2025 | $10,315 +2.9% | $376,320 +7% |
| 2024 | $10,025 +8.5% | $351,560 +4.6% |
| 2023 | $9,236 -4.7% | $336,160 |
| 2022 | $9,687 +16.5% | $336,160 +28.3% |
| 2021 | $8,313 +6.9% | $262,040 +11.8% |
| 2020 | $7,778 +3% | $234,360 |
| 2019 | $7,548 | $234,360 |
| 2018 | $7,548 +9.5% | $234,360 +15.9% |
| 2016 | $6,893 -1% | $202,240 |
| 2015 | $6,966 | $202,240 |
| 2014 | $6,966 +6.8% | $202,240 +11.8% |
| 2013 | $6,520 | $180,840 -10.9% |
| 2012 | -- | $203,040 |
| 2011 | -- | $203,040 -2.2% |
| 2010 | -- | $207,640 |
| 2009 | -- | $207,640 |
| 2007 | -- | $207,640 |
| 2006 | -- | $207,640 +16.3% |
| 2005 | -- | $178,480 |
| 2004 | $2,633 -0.1% | $178,480 |
| 2003 | $2,635 -51.6% | $178,480 +5.5% |
| 2002 | $5,440 +963.2% | $169,200 +1071.7% |
| 2001 | $512 | $14,440 |
Find assessor info on the county website
Monthly payment
Est. payment
Payment breakdown
Explore the cost of this home by adjusting the details. Changes won't be saved.Climate risks
Neighborhood: Brookwood
Nearby schools
GreatSchools rating
- 9/10Brookwood Elementary SchoolGrades: PK-5Distance: 0.9 mi
- 9/10Alton C. Crews Middle SchoolGrades: 6-8Distance: 1.8 mi
- 9/10Brookwood High SchoolGrades: 9-12Distance: 0.7 mi
Schools provided by the listing agent
- Elementary: Brookwood
- Middle: Alton C Crews
- High: Brookwood
Source: GAMLS. This data may not be complete. We recommend contacting the local school district to confirm school assignments for this home.
- $615,9005 bd4 ba3.2k sqft2288 Bright Water Dr, Snellville, GA 30078Off Market

- $819,4005 bd5 ba5.3k sqft2163 Waterway Ln, Snellville, GA 30078Off Market
- $670,5006 bd5 ba3.3k sqft2278 Bright Water Dr, Snellville, GA 30078Off Market
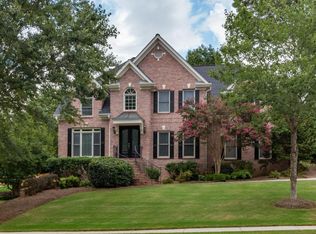
- $761,7006 bd5 ba5.4k sqft2173 Waterway Ln, Snellville, GA 30078Off Market
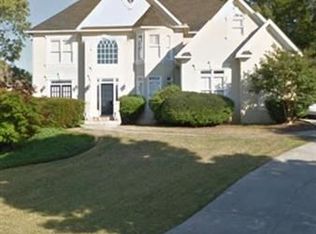
- $676,1004 bd4 ba4.3k sqft2289 Bright Water Dr, Snellville, GA 30078Off Market
- $724,7005 bd5 ba4.3k sqft2153 Waterway Ln, Snellville, GA 30078Off Market
- $714,8006 bd5 ba5.3k sqft2299 Bright Water Dr, Snellville, GA 30078Off Market
- $716,0006 bd5 ba4.4k sqft2268 Bright Water Dr, Snellville, GA 30078Off Market
A local agent can set up tours, give advice and negotiate with sellers.
Similar homes
- $769,0005 bd5 ba6.7k sqft1162 Rising Moon Trl, Snellville, GA 30078Active

 MLS ID #10792198, Amanda Martin, Compass. GAMLS
 - $745,0005 bd4 ba5.6k sqft2452 Twilight Vw, Snellville, GA 30078Active
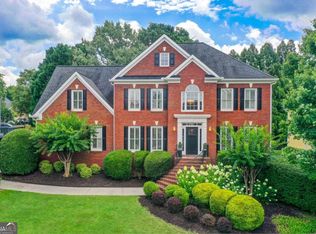 MLS ID #10795488, General Smith, Coldwell Banker Realty. GAMLS
 - $699,9006 bd4 ba4.7k sqft1470 Blyth Walk, Snellville, GA 30078Active
 MLS ID #10776095, Dwight Roberts, Keller Williams Community Partners. GAMLS
 - $1,099,9005 bd4 ba4.2k sqft1020 Cranbrook Glen Ln, Snellville, GA 30078Active
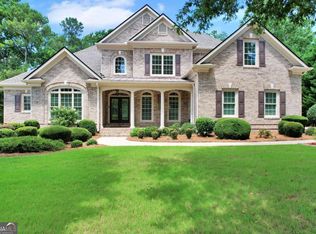 MLS ID #10806670, Ravi Thakkar, Y.I. Broker LLC. GAMLS
 - $525,0004 bd3 ba4.3k sqft1875 Milfield Cir, Snellville, GA 30078ActiveMLS ID #10778029, Haven House Team, Virtual Properties Realty.Net. GAMLS
- $770,0005 bd5 ba7k sqft860 Cramac Dr, Lawrenceville, GA 30046ActiveMLS ID #10717126, Dat Nguyen, Virtual Properties Realty.com. GAMLS
- $799,0005 bd6 ba5.1k sqft4901 Bainbridge Ct, Lilburn, GA 30047ActiveMLS ID #10737452, JC Vina, Method Real Estate Advisors. GAMLS
- $765,0006 bd5 ba4.4k sqft2380 Camp Mitchell Rd, Grayson, GA 30017ActiveMLS ID #10729016, Kirk Ullengren, Keller Williams Realty Atl. Partners. GAMLS
- $789,0006 bd5 ba5.8k sqft4030 Greenside Ct, Dacula, GA 30019ActiveMLS ID #10820206, Jodie Buckley, Chapman Hall Realtors Professionals. GAMLS
- $619,9995 bd5 ba3.8k sqft1294 Carrington Way, Lawrenceville, GA 30044ActiveMLS ID #10791749, TaMara Roberts-Hodges, The Commission Luxury Group. GAMLS
- $600,0005 bd5 ba4.9k sqft2981 Cadbury Trl, Snellville, GA 30039ActiveMLS ID #10771086, Jackye Mumphrey, Keller Williams Realty Cityside. GAMLS
- $695,0006 bd4 ba3.4k sqft1795 Presidents Dr, Lawrenceville, GA 30043Active Under ContractMLS ID #10789711, Alisa Smith-McMahon, Keller Williams Realty Atl. Partners. GAMLS
- $820,0005 bd6 ba5k sqft3335 Arborwoods Dr, Alpharetta, GA 30022ActiveMLS ID #10800624, Regina Ambrose, First United Realty, Inc.. GAMLS
- $599,0005 bd4 ba3.5k sqft3204 Clubside View Ct, Snellville, GA 30039ActiveMLS ID #10815676, Ali Crook, ERA Foster & Bond. GAMLS
- $639,9005 bd5 ba4.2k sqft818 Oak Ridge Ter, Loganville, GA 30052ActiveMLS ID #10820309, Krystal Meadows, Keller Williams Realty Atl. Partners. GAMLS
- $750,0005 bd4 ba3.8k sqft1734 Woodbow Path, Dacula, GA 30019ActiveMLS ID #10820998, Todd Aukland, Boardwalk Realty Associates. GAMLS
- $820,0005 bd4 ba3.9k sqft1173 Dee Kennedy Rd, Auburn, GA 30011ActiveMLS ID #10774760, Jonathan G Davis, Buford Realty. GAMLS
- $850,0005 bd4 ba3.9k sqft1400 Chattahoochee Run Dr, Suwanee, GA 30024ActiveMLS ID #10801910, Amber Kuhn, Bolst, Inc.. GAMLS
- $700,0005 bd4 ba3.7k sqft281 Providence Club Dr, Monroe, GA 30656ActiveMLS ID #10811472, Melissa Phillips, Keller Williams Realty Atl. Partners. GAMLS
- $599,5005 bd5 ba3.8k sqft605 Trip St, Grayson, GA 30017ActiveMLS ID #10770389, Dana Payne, Southern Classic Realtors. GAMLS
