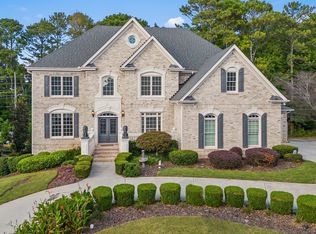
Where Luxury Meets Comfort! Welcome to this exceptional luxury residence in the prestigious gated community of Havenstone, located in the highly sought-after Brookwood High School District. Offering 5 spacious bedrooms, 3.5 bathrooms, and a thoughtfully designed floor plan, this move-in-ready home beautifully blends timeless elegance with modern comfort. Meticulously maintained, the home features a recently installed roof and a new HVAC system, providing added value, energy efficiency, and peace of mind for its next owner. Step through the beautiful double front entry doors into a grand two-story foyer, where a stunning designer chandelier creates an unforgettable first impression. A private home office is conveniently located to the left, while the elegant formal dining room welcomes guests on the right. The foyer opens into a breathtaking two-story living room with soaring ceilings and large windows that fill the home with abundant natural light, creating a bright, open, and inviting atmosphere. The luxurious main-level primary suite offers the comfort and convenience of first-floor living. At the heart of the home, the chef-inspired kitchen features a large center island, breakfast bar, premium finishes, abundant cabinetry, and opens to a warm and inviting family gathering room with a cozy fireplace-the perfect place to relax, entertain, and create lasting memories. Upstairs offers four spacious bedrooms, two full bathrooms, and generous closet space, providing a comfortable and functional layout for family and guests. The partially finished basement offers endless possibilities for a media room, game room, fitness area, playroom, home office, or additional living space, with plenty of room for future expansion. Step outside to a huge, beautifully landscaped backyard that offers exceptional space for outdoor entertaining, family gatherings, weekend barbecues, celebrations, or simply relaxing in your own private outdoor retreat. Combining elegant architectural details, bright open living spaces, and thoughtful design. Beyond the home itself, residents enjoy an exceptional lifestyle with outstanding community amenities, including a beautiful clubhouse, resort-style swimming pool, tennis courts, children's playground, and a scenic lake with a picturesque fountain, creating the perfect setting for recreation and relaxation. Conveniently located just minutes from premier shopping, popular restaurants, parks, and everyday conveniences, this exceptional home offers the perfect combination of luxury living, resort-style amenities, and an unbeatable location.
Active
Price cut: $100K (8/1)
$1,099,900
1020 Cranbrook Glen Ln, Snellville, GA 30078
5beds
4,246sqft
Single Family Residence
Built in 2006
0.69 Acres Lot
$1,065,800 Zestimate®
$259/sqft
$217/mo HOA
What's special
Partially finished basementCozy fireplaceSoaring ceilingsPrivate home officeHuge beautifully landscaped backyardLuxurious main-level primary suiteLarge center island
- 39 days |
- 751 |
- 30 |
Zillow last checked:
Listing updated:
Listed by:
Ravi Thakkar 912-424-0044,
Y.I. Broker LLC
Source: GAMLS,MLS#: 10806670
Facts & features
Interior
Bedrooms & bathrooms
- Bedrooms: 5
- Bathrooms: 4
- Full bathrooms: 3
- 1/2 bathrooms: 1
- Main level bathrooms: 1
- Main level bedrooms: 1
Rooms
- Room types: Exercise Room, Family Room, Foyer, Game Room, Keeping Room, Office
Dining room
- Features: Seats 12+
Kitchen
- Features: Breakfast Bar, Breakfast Room, Kitchen Island, Walk-in Pantry
Heating
- Central, Forced Air, Natural Gas
Cooling
- Central Air
Appliances
- Included: Dishwasher, Disposal, Double Oven, Gas Water Heater, Microwave, Refrigerator
- Laundry: Other
Features
- Bookcases, Double Vanity, Master On Main Level, Tray Ceiling(s), Walk-In Closet(s)
- Flooring: Carpet, Hardwood
- Windows: Double Pane Windows
- Basement: Daylight,Exterior Entry,Interior Entry,Partial,Unfinished
- Number of fireplaces: 2
- Fireplace features: Gas Log, Gas Starter, Living Room
- Common walls with other units/homes: No Common Walls
Interior area
- Total structure area: 4,246
- Total interior livable area: 4,246 sqft
- Finished area above ground: 4,046
- Finished area below ground: 200
Property
Parking
- Total spaces: 3
- Parking features: Attached, Garage
- Has attached garage: Yes
Features
- Levels: Two
- Stories: 2
- Patio & porch: Deck
- Fencing: Back Yard
- Waterfront features: No Dock Or Boathouse
- Body of water: None
Lot
- Size: 0.69 Acres
- Features: Private
Details
- Parcel number: R5054 587
Construction
Type & style
- Home type: SingleFamily
- Architectural style: Brick 4 Side,Traditional
- Property subtype: Single Family Residence
Materials
- Brick
- Roof: Composition
Condition
- Resale
- New construction: No
- Year built: 2006
Utilities & green energy
- Electric: 220 Volts
- Sewer: Public Sewer
- Water: Public
- Utilities for property: Electricity Available, High Speed Internet, Natural Gas Available, Sewer Available, Water Available
Community & HOA
Community
- Features: Clubhouse, Gated, Pool, Sidewalks, Street Lights, Tennis Court(s)
- Security: Security System, Smoke Detector(s)
- Subdivision: Havenstone Ph 04
HOA
- Has HOA: Yes
- Services included: Security, Swimming, Tennis
- HOA fee: $2,600 annually
Location
- Region: Snellville
Financial & listing details
- Price per square foot: $259/sqft
- Tax assessed value: $838,000
- Annual tax amount: $3,590
- Date on market: 7/12/2026
- Cumulative days on market: 39 days
- Listing agreement: Exclusive Right To Sell
- Listing terms: Cash,Conventional
- Electric utility on property: Yes
Estimated market value
$1,065,800
$1.01M - $1.12M
$3,404/mo
Price history
| Date | Event | Price |
|---|---|---|
| 8/1/2026 | Price change | $1,099,900-8.3%$259/sqft |
Source:  FMLS GA #7803443 Report a problem FMLS GA #7803443 Report a problem | ||
| 7/13/2026 | Listed for sale | $1,199,900+95.1%$283/sqft |
Source: FMLS GA #7803443 Report a problem | ||
| 7/25/2006 | Sold | $615,000+412.5%$145/sqft |
Source: Public Record Report a problem | ||
| 11/4/2005 | Sold | $120,000$28/sqft |
Source: Public Record Report a problem | ||
Public tax history
| Year | Property taxes | Tax assessment |
|---|---|---|
| 2025 | $3,590 +0.1% | $335,200 -2.9% |
| 2024 | $3,586 +4.8% | $345,280 +14.2% |
| 2023 | $3,421 -4.4% | $302,400 +5.2% |
| 2022 | $3,579 +1.5% | $287,560 +25.9% |
| 2021 | $3,527 +1.3% | $228,400 |
| 2020 | $3,483 +9.7% | $228,400 |
| 2019 | $3,174 | $228,400 +10.6% |
| 2018 | $3,174 -56.8% | $206,440 |
| 2016 | $7,348 +6.3% | $206,440 +7.7% |
| 2015 | $6,912 | $191,600 +12% |
| 2014 | $6,912 +5.3% | $171,040 -5.3% |
| 2013 | $6,566 | $180,640 |
| 2012 | -- | $180,640 |
| 2011 | -- | $180,640 -21.9% |
| 2010 | -- | $231,400 |
| 2009 | -- | $231,400 |
| 2007 | -- | $231,400 +122.3% |
| 2006 | -- | $104,080 |
Find assessor info on the county website
Monthly payment
Est. payment
Payment breakdown
Explore the cost of this home by adjusting the details. Changes won't be saved.Climate risks
Neighborhood: 30078
Nearby schools
GreatSchools rating
- 10/10Craig Elementary SchoolGrades: PK-5Distance: 0.5 mi
- 9/10Alton C. Crews Middle SchoolGrades: 6-8Distance: 1.2 mi
- 9/10Brookwood High SchoolGrades: 9-12Distance: 1.4 mi
Schools provided by the listing agent
- Elementary: Craig
- Middle: Alton C Crews
- High: Brookwood
Source: GAMLS. This data may not be complete. We recommend contacting the local school district to confirm school assignments for this home.
- $975,0006 bd6 ba-- sqft1010 Cranbrook Glen Ln, Snellville, GA 30078Sold
- $854,9006 bd5 ba5.7k sqft892 Grassmeade Way, Snellville, GA 30078Off Market
- $930,1005 bd5 ba4.5k sqft1000 Cranbrook Glen Ln, Snellville, GA 30078Off Market
- $1,015,2005 bd6 ba7.8k sqft1031 Cranbrook Glen Ln, Snellville, GA 30078Off Market
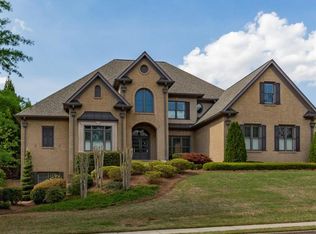
- $923,6008 bd5 ba6.6k sqft882 Grassmeade Way, Snellville, GA 30078Off Market
- $841,9006 bd5 ba5.9k sqft1001 Cranbrook Glen Ln, Snellville, GA 30078Off Market
- $375,2004 bd3 ba2.1k sqft1109 Flowers Xing, Lawrenceville, GA 30044Off Market
- $789,2005 bd4 ba3.7k sqft922 Grassmeade Way, Snellville, GA 30078Off Market
A local agent can set up tours, give advice and negotiate with sellers.
Similar homes
- $699,9006 bd4 ba4.7k sqft1470 Blyth Walk, Snellville, GA 30078Active

 MLS ID #10776095, Dwight Roberts, Keller Williams Community Partners. GAMLS
 - $745,0005 bd4 ba5.6k sqft2452 Twilight Vw, Snellville, GA 30078Active
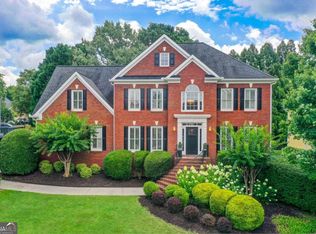 MLS ID #10795488, General Smith, Coldwell Banker Realty. GAMLS
 - $1,024,9005 bd6 ba6.2k sqft960 Allen Lake Ln, Suwanee, GA 30024For Sale

 MLS ID #7823254, Levi Crabtree, Heartland Real Estate, LLC. FMLS GA
 - $619,9995 bd5 ba3.8k sqft1294 Carrington Way, Lawrenceville, GA 30044Active
 MLS ID #10791749, TaMara Roberts-Hodges, The Commission Luxury Group. GAMLS
 - $1,050,0004 bd5 ba3.9k sqft5490 Little Mill Rd, Buford, GA 30518Active Under ContractMLS ID #10825567, Dow Dameron, Resource Brokers, LLC. GAMLS
- $1,049,9005 bd4 ba5.1k sqft3944 Hamilton Mill Rd, Buford, GA 30519For SaleMLS ID #11865182, Mayra Senquiz, Your Home Sold Guaranteed Realty Crown Group. My State MLS
- $1,000,0005 bd5 ba4.8k sqft2935 Coles Way, Sandy Springs, GA 30350ActiveMLS ID #10818824, Jody Tirone, Ansley RE|Christie's Int'l RE. GAMLS
- $695,0006 bd4 ba3.4k sqft1795 Presidents Dr, Lawrenceville, GA 30043Active Under ContractMLS ID #10789711, Alisa Smith-McMahon, Keller Williams Realty Atl. Partners. GAMLS
- $940,0005 bd4 ba4.1k sqft8325 Riverbirch Dr, Roswell, GA 30076ActiveMLS ID #10825478, Holly Gibbons, Keller Williams Realty PeachtreeRoad. GAMLS
- $1,080,0006 bd6 ba5.1k sqft420 Bevy Ct, Johns Creek, GA 30097ActiveMLS ID #10764557, Casandra Clinton, Boardwalk Realty Associates. GAMLS
- $894,9005 bd4 ba4.6k sqft4041 Woodward Walk Ln, Suwanee, GA 30024ActiveMLS ID #10814544, Michael Kim, Coldwell Banker Realty. GAMLS
- $799,9005 bd5 ba5.1k sqft1924 Ewing Estates Dr, Dacula, GA 30019ActiveMLS ID #10826292, Shannon Durieux, The Rezerve. GAMLS
- $999,9006 bd6 ba5.2k sqft5069 Tarry Glen Dr, Suwanee, GA 30024ActiveMLS ID #10800933, Amy Young, Keller Williams Realty Atl. Partners. GAMLS
- $1,249,0004 bd4 ba3k sqft3870 Sardis Church Rd, Buford, GA 30519ActiveMLS ID #10794626, Anna Davis, eXp Realty. GAMLS
- $1,049,9996 bd6 ba5.3k sqft125 Stone Pond Ln, Johns Creek, GA 30022ActiveMLS ID #10773825, Julia De Sosa-Rocha, eXp Realty. GAMLS
- $899,0005 bd4 ba4.6k sqft520 Fawn Run, Alpharetta, GA 30005ActiveMLS ID #10774868, Katie Gardner, Keller Williams Realty North Atlanta. GAMLS
- $974,9007 bd4 ba5.2k sqft1340 Tahoe Pines Cir, Alpharetta, GA 30005ActiveMLS ID #10826741, Melida Potts, Potts Realty Inc.. GAMLS
- $1,025,0004 bd5 ba4k sqft10853 Enclave Ln, Alpharetta, GA 30022Active Under ContractMLS ID #10788505, Dominai Reeves, Keller Williams Realty Atl. Partners. GAMLS
- $639,9005 bd5 ba4.2k sqft818 Oak Ridge Ter, Loganville, GA 30052ActiveMLS ID #10820309, Krystal Meadows, Keller Williams Realty Atl. Partners. GAMLS
- $550,0004 bd4 ba3k sqft1331 Dayspring Trce, Lawrenceville, GA 30045Active Under ContractMLS ID #10717293, Terence Richardson, Compass. GAMLS
