"HAVENSTONE" One of the most prestigious Community in Snellville on Webb Gin House Road. Gated, Security Personnel on site, very very secured community in Brookwood High School, Welcome to your beautiful estate home located in the prestigious guard-gated community. This exquisite home offers an abundance of living space, meticulously cared for by the original owners. As you enter through the impressive circular drive way front doors, you will be greeted with 2 welcoming Lions on the front entrance and interiors that create a captivating ambiance. Prepare to be impressed by the custom gourmet kitchen, featuring top-of-the-line appliances including a 5-burner cooktop, double ovens, and a convenient microwave. Additional kitchen amenities include a walk in pantry and refrigerator. Granite Kitchen huge Platform and keeping Room with fireplace. The grand dining room is perfect for hosting large gathering. On the main floor, you'll find a guest suite and bathroom. Upstairs, the primary bedroom is a true retreat, complete with an incredible living room. The ensuite bathroom boasts a luxurious tub for two, custom cabinetry, and beautiful granite counters. Beyond the bath, a custom closet awaits, with his and her areas on each side. Across the hall, you'll find three additional bedrooms. Total 6 Bedrooms and 5 Bathrooms with 3 Side entry Garage. The basement offers even more living space, with an entertainment room, Movie Theatre and a full bath, an office, a workout area, and another guest bedroom and bath. Step out onto the deck and enjoy the view of the spacious backyard which could accommodate a pool if desired. You simply must see this beautiful home to truly appreciate its unique features and luxurious design. Most of the furniture is available for sale on a separate bill of sale. The community has security that is on-site daily from 6am to 10pm weekdays and 8pm weekends. Security will ask for your business card and drivers License. Listing Agent can also provide access @ The Keypad...Tap "Phone Call" then I have Directory Code.
Closed
$975,000
1010 Cranbrook Glen Ln, Snellville, GA 30078
6beds
--sqft
Single Family Residence
Built in 2006
0.41 Acres Lot
$947,400 Zestimate®
$--/sqft
$4,036 Estimated rent
Home value
$947,400
$881,000 - $1.01M
$4,036/mo
Zestimate® history
Owner options
List your home for rent
$4,036/mo
Rent Zestimate®
Find your next renter with Zillow Rental Manager. Plus, with online applications, you can quickly screen prospective tenants – for free.
$4,036/mo
Rent Zestimate®
Refinance and save
$8,187/mo
Est. payment
Refinancing to a lower rate could help reduce your monthly payments and save thousands over the life of the loan.
$8,187/mo
Est. payment
Explore your selling options
Work with a Zillow partner agent
Leverage their expertise and Zillow's premium Showcase listings to get your home seen by more buyers.
Get startedList with your own agent
Get your home in front of millions of buyers by listing it on Zillow.
Learn how to do itSell it yourself
Take full control of how buyers see your home on Zillow by listing For Sale by Owner (FSBO).
List your homeWhat's special
Zillow last checked:
Listing updated:
Listed by:
Amyn Jariwalla 770-601-5653,
Virtual Properties Realty.Net
Bought with:
Donnie Cormier, 382332
HomeSmart
Source: GAMLS,MLS#: 10212169
Facts & features
Interior
Bedrooms & bathrooms
- Bedrooms: 6
- Bathrooms: 6
- Full bathrooms: 5
- 1/2 bathrooms: 1
- Main level bathrooms: 1
- Main level bedrooms: 1
Rooms
- Room types: Keeping Room, Bonus Room, Family Room, Loft, Sun Room
Dining room
- Features: Seats 12+
Kitchen
- Features: Breakfast Area, Breakfast Bar, Breakfast Room, Kitchen Island, Walk-in Pantry
Heating
- Central
Cooling
- Central Air
Appliances
- Included: Gas Water Heater, Dishwasher, Double Oven, Disposal, Microwave, Refrigerator
- Laundry: Upper Level
Features
- Bookcases, Double Vanity, Split Bedroom Plan
- Flooring: Tile, Carpet
- Windows: Bay Window(s), Double Pane Windows
- Basement: Bath Finished,Daylight,Exterior Entry,Finished,Full
- Number of fireplaces: 2
- Fireplace features: Basement
- Common walls with other units/homes: No Common Walls
Interior area
- Total structure area: 0
- Finished area above ground: 0
- Finished area below ground: 0
Property
Parking
- Parking features: Attached, Garage Door Opener, Garage, Side/Rear Entrance
- Has attached garage: Yes
Accessibility
- Accessibility features: Accessible Entrance
Features
- Levels: Three Or More
- Stories: 3
- Patio & porch: Patio, Screened
- Fencing: Fenced
- Has view: Yes
- View description: City
- Waterfront features: No Dock Or Boathouse
- Body of water: None
Lot
- Size: 0.41 Acres
- Features: Private
Details
- Parcel number: R5054 588
Construction
Type & style
- Home type: SingleFamily
- Architectural style: Brick 4 Side,A-Frame
- Property subtype: Single Family Residence
Materials
- Wood Siding, Brick
- Foundation: Slab
- Roof: Composition
Condition
- Resale
- New construction: No
- Year built: 2006
Utilities & green energy
- Sewer: Public Sewer
- Water: Public
- Utilities for property: Underground Utilities, Cable Available, Electricity Available, Natural Gas Available, Phone Available, Sewer Available, Water Available
Community & HOA
Community
- Features: Clubhouse, Gated, Playground, Pool
- Security: Security System, Carbon Monoxide Detector(s), Smoke Detector(s), Key Card Entry, Gated Community
- Subdivision: Havenstone
HOA
- Has HOA: Yes
- Services included: Maintenance Grounds, Security, Swimming, Tennis
- HOA fee: $2,160 annually
Location
- Region: Snellville
Financial & listing details
- Tax assessed value: $963,200
- Annual tax amount: $9,585
- Date on market: 10/12/2023
- Cumulative days on market: 25 days
- Listing agreement: Exclusive Right To Sell
- Listing terms: 1031 Exchange,Cash,Conventional
- Electric utility on property: Yes
Price history
| Date | Event | Price |
|---|---|---|
| 12/4/2023 | Sold | $975,000-1.5% |
Source:  GAMLS #10212169 Report a problem GAMLS #10212169 Report a problem | ||
| 11/22/2023 | Pending sale | $989,900 |
Source:  FMLS GA #7286113 Report a problem FMLS GA #7286113 Report a problem | ||
| 10/15/2023 | Price change | $989,900+0.1% |
Source: FMLS GA #7286113 Report a problem | ||
| 10/12/2023 | Listed for sale | $989,000+67.1% |
Source: GAMLS #10212169 Report a problem | ||
| 6/9/2006 | Sold | $592,000-27.4% |
Source: Public Record Report a problem | ||
| 12/12/2005 | Sold | $815,000 |
Source: Public Record Report a problem | ||
Public tax history
| Year | Property taxes | Tax assessment |
|---|---|---|
| 2025 | $13,829 -2.3% | $385,280 -1.2% |
| 2024 | $14,148 +50.1% | $390,000 +22.1% |
| 2023 | $9,425 -1.7% | $319,320 +5.2% |
| 2022 | $9,585 +13.5% | $303,480 +25.9% |
| 2021 | $8,447 -0.2% | $241,120 |
| 2020 | $8,463 +3.5% | $241,120 |
| 2019 | $8,176 | $241,120 +15.1% |
| 2018 | $8,176 +9.6% | $209,560 |
| 2016 | $7,459 +6.3% | $209,560 +7.8% |
| 2015 | $7,016 | $194,480 +12% |
| 2014 | $7,016 +20.4% | $173,640 +8.5% |
| 2013 | $5,830 | $160,000 |
| 2012 | -- | $160,000 -9.1% |
| 2011 | -- | $176,000 -18.1% |
| 2010 | -- | $214,880 |
| 2009 | -- | $214,880 |
| 2007 | -- | $214,880 +102% |
| 2006 | -- | $106,360 |
Find assessor info on the county website
Neighborhood: 30078
Nearby homes
- $930,1005 bd5 ba4.5k sqft1000 Cranbrook Glen Ln, Snellville, GA 30078Off Market
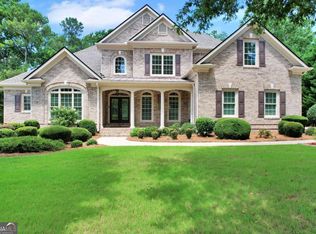
- $1,099,9005 bd4 ba4.2k sqft1020 Cranbrook Glen Ln, Snellville, GA 30078For Sale
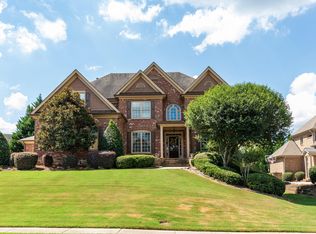
- $841,9006 bd5 ba5.9k sqft1001 Cranbrook Glen Ln, Snellville, GA 30078Off Market
- $944,6005 bd6 ba5.8k sqft990 Cranbrook Glen Ln, Snellville, GA 30078Off Market
- $1,015,2005 bd6 ba7.8k sqft1031 Cranbrook Glen Ln, Snellville, GA 30078Off Market
- $459,9005 bd4 ba2.5k sqft1108 Flowers Xing, Lawrenceville, GA 30044Sold
- $854,9006 bd5 ba5.7k sqft892 Grassmeade Way, Snellville, GA 30078Off Market
- $375,2004 bd3 ba2.1k sqft1109 Flowers Xing, Lawrenceville, GA 30044Off Market
Nearby schools
GreatSchools rating
- 10/10Craig Elementary SchoolGrades: PK-5Distance: 0.5 mi
- 9/10Alton C. Crews Middle SchoolGrades: 6-8Distance: 1.2 mi
- 9/10Brookwood High SchoolGrades: 9-12Distance: 1.4 mi
Schools provided by the listing agent
- Elementary: Craig
- Middle: Alton C Crews
- High: Brookwood
Source: GAMLS. This data may not be complete. We recommend contacting the local school district to confirm school assignments for this home.
Get a cash offer in 3 minutes
Find out how much your home could sell for in as little as 3 minutes with a no-obligation cash offer.
Estimated market value
$947,400
Get a cash offer in 3 minutes
Find out how much your home could sell for in as little as 3 minutes with a no-obligation cash offer.
Estimated market value
$947,400
- Georgia
- Gwinnett County
- Lawrenceville
- 30078
- 1010 Cranbrook Glen Ln
Nearby cities
Nearby zip codes
Other Lawrenceville Topics
