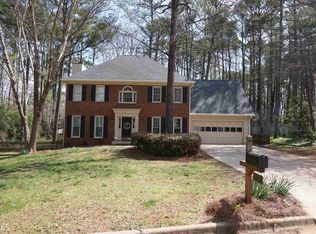
Your wait is over! Do not miss seeing this immaculate brick front home in the upscale community of Flowers Crossing and the high demand, top ranked Brookwood High School district! Grand front entrance with wide steps * Beautiful hardwood floors on both floors of this home except the tiled kitchen, laundry room, all baths, and carpeted bedroom in the basement * Crown molding throughout the main floor * Spacious formal dining room views the tiled kitchen with fantastic granite island with breakfast bar perfect for those quick breakfasts before school, granite countertops, an abundance of white cabinets with under cabinet lights, stainless steel and black appliances – fridge stays - built-in microwave, bayed eating area * Large tiled laundry room off the kitchen features huge double pantry closet and space for a second refrigerator that also stays! Formal living room can be used for entertainment, home office, study/library for the kids, music room, etc. * Inviting family room with built-in cabinet and shelves, huge picture window that views the back yard, and brick fireplace with gas logs * The deck was new in 2016 and goes almost the whole length of the back of the house with a great view of the back yard, making this perfect for entertaining and watching the kids play below! Huge concrete patio underneath the deck * Upstairs are 4 bedrooms, all with ceiling fans and all a great size with terrific closet space, one having a walk-in closet plus a second single closet; the master bedroom is quite large with trey ceiling and fan, a very large walk-in closet, tiled bath with cathedral ceiling, double sink granite vanity, large garden tub, separate room with the shower * Tiled hall bath has a large single sink granite vanity and tub/shower combination * But wait! We aren’t done! You will love the mostly finished basement and the versatility of the oversized carpeted bedroom, big enough for a sitting area, or maybe use the entire space for a home gym, or maybe a media room or playroom! The full bath was finished in 2020 so this entire area is great and private for guests or family members wanting their own space! The two car garage with opener also has cabinets and shelves that will remain * Front and back yards are pristine and sodded with the back yard fenced with play area, fire pit, trampoline, pull up bars, slide/fort which can all stay! All windows were replaced in 2018 * The HVACs were replaced in 2020 and 2023! Flowers Crossing is an active swim/tennis community with 2 pools, clubhouse, tennis courts, pickleball courts, playground, and picnic areas! There are many social and recreational activities throughout the year! Alexander Park is close by and great for walking and has 2 playgrounds! This community is also ideally located with easy access to all the amenities you need such as shopping, restaurants, entertainment, and other parks! Craig Elementary and Crews Middle School are walking distance to this home! Brookwood High is also known for outstanding sports programs! Don’t miss out on making this outstanding home and community yours! Schedule your appointment today to see this beauty! You will soon see why Flowers Crossing has been an excellent place to live for years!
Closed
$459,900
1108 Flowers Xing, Lawrenceville, GA 30044
5beds
2,572sqft
Single Family Residence, Residential
Built in 1986
0.39 Acres Lot
$458,100 Zestimate®
$179/sqft
$2,706 Estimated rent
Home value
$458,100
$435,000 - $481,000
$2,706/mo
Zestimate® history
Owner options
List your home for rent
$2,706/mo
Rent Zestimate®
Find your next renter with Zillow Rental Manager. Plus, with online applications, you can quickly screen prospective tenants – for free.
$2,706/mo
Rent Zestimate®
Refinance and save
$3,561/mo
Est. payment
Refinancing to a lower rate could help reduce your monthly payments and save thousands over the life of the loan.
$3,561/mo
Est. payment
Explore your selling options
Work with a Zillow partner agent
Leverage their expertise and Zillow's premium Showcase listings to get your home seen by more buyers.
Get startedList with your own agent
Get your home in front of millions of buyers by listing it on Zillow.
Learn how to do itSell it yourself
Take full control of how buyers see your home on Zillow by listing For Sale by Owner (FSBO).
List your homeWhat's special
Zillow last checked:
Listing updated:
Listed by:
Sandra Leonard,
Chapman Hall Premier, REALTORS 678-995-3807
Bought with:
Jon Scott, 404968
Jason Mitchell Real Estate of Georgia, LLC
Source: FMLS GA,MLS#: 7395806
Facts & features
Interior
Bedrooms & bathrooms
- Bedrooms: 5
- Bathrooms: 4
- Full bathrooms: 3
- 1/2 bathrooms: 1
Rooms
- Room types: Basement, Bathroom, Bedroom
Primary bedroom
- Features: Oversized Master
- Level: Oversized Master
Bedroom
- Features: Oversized Master
Primary bathroom
- Features: Double Vanity, Separate Tub/Shower, Vaulted Ceiling(s)
Dining room
- Features: Separate Dining Room
Kitchen
- Features: Breakfast Bar, Cabinets White, Eat-in Kitchen, Kitchen Island, Pantry, Stone Counters
Heating
- Central, Natural Gas, Zoned
Cooling
- Ceiling Fan(s), Central Air, Electric, Whole House Fan, Zoned
Appliances
- Included: Dishwasher, Disposal, Electric Oven, Gas Water Heater, Microwave, Refrigerator, Self Cleaning Oven
- Laundry: Laundry Room, Main Level
Features
- Bookcases, Cathedral Ceiling(s), Crown Molding, Double Vanity, Entrance Foyer, High Speed Internet, Tray Ceiling(s), Walk-In Closet(s)
- Flooring: Carpet, Ceramic Tile, Hardwood
- Windows: Double Pane Windows, Window Treatments
- Basement: Daylight,Driveway Access,Exterior Entry,Finished,Finished Bath,Full
- Attic: Pull Down Stairs
- Number of fireplaces: 1
- Fireplace features: Brick, Family Room, Gas Log, Glass Doors
- Common walls with other units/homes: No Common Walls
Interior area
- Total structure area: 2,572
- Total interior livable area: 2,572 sqft
- Finished area above ground: 2,226
- Finished area below ground: 795
Property
Parking
- Total spaces: 2
- Parking features: Attached, Drive Under Main Level, Garage, Garage Door Opener, Garage Faces Side, Level Driveway, Parking Pad
- Attached garage spaces: 2
- Has uncovered spaces: Yes
Accessibility
- Accessibility features: None
Features
- Levels: Two
- Stories: 2
- Patio & porch: Deck, Patio
- Exterior features: Rain Gutters, Rear Stairs, No Dock
- Pool features: None
- Spa features: None
- Fencing: Back Yard,Fenced,Wood
- Has view: Yes
- View description: Rural
- Waterfront features: None
- Body of water: None
Lot
- Size: 0.39 Acres
- Dimensions: 147 x 157 x 80 x 140
- Features: Back Yard, Corner Lot, Front Yard, Landscaped, Level
Details
- Additional structures: None
- Parcel number: R5054 021
- Other equipment: None
- Horse amenities: None
Construction
Type & style
- Home type: SingleFamily
- Architectural style: Traditional
- Property subtype: Single Family Residence, Residential
Materials
- Brick Front, Vinyl Siding
- Foundation: Block, Slab
- Roof: Shingle
Condition
- Resale
- New construction: No
- Year built: 1986
Utilities & green energy
- Electric: 110 Volts
- Sewer: Public Sewer
- Water: Public
- Utilities for property: Underground Utilities
Green energy
- Energy efficient items: None
- Energy generation: None
Community & HOA
Community
- Features: Clubhouse, Homeowners Assoc, Near Schools, Near Shopping, Pickleball, Playground, Pool, Tennis Court(s)
- Security: Carbon Monoxide Detector(s), Smoke Detector(s)
- Subdivision: Flowers Crossing
HOA
- Has HOA: Yes
- Services included: Swim, Tennis
- HOA fee: $660 annually
Location
- Region: Lawrenceville
Financial & listing details
- Price per square foot: $179/sqft
- Tax assessed value: $455,400
- Annual tax amount: $4,107
- Date on market: 5/31/2024
- Cumulative days on market: 9 days
- Listing terms: Cash,Conventional,FHA,VA Loan
- Road surface type: Asphalt, Paved
Price history
| Date | Event | Price |
|---|---|---|
| 7/16/2024 | Sold | $459,900-2.1%$179/sqft |
Source:  FMLS GA #7395806 Report a problem FMLS GA #7395806 Report a problem | ||
| 6/10/2024 | Pending sale | $469,900$183/sqft |
Source:  GAMLS #10309927 Report a problem GAMLS #10309927 Report a problem | ||
| 5/31/2024 | Listed for sale | $469,900+105.2%$183/sqft |
Source: FMLS GA #7395806 Report a problem | ||
| 6/22/2016 | Sold | $229,000$89/sqft |
Source:  FMLS GA #5688162 Report a problem FMLS GA #5688162 Report a problem | ||
| 5/14/2016 | Pending sale | $229,000$89/sqft |
Source: VIRTUAL PROPERTIES REALTY #5688162 Report a problem | ||
| 5/9/2016 | Listed for sale | $229,000+76.2%$89/sqft |
Source: VIRTUAL PROPERTIES REALTY #5688162 Report a problem | ||
| 5/25/2012 | Sold | $130,000+8.3%$51/sqft |
Source: Public Record Report a problem | ||
| 2/22/2012 | Sold | $120,000-42.9%$47/sqft |
Source: Public Record Report a problem | ||
| 10/23/2007 | Sold | $210,000+35%$82/sqft |
Source: Public Record Report a problem | ||
| 9/25/1997 | Sold | $155,500$60/sqft |
Source: Public Record Report a problem | ||
Public tax history
| Year | Property taxes | Tax assessment |
|---|---|---|
| 2025 | $6,791 +50.2% | $182,160 +18.5% |
| 2024 | $4,520 +10% | $153,720 -2.3% |
| 2023 | $4,107 -7.6% | $157,360 +3.6% |
| 2022 | $4,447 +24.5% | $151,960 +41.7% |
| 2021 | $3,571 -0.7% | $107,240 |
| 2020 | $3,595 +9% | $107,240 +9% |
| 2019 | $3,299 | $98,360 |
| 2018 | $3,299 +19.3% | $98,360 +25.7% |
| 2016 | $2,766 +4.9% | $78,240 +9.7% |
| 2015 | $2,638 | $71,320 -0.9% |
| 2014 | $2,638 +32.5% | $71,960 +38.4% |
| 2013 | $1,991 | $52,000 -24.8% |
| 2012 | -- | $69,120 |
| 2011 | -- | $69,120 -19.7% |
| 2010 | -- | $86,040 |
| 2009 | -- | $86,040 +10.3% |
| 2007 | -- | $78,040 |
| 2006 | -- | $78,040 |
| 2005 | -- | $78,040 |
| 2004 | $975 +3.2% | $78,040 +4.1% |
| 2003 | $945 -49.8% | $75,000 |
| 2002 | $1,882 +14.4% | $75,000 +25% |
| 2001 | $1,645 | $60,000 |
Find assessor info on the county website
Neighborhood: 30044
Nearby homes
- $401,3004 bd3 ba2.2k sqft1045 Haverhill Trl, Lawrenceville, GA 30044Off Market

- $408,4004 bd3 ba2.2k sqft1035 Haverhill Trl, Lawrenceville, GA 30044Off Market
- $378,1004 bd3 ba2.1k sqft1109 Flowers Xing, Lawrenceville, GA 30044Off Market

- $384,5003 bd3 ba2.2k sqft1099 Flowers Xing, Lawrenceville, GA 30044Off Market
- $955,1005 bd6 ba5.8k sqft990 Cranbrook Glen Ln, Snellville, GA 30078Off Market
- $975,0006 bd6 ba-- sqft1010 Cranbrook Glen Ln, Snellville, GA 30078Sold
- $359,6003 bd2 ba1.5k sqft1025 Haverhill Trl, Lawrenceville, GA 30044Off Market
- $413,2004 bd3 ba2.4k sqft1089 Flowers Xing, Lawrenceville, GA 30044Off Market
Nearby schools
GreatSchools rating
- 10/10Craig Elementary SchoolGrades: PK-5Distance: 0.5 mi
- 9/10Alton C. Crews Middle SchoolGrades: 6-8Distance: 1.2 mi
- 9/10Brookwood High SchoolGrades: 9-12Distance: 1.4 mi
Schools provided by the listing agent
- Elementary: Craig
- Middle: Crews
- High: Brookwood
Source: FMLS GA. This data may not be complete. We recommend contacting the local school district to confirm school assignments for this home.
Get a cash offer in 3 minutes
Find out how much your home could sell for in as little as 3 minutes with a no-obligation cash offer.
Estimated market value
$458,100
Get a cash offer in 3 minutes
Find out how much your home could sell for in as little as 3 minutes with a no-obligation cash offer.
Estimated market value
$458,100
- Georgia
- Gwinnett County
- Lawrenceville
- 30044
- 1108 Flowers Xing
Nearby cities
Nearby zip codes
Other Lawrenceville Topics
