RARE 6-BEDROOM WITH A PRIVATE IN-LAW SUITE - BROOKWOOD MANOR A Large MULTIGENERATIONAL HOME Easy walk path to LOCAL Schools BROOKWOOD ELEM, BROOKWOOD HS 1470 Blyth Walk 6 BR / 3.5 BA 4,729 sq ft Built 1991 What's special: - Separate-entrance in-law suite with private kitchenette - Brand-new covered deck - roof, ceiling fans, electrical - Private wooded backyard with a creek - Finished daylight basement + large workshop - Two-car garage with built-in cabinets & extra storage - Award-winning Brookwood cluster (Brookwood Elementary / Crews / Brookwood High) - Steel-framed home - Brookwood Manor amenities: pool, tennis, pickleball, clubhouse Welcome to Brookwood Manor, one of Snellville's most established communities - and to one of the few homes here offering a truly separate in-law suite. Inside, an open, light-filled floor plan connects formal and casual living areas, with a kitchen that flows into the main living space for easy entertaining. Oversized secondary bedrooms give everyone room to spread out, while the primary suite is a relaxing retreat. The finished daylight basement is the difference-maker: a private exterior entrance opens to a full in-law suite with bedroom, full bath, large living room, and a kitchenette - ideal as multigenerational quarters, a long-term guest space, or potential rental income. A spacious workshop sits alongside for projects and storage. Outdoors, a brand-new covered deck with a roof, ceiling fans, and electrical overlooks a private, wooded backyard with a creek along the rear - plus a second covered patio off the basement. The two-car garage adds high ceilings, built-in cabinets, pegboard, and in-wall storage. All in the award-winning Brookwood school cluster, with the new Grove at Towne Center, T.W. Briscoe Park, and the Shoppes at Webb Gin nearby, and downtown Atlanta about 25 miles west via US-78.
Pending
Price cut: $20.1K (7/16)
$699,900
1470 Blyth Walk, Snellville, GA 30078
6beds
4,729sqft
Single Family Residence
Built in 1991
0.57 Acres Lot
$680,700 Zestimate®
$148/sqft
$54/mo HOA
What's special
Finished daylight basementOversized secondary bedrooms
- 90 days
- 722
- 28
Zillow last checked:
Listing updated:
Listed by:
Dwight Roberts 678-656-6764,
Keller Williams Community Partners
Source: GAMLS,MLS#: 10776095
Facts & features
Interior
Bedrooms & bathrooms
- Bedrooms: 6
- Bathrooms: 4
- Full bathrooms: 2
- 1/2 bathrooms: 2
Rooms
- Room types: Family Room, Foyer, Great Room, Laundry, Other
Dining room
- Features: Seats 12+
Kitchen
- Features: Breakfast Area, Breakfast Bar, Kitchen Island, Pantry, Solid Surface Counters
Heating
- Central
Cooling
- Ceiling Fan(s), Central Air
Appliances
- Included: Cooktop, Microwave, Oven, Stainless Steel Appliance(s)
- Laundry: Other
Features
- Rear Stairs, Walk-In Closet(s)
- Flooring: Carpet, Hardwood
- Windows: Double Pane Windows
- Basement: Bath Finished,Daylight,Exterior Entry,Finished,Full,Interior Entry
- Number of fireplaces: 1
- Fireplace features: Family Room
- Common walls with other units/homes: No Common Walls
Interior area
- Total structure area: 4,729
- Total interior livable area: 4,729 sqft
- Finished area above ground: 4,729
- Finished area below ground: 0
Video & virtual tour
Property
Parking
- Total spaces: 3
- Parking features: Garage
- Has garage: Yes
Features
- Levels: Three Or More
- Stories: 3
- Patio & porch: Deck, Patio
- Body of water: None
Lot
- Size: 0.57 Acres
- Features: Sloped
Details
- Parcel number: R5023 148
Construction
Type & style
- Home type: SingleFamily
- Architectural style: Brick 4 Side,Traditional
- Property subtype: Single Family Residence
Materials
- Brick, Other, Vinyl Siding
- Roof: Composition
Condition
- Resale
- New construction: No
- Year built: 1991
Utilities & green energy
- Sewer: Public Sewer
- Water: Public
- Utilities for property: Cable Available, Electricity Available, Natural Gas Available
Community & HOA
Community
- Features: Playground, Pool, Street Lights, Tennis Court(s)
- Security: Smoke Detector(s)
- Subdivision: Brookwood Manor
HOA
- Has HOA: Yes
- Services included: Maintenance Grounds, Swimming, Tennis
- HOA fee: $650 annually
Location
- Region: Snellville
Financial & listing details
- Price per square foot: $148/sqft
- Tax assessed value: $638,100
- Annual tax amount: $9,371
- Date on market: 6/11/2026
- Cumulative days on market: 90 days
- Listing agreement: Exclusive Agency
- Electric utility on property: Yes
Estimated market value
$680,700
$647,000 - $715,000
$3,328/mo
Price history
| Date | Event | Price |
|---|---|---|
| 8/27/2026 | Pending sale | $699,900$148/sqft |
Source:  GAMLS #10776095 Report a problem GAMLS #10776095 Report a problem | ||
| 7/16/2026 | Price change | $699,900-2.8%$148/sqft |
Source: GAMLS #10776095 Report a problem | ||
| 7/8/2026 | Price change | $720,000-2%$152/sqft |
Source: GAMLS #10776095 Report a problem | ||
| 6/11/2026 | Listed for sale | $735,000+68.6%$155/sqft |
Source: GAMLS #10776095 Report a problem | ||
| 3/24/2021 | Listing removed | -- |
Source: Owner Report a problem | ||
| 7/18/2017 | Sold | $436,000-1.8%$92/sqft |
Source: Public Record Report a problem | ||
| 7/3/2017 | Pending sale | $443,900$94/sqft |
Source: Owner Report a problem | ||
| 5/26/2017 | Price change | $443,900-0.2%$94/sqft |
Source: Owner Report a problem | ||
| 4/28/2017 | Listed for sale | $444,900+3.7%$94/sqft |
Source: Owner Report a problem | ||
| 7/31/2016 | Listing removed | $429,000$91/sqft |
Source: Owner Report a problem | ||
| 5/3/2016 | Pending sale | $429,000$91/sqft |
Source: Owner Report a problem | ||
| 4/17/2016 | Listed for sale | $429,000+3.4%$91/sqft |
Source: Owner Report a problem | ||
| 5/27/2015 | Listing removed | $414,900$88/sqft |
Source: COLDWELL BANKER RESIDENTIAL B #07375030 Report a problem | ||
| 1/21/2015 | Price change | $414,900-1%$88/sqft |
Source: Coldwell Banker Residential Brokerage - Johns Creek/Duluth #5374678 Report a problem | ||
| 12/11/2014 | Listed for sale | $419,000+7.2%$89/sqft |
Source: Coldwell Banker Residential Brokerage - Johns Creek/Duluth #5374678 Report a problem | ||
| 2/13/2006 | Sold | $390,800+40.1%$83/sqft |
Source: Public Record Report a problem | ||
| 4/8/1998 | Sold | $278,900$59/sqft |
Source: Public Record Report a problem | ||
Public tax history
| Year | Property taxes | Tax assessment |
|---|---|---|
| 2025 | $9,371 -0.9% | $255,240 +0.1% |
| 2024 | $9,456 -0.4% | $255,080 -0.3% |
| 2023 | $9,493 +13.2% | $255,880 +13.5% |
| 2022 | $8,383 +26.8% | $225,440 +30.6% |
| 2021 | $6,609 +0.4% | $172,560 +1.1% |
| 2020 | $6,580 +3.9% | $170,640 |
| 2019 | $6,333 | $170,640 |
| 2018 | $6,333 +15% | $170,640 +12.2% |
| 2016 | $5,505 +4.2% | $152,080 +5.5% |
| 2015 | $5,285 | $144,160 +4.1% |
| 2014 | $5,285 +20.1% | $138,520 +16.6% |
| 2013 | $4,400 | $118,800 |
| 2012 | -- | $118,800 |
| 2011 | -- | $118,800 -23.8% |
| 2010 | -- | $155,920 |
| 2009 | -- | $155,920 -8.3% |
| 2007 | -- | $170,080 +42% |
| 2006 | -- | $119,760 |
| 2005 | -- | $119,760 |
| 2004 | $1,643 -0.1% | $119,760 |
| 2003 | $1,645 -49.8% | $119,760 |
| 2002 | $3,274 +9.7% | $119,760 +17.8% |
| 2001 | $2,986 | $101,680 |
Find assessor info on the county website
Monthly payment
Est. payment
Payment breakdown
Explore the cost of this home by adjusting the details. Changes won't be saved.Climate risks
Neighborhood: Brookwood
Nearby schools
Schools provided by the listing agent
- Elementary: Brookwood
- Middle: Alton C Crews
- High: Brookwood
Source: GAMLS. This data may not be complete. We recommend contacting the local school district to confirm school assignments for this home.

Similar homes
- $745,0005 bd4 ba5.6k sqft2452 Twilight Vw, Snellville, GA 30078Active
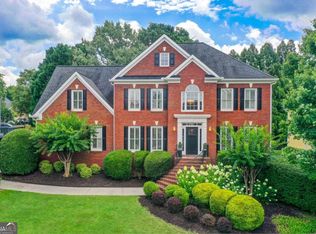
 MLS ID #10795488, General Smith, Coldwell Banker Realty. GAMLS
 - $769,0005 bd5 ba6.7k sqft1162 Rising Moon Trl, Snellville, GA 30078Active
 MLS ID #10792198, Amanda Martin, Compass. GAMLS
 - $815,0005 bd5 ba6.8k sqft2298 Bright Water Dr, Snellville, GA 30078Active
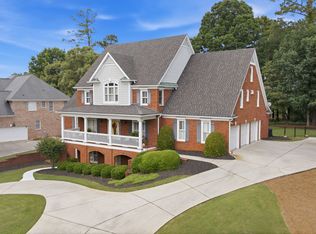 MLS ID #10693054, Gina El - Laoune, HomeSmart. GAMLS
 - $525,0004 bd3 ba4.3k sqft1875 Milfield Cir, Snellville, GA 30078Active Under Contract
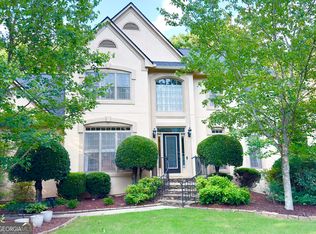 MLS ID #10778029, Haven House Team, Virtual Properties Realty.Net. GAMLS
 - $695,0006 bd4 ba3.4k sqft1795 Presidents Dr, Lawrenceville, GA 30043Active Under ContractMLS ID #10789711, Alisa Smith-McMahon, Keller Williams Realty Atl. Partners. GAMLS
- $613,4995 bd5 ba3.8k sqft1294 Carrington Way, Lawrenceville, GA 30044ActiveMLS ID #10791749, TaMara Roberts-Hodges, The Commission Luxury Group. GAMLS
- $700,0005 bd4 ba3.7k sqft281 Providence Club Dr, Monroe, GA 30656ActiveMLS ID #10811472, Melissa Phillips, Keller Williams Realty Atl. Partners. GAMLS
- $675,0006 bd4 ba4k sqft1950 Woods River Ln, Duluth, GA 30097For Sale
 MLS ID #7802509, Heather Scott, Atlanta Fine Homes Sotheby's International. FMLS GA
 - $699,9004 bd4 ba3.6k sqft7350 Devonhall Way, Johns Creek, GA 30097ActiveMLS ID #10826788, J Stephen Roos, Realty One Group Edge. GAMLS
- $624,9005 bd5 ba4.2k sqft818 Oak Ridge Ter, Loganville, GA 30052For SaleMLS ID #7817000, Krystal Meadows, Keller Williams Realty Atl Partners. FMLS GA
- $649,9995 bd4 ba4.4k sqft3741 Apalachee Rdg, Monroe, GA 30656ActiveMLS ID #10792439, Laura Gray, Chapman Hall Realtors Professionals. GAMLS
- $718,9005 bd4 ba4.7k sqft3365 Greenside Ct, Dacula, GA 30019ActiveMLS ID #10794346, Amber Moran, TIG Realty Group LLC. GAMLS
- $725,0004 bd6 ba4.3k sqft3289 Brooksong Way, Dacula, GA 30019ActiveMLS ID #10825277, Best Team, Red 1 Realty. GAMLS
- $725,0004 bd3 ba4.2k sqft2045 Southers Cir, Suwanee, GA 30024ActiveMLS ID #10815493, Kami Pyvand, Coldwell Banker Realty. GAMLS
- $425,0005 bd4 ba4.2k sqft285 Merritt Dr, Lawrenceville, GA 30044ActiveMLS ID #10826892, Crystal Simmons, Coldwell Banker Realty. GAMLS
- $660,0006 bd4 ba4.1k sqft5111 Cabot Creek Dr, Sugar Hill, GA 30518ActiveMLS ID #10769290, Crystal Cooper, Keller Williams Realty Atl. Partners. GAMLS
- $724,9005 bd3 ba2.5k sqft135 Splinter Ct, Johns Creek, GA 30024ActiveMLS ID #10787364, Rodrigo A Villada, Keller Williams Realty Atl. Partners. GAMLS
- $669,0005 bd5 ba4.1k sqft160 Fairway Ridge Dr, Johns Creek, GA 30022Active Under ContractMLS ID #10813260, Jeremy Densmore, eXp Realty. GAMLS
- $650,0006 bd4 ba5.2k sqft10630 Wren Ridge Rd, Johns Creek, GA 30022ActiveMLS ID #10803246, Ken Liberty, Keller Williams Realty Buckhead. GAMLS
- $788,0005 bd4 ba3.2k sqft1810 Sunset Harbour Pointe, Lawrenceville, GA 30043ActiveMLS ID #10840289, Min Gao, Virtual Properties Realty.Net. GAMLS
