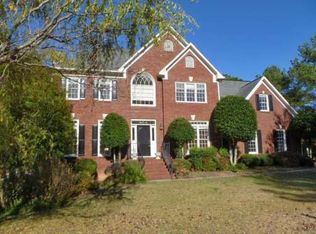
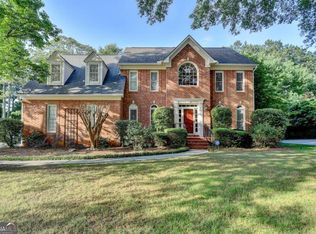
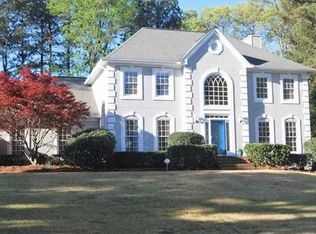
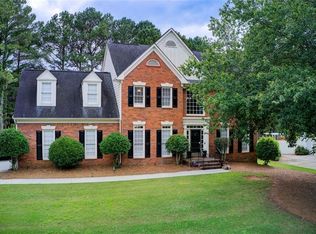
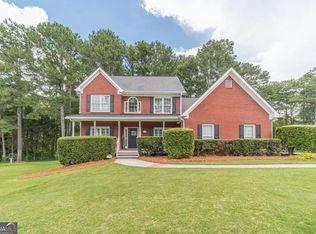
STATELY CURB APPEAL radiates from this new LUXURY listing in award winning Brookwood school district! This European Style beauty has everything you could ask for and more! NEW ROOF, NEW APPLIANCES, NEW WOOD AND LVT FLOORING (NO CARPET), HARDIPLANK SIDING, AND NEW GARAGE DOORS! The MAIN LEVEL is designed for convenient living! Large eat in kitchen with view to family room has new dishwasher, refrigerator, and oven, breakfast bar, custom color cabinets, and granite counter tops. MAIN LEVEL also includes; spacious separate dining and living/office rooms, family room with fireplace and a grand 2 story entry foyer that WELCOMES ALL! UPPER LEVEL consists of the luxurious master suite, 3 large secondary bedrooms, and a BONUS ROOM. The spacious and renovated master bath has double vanity, whirlpool tub, separate tiled shower and newly tiled flooring. Upstairs hall bath has been completely renovated with new tiled floor and shower, seamless shower door, and stone counter tops. TERRACE/BASEMENT LEVEL is finished and is a great extra space for game room, home gym, home office or media room. The OUTDOOR LIVING SPACE is so very inviting with an oversized deck that overlooks beautifully manicured, landscaped, and fenced back yard! Front yard features flourishing blueberry bushes, along with pomegranate, peach, and apple trees! NO STONE UNTURNED, IMMACULATE, WELL CARED FOR, MOVE IN READY! This home is the perfect place to gather with family and friends INSIDE and OUT! This popular community offers FAMILY STYLE amenities that include pool, tennis courts and clubhouse! Close to schools, shopping, restaurants, parks and the library! Don't miss this opportunity to own a home in one of Snellville's premier neighborhoods!
Active under contract
Price cut: $14.9K (7/21)
$525,000
1875 Milfield Cir, Snellville, GA 30078
4beds
4,378sqft
Single Family Residence
Built in 1992
0.33 Acres Lot
$516,900 Zestimate®
$120/sqft
$71/mo HOA
What's special
New roofNew garage doorsFamily room with fireplaceNew appliancesBreakfast barCustom color cabinetsHardiplank siding
- 98 days
- 550
- 25
Zillow last checked:
Listing updated:
Listed by:
Haven House Team 404-295-0029,
Virtual Properties Realty.Net,
Sheri Winston 678-428-0752,
Virtual Properties Realty.Net
Source: GAMLS,MLS#: 10778029
Facts & features
Interior
Bedrooms & bathrooms
- Bedrooms: 4
- Bathrooms: 3
- Full bathrooms: 2
- 1/2 bathrooms: 1
Rooms
- Room types: Bonus Room, Exercise Room, Game Room, Office
Dining room
- Features: Seats 12+
Kitchen
- Features: Breakfast Area, Breakfast Bar, Pantry
Heating
- Central, Forced Air, Natural Gas
Cooling
- Ceiling Fan(s), Central Air, Electric
Appliances
- Included: Dishwasher, Gas Water Heater, Microwave
- Laundry: In Hall, Laundry Closet, Upper Level
Features
- Bookcases, Double Vanity, Vaulted Ceiling(s), Walk-In Closet(s)
- Flooring: Hardwood, Laminate
- Windows: Bay Window(s), Window Treatments
- Basement: Daylight,Exterior Entry,Finished,Interior Entry
- Attic: Pull Down Stairs
- Number of fireplaces: 1
- Fireplace features: Family Room, Gas Starter
- Common walls with other units/homes: No Common Walls
Interior area
- Total structure area: 4,378
- Total interior livable area: 4,378 sqft
- Finished area above ground: 3,372
- Finished area below ground: 1,006
Property
Parking
- Total spaces: 2
- Parking features: Attached, Garage, Garage Door Opener, Kitchen Level, Side/Rear Entrance
- Has attached garage: Yes
Features
- Levels: Three Or More
- Stories: 3
- Patio & porch: Deck
- Exterior features: Garden
- Fencing: Back Yard,Fenced,Privacy,Wood
- Body of water: None
Lot
- Size: 0.33 Acres
- Features: Level, Private
Details
- Parcel number: R5054 300
Construction
Type & style
- Home type: SingleFamily
- Architectural style: Traditional
- Property subtype: Single Family Residence
Materials
- Stucco
- Foundation: Block
- Roof: Composition
Condition
- Resale
- New construction: No
- Year built: 1992
Utilities & green energy
- Electric: 220 Volts
- Sewer: Public Sewer
- Water: Public
- Utilities for property: Cable Available, Electricity Available, High Speed Internet, Natural Gas Available, Phone Available, Sewer Available, Underground Utilities, Water Available
Green energy
- Water conservation: Low-Flow Fixtures
Community & HOA
Community
- Features: Clubhouse, Pool, Street Lights, Tennis Court(s), Walk To Schools, Near Shopping
- Security: Security System, Smoke Detector(s)
- Subdivision: Kensington
HOA
- Has HOA: Yes
- Services included: Maintenance Grounds, Reserve Fund, Swimming, Tennis
- HOA fee: $852 annually
Location
- Region: Snellville
Financial & listing details
- Price per square foot: $120/sqft
- Tax assessed value: $524,200
- Annual tax amount: $5,776
- Date on market: 6/3/2026
- Cumulative days on market: 98 days
- Listing agreement: Exclusive Agency
- Listing terms: Cash,Conventional,FHA,VA Loan
- Electric utility on property: Yes
Estimated market value
$516,900
$491,000 - $543,000
$2,763/mo
Price history
| Date | Event | Price |
|---|---|---|
| 7/21/2026 | Price change | $525,000-2.8%$120/sqft |
Source:  GAMLS #10778029 Report a problem GAMLS #10778029 Report a problem | ||
| 6/3/2026 | Listed for sale | $539,900+74.7%$123/sqft |
Source:  FMLS GA #7781239 Report a problem FMLS GA #7781239 Report a problem | ||
| 6/15/2007 | Sold | $309,000$71/sqft |
Source: Public Record Report a problem | ||
Public tax history
| Year | Property taxes | Tax assessment |
|---|---|---|
| 2025 | $5,776 +15.2% | $209,680 +26.9% |
| 2024 | $5,012 -0.6% | $165,240 -13.2% |
| 2023 | $5,042 -2.1% | $190,400 +9.6% |
| 2022 | $5,153 | $173,800 +34% |
| 2021 | -- | $129,720 |
| 2020 | $4,338 +3% | $129,720 |
| 2019 | $4,211 | $129,720 |
| 2018 | $4,211 +22.4% | $129,720 +37.8% |
| 2016 | $3,439 -1% | $94,120 |
| 2015 | $3,475 | $94,120 |
| 2014 | $3,475 +16.5% | $94,120 +18.1% |
| 2013 | $2,982 | $79,680 |
| 2012 | -- | $79,680 |
| 2011 | -- | $79,680 -17% |
| 2010 | -- | $96,040 |
| 2009 | -- | $96,040 |
| 2007 | -- | $96,040 +10.8% |
| 2006 | -- | $86,680 |
| 2005 | -- | $86,680 |
| 2004 | $1,131 -0.1% | $86,680 |
| 2003 | $1,132 -42.4% | $86,680 +19.2% |
| 2002 | $1,966 -3.7% | $72,720 |
| 2001 | $2,041 | $72,720 |
Find assessor info on the county website
Monthly payment
Est. payment
Payment breakdown
Explore the cost of this home by adjusting the details. Changes won't be saved.Climate risks
Neighborhood: Brookwood
Nearby schools
Schools provided by the listing agent
- Elementary: Craig
- Middle: Alton C Crews
- High: Brookwood
Source: GAMLS. This data may not be complete. We recommend contacting the local school district to confirm school assignments for this home.
Similar homes
- $495,0004 bd3 ba2.6k sqft2190 Rosie Ln, Snellville, GA 30078Active
 MLS ID #10826336, Carolyn Carnes, Keller Williams Realty Atl. Partners. GAMLS
 - $494,5004 bd3 ba3.2k sqft3265 Bethesda Park Ct, Lawrenceville, GA 30044Active
 MLS ID #10837391, Yelena V Grinchuk, Chapman Hall Realtors. GAMLS
 - $629,9004 bd4 ba6k sqft1580 Winding Creek Cir, Snellville, GA 30078Active
 MLS ID #10807435, Mohammad Zakir Sikder, Chapman Hall Realtors Professionals. GAMLS
 - $459,0004 bd4 ba3.8k sqft3401 Longfield Dr, Snellville, GA 30039Active Under Contract
 MLS ID #10786667, Scott Einfeldt, Compass. GAMLS
 - $613,4995 bd5 ba3.8k sqft1294 Carrington Way, Lawrenceville, GA 30044ActiveMLS ID #10791749, TaMara Roberts-Hodges, The Commission Luxury Group. GAMLS
- $745,0005 bd4 ba5.6k sqft2452 Twilight Vw, Snellville, GA 30078ActiveMLS ID #10795488, General Smith, Coldwell Banker Realty. GAMLS
- $425,0005 bd4 ba4.2k sqft285 Merritt Dr, Lawrenceville, GA 30044ActiveMLS ID #10826892, Crystal Simmons, Coldwell Banker Realty. GAMLS
- $525,0005 bd4 ba4.3k sqft521 Richmond Pl, Loganville, GA 30052ActiveMLS ID #10764109, Mark Spain, Mark Spain Real Estate. GAMLS
- $500,0005 bd4 ba3.3k sqft1074 Wash Lee Dr, Lilburn, GA 30047ActiveMLS ID #10773101, Veronique Taylor, Redfin Corporation. GAMLS
- $505,9006 bd4 ba2.3k sqft653 Prada Ct, Lawrenceville, GA 30043ActiveMLS ID #10841112, Daily Urrutia Olivares, Virtual Properties Realty.com. GAMLS
- $599,5005 bd5 ba3.8k sqft605 Trip St, Grayson, GA 30017ActiveMLS ID #10770389, Dana Payne, Southern Classic Realtors. GAMLS
- $388,0004 bd3 ba2.6k sqft206 Comstock Ct, Lawrenceville, GA 30044ActiveMLS ID #10809435, Huyen Dao, NDI Maxim Residential LLC.. GAMLS
- $449,9004 bd3 ba3.2k sqft331 Paper Woods Dr, Lawrenceville, GA 30046ActiveMLS ID #10807543, Stefen Ash, Keller Williams Realty Atl. Partners. GAMLS
- $500,0004 bd4 ba3.8k sqft5213 Oxbow Rd, Stone Mountain, GA 30087ActiveMLS ID #10762680, Dorothy Toney, Sunlight Realtors. GAMLS
- $474,9005 bd3 ba2.6k sqft4010 Embassy Way, Lilburn, GA 30047ActiveMLS ID #10833048, Stefen Ash, Keller Williams Realty Atl. Partners. GAMLS
- $575,0004 bd3 ba2.3k sqft544 Martin Forest Ln, Lawrenceville, GA 30045ActiveMLS ID #10809920, Venetia Atkinson, Keller Williams Realty Atl. Partners. GAMLS
- $525,0005 bd4 ba4k sqft1165 Evergreen Oak Way, Dacula, GA 30019ActiveMLS ID #10731819, Stephen P Rider, Keller Williams Realty Atl. Partners. GAMLS
- $545,0005 bd4 ba4.5k sqft1654 Summersweet Ln, Dacula, GA 30019ActiveMLS ID #10814124, Gianna Daly, Living Down South Realty. GAMLS
- $489,9004 bd3 ba2.6k sqft140 Providence Club Dr, Monroe, GA 30656ActiveMLS ID #10796334, Evin Earnhart, Bolst. GAMLS
