Welcome to your Forever Home- A Home with Heart! This incredibly Special brick front residence exudes warmth, charm and timeless elegance. Boasting 4 spacious bedrooms and 2.5 baths, this home has been thoughtfully designed with both comfort and style in mind. From the moment you step into the soaring two story foyer with gleaming hardwoods, you'll feel the thoughtful design that makes this home stand out. The main level boasts an inviting formal living room and formal dining room perfect for both entertaining and everyday living. The private office offers an ideal space for working from home or creative pursuits. At the heart of the home, the sun drenched kitchen is a chef's dream with granite countertops, breakfast bar, double ovens, pantry and rich stained cabinetry all open to a dramatic vaulted family room with pocket doors for added privacy, a cozy fireplace and custom built in bookcases flowing seamlessly into a light filled vaulted sunroom, offering tranquil views year round. Upstairs, the oversized primary suite is a retreat of its own, featuring a trey ceiling and private pocket doors to a spa-inspired bathroom with double vanities, whirlpool tub, separate shower and a generous walk-in closet. Secondary bedrooms are spacious and share a convenient Jack and Jill bath. The fully finished basement is an entertainer's paradise complete with pool table, foosball table, expansive open spaces, abundant storage and walk out access to an under deck, covered patio for seamless indoor-outdoor entertaining surrounded by lush, professionally designed landscaping. Additional highlights include a dual staircase, transom windows, arched windows, gleaming hardwoods, newer plush carpet throughout, adding to the architectural charm of this unforgettable home. The Gentleman's Garage with custom cabinetry, slatted walls and a sleek refrigerator add to the heartwarming welcome every time you drive in. This is more than a house, it's a home that has been loved, cared for and designed for making memories. Come Home to Kensington, a Swim/Tennis Community with Clubhouse, fishing pond and Award winning Brookwood Schools. Hurry, the Good Life Awaits!
Closed
$580,000
1885 Milfield Cir, Snellville, GA 30078
4beds
3,954sqft
Single Family Residence, Residential
Built in 1992
0.4 Acres Lot
$567,100 Zestimate®
$147/sqft
$2,864 Estimated rent
Home value
$567,100
$522,000 - $618,000
$2,864/mo
Zestimate® history
Owner options
List your home for rent
$2,864/mo
Rent Zestimate®
Find your next renter with Zillow Rental Manager. Plus, with online applications, you can quickly screen prospective tenants – for free.
$2,864/mo
Rent Zestimate®
Refinance and save
$4,456/mo
Est. payment
Refinancing to a lower rate could help reduce your monthly payments and save thousands over the life of the loan.
$4,456/mo
Est. payment
Explore your selling options
Work with a Zillow partner agent
Leverage their expertise and Zillow's premium Showcase listings to get your home seen by more buyers.
Get startedList with your own agent
Get your home in front of millions of buyers by listing it on Zillow.
Learn how to do itSell it yourself
Take full control of how buyers see your home on Zillow by listing For Sale by Owner (FSBO).
List your homeWhat's special
Zillow last checked:
Listing updated:
Listed by:
HavenHouse Properties,
Virtual Properties Realty.Net, LLC.,
PATTI REGISTERWHITE,
Virtual Properties Realty.Net, LLC.
Bought with:
Greg Sullivan, 358120
Keller Williams Realty Atl Partners
Source: FMLS GA,MLS#: 7580441
Facts & features
Interior
Bedrooms & bathrooms
- Bedrooms: 4
- Bathrooms: 3
- Full bathrooms: 2
- 1/2 bathrooms: 1
Rooms
- Room types: Basement, Family Room, Living Room, Office, Sun Room
Primary bedroom
- Features: Oversized Master
- Level: Oversized Master
Bedroom
- Features: Oversized Master
Primary bathroom
- Features: Double Vanity, Separate Tub/Shower, Vaulted Ceiling(s)
Dining room
- Features: Seats 12+
Kitchen
- Features: Breakfast Bar, Cabinets Stain, Eat-in Kitchen, Pantry, Stone Counters, View to Family Room
Heating
- Central, Forced Air, Zoned
Cooling
- Ceiling Fan(s), Central Air, Electric, Zoned
Appliances
- Included: Dishwasher, Disposal, Double Oven, Dryer, Electric Cooktop, Gas Water Heater, Refrigerator, Self Cleaning Oven, Washer
- Laundry: In Kitchen, Laundry Room
Features
- Bookcases, Crown Molding, Double Vanity, Entrance Foyer 2 Story, High Speed Internet, Recessed Lighting, Tray Ceiling(s), Vaulted Ceiling(s), Walk-In Closet(s)
- Flooring: Carpet, Ceramic Tile, Hardwood, Vinyl
- Windows: Double Pane Windows, Insulated Windows
- Basement: Daylight,Exterior Entry,Finished,Full,Interior Entry,Walk-Out Access
- Number of fireplaces: 1
- Fireplace features: Factory Built, Family Room
- Common walls with other units/homes: No Common Walls
Interior area
- Total structure area: 3,954
- Total interior livable area: 3,954 sqft
- Finished area above ground: 3,954
- Finished area below ground: 1,121
Property
Parking
- Total spaces: 2
- Parking features: Attached, Garage, Garage Door Opener, Garage Faces Side, Kitchen Level, Level Driveway, Storage
- Attached garage spaces: 2
- Has uncovered spaces: Yes
Accessibility
- Accessibility features: None
Features
- Levels: Three Or More
- Patio & porch: Covered, Deck
- Exterior features: Garden, Private Yard
- Pool features: None
- Spa features: None
- Fencing: None
- Has view: Yes
- View description: Rural
- Waterfront features: None
- Body of water: None
Lot
- Size: 0.4 Acres
- Features: Back Yard, Front Yard, Landscaped, Level, Private, Wooded
Details
- Additional structures: None
- Parcel number: R5054 301
- Other equipment: Dehumidifier
- Horse amenities: None
Construction
Type & style
- Home type: SingleFamily
- Architectural style: Traditional
- Property subtype: Single Family Residence, Residential
Materials
- Brick Front, Frame
- Foundation: Concrete Perimeter, Pillar/Post/Pier
- Roof: Composition
Condition
- Resale
- New construction: No
- Year built: 1992
Details
- Builder name: John Weiland
Utilities & green energy
- Electric: 110 Volts
- Sewer: Public Sewer
- Water: Public
- Utilities for property: Cable Available, Electricity Available, Natural Gas Available, Phone Available, Underground Utilities, Water Available
Green energy
- Energy efficient items: None
- Energy generation: None
Community & HOA
Community
- Features: Clubhouse, Homeowners Assoc, Lake, Near Schools, Park, Pool, Street Lights, Swim Team, Tennis Court(s)
- Security: None
- Subdivision: Kensington
HOA
- Has HOA: Yes
- Services included: Reserve Fund, Swim, Tennis
- HOA fee: $850 annually
- HOA phone: 770-904-5370
Location
- Region: Snellville
Financial & listing details
- Price per square foot: $147/sqft
- Tax assessed value: $474,400
- Annual tax amount: $6,919
- Date on market: 5/16/2025
- Cumulative days on market: 1 day
- Listing terms: Cash,Conventional,FHA,VA Loan
- Electric utility on property: Yes
- Road surface type: Paved
Price history
| Date | Event | Price |
|---|---|---|
| 6/6/2025 | Sold | $580,000+4.5%$147/sqft |
Source:  FMLS GA #7580441 Report a problem FMLS GA #7580441 Report a problem | ||
| 5/23/2025 | Pending sale | $555,000$140/sqft |
Source: FMLS GA #7580441 Report a problem | ||
| 5/16/2025 | Listed for sale | $555,000+111.8%$140/sqft |
Source:  GAMLS #10524206 Report a problem GAMLS #10524206 Report a problem | ||
| 8/16/2001 | Sold | $262,000$66/sqft |
Source: Public Record Report a problem | ||
Public tax history
| Year | Property taxes | Tax assessment |
|---|---|---|
| 2025 | $6,775 -2.1% | $189,760 |
| 2024 | $6,919 -2.1% | $189,760 -13.5% |
| 2023 | $7,066 | $219,480 +9.7% |
| 2022 | -- | $200,160 +35.1% |
| 2021 | -- | $148,120 |
| 2020 | $5,744 | $148,120 |
| 2019 | -- | $148,120 |
| 2018 | $4,733 +13.5% | $148,120 +36.4% |
| 2016 | $4,172 -1.1% | $108,600 |
| 2015 | $4,218 | $108,600 |
| 2014 | $4,218 +15.7% | $108,600 +18.2% |
| 2013 | $3,647 | $91,880 |
| 2012 | -- | $91,880 |
| 2011 | -- | $91,880 -20.2% |
| 2010 | -- | $115,120 |
| 2009 | -- | $115,120 |
| 2007 | -- | $115,120 +7.6% |
| 2006 | -- | $107,000 |
| 2005 | -- | $107,000 |
| 2004 | $1,731 -0.1% | $107,000 |
| 2003 | $1,733 -42.8% | $107,000 +13.9% |
| 2002 | $3,031 +11.3% | $93,960 |
| 2001 | $2,724 | $93,960 |
Find assessor info on the county website
Neighborhood: Brookwood
Nearby homes
- $450,0004 bd4 ba4.1k sqft1895 Milfield Cir, Snellville, GA 30078Sold

- $525,0004 bd3 ba4.3k sqft1875 Milfield Cir, Snellville, GA 30078For Sale
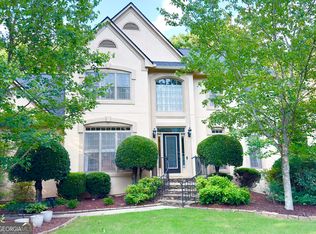
- $493,6003 bd3 ba2.6k sqft1161 Belgrave Bnd, Snellville, GA 30078Off Market
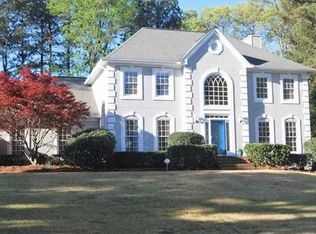
- $515,9004 bd3 ba3.1k sqft1151 Belgrave Bnd, Snellville, GA 30078Off Market

- $540,0004 bd3 ba3.2k sqft1890 Milfield Cir, Snellville, GA 30078Sold
- $542,5004 bd3 ba3.4k sqft1905 Milfield Cir, Snellville, GA 30078Off Market
- $512,9004 bd3 ba3k sqft1880 Milfield Cir, Snellville, GA 30078Off Market
- $531,5006 bd4 ba3.9k sqft1865 Milfield Cir, Snellville, GA 30078Off Market
Nearby schools
GreatSchools rating
- 10/10Craig Elementary SchoolGrades: PK-5Distance: 0.3 mi
- 9/10Alton C. Crews Middle SchoolGrades: 6-8Distance: 0.9 mi
- 9/10Brookwood High SchoolGrades: 9-12Distance: 1.6 mi
Schools provided by the listing agent
- Elementary: Craig
- Middle: Crews
- High: Brookwood
Source: FMLS GA. This data may not be complete. We recommend contacting the local school district to confirm school assignments for this home.
Get a cash offer in 3 minutes
Find out how much your home could sell for in as little as 3 minutes with a no-obligation cash offer.
Estimated market value
$567,100
Get a cash offer in 3 minutes
Find out how much your home could sell for in as little as 3 minutes with a no-obligation cash offer.
Estimated market value
$567,100
- Georgia
- Gwinnett County
- Snellville
- 30078
- Brookwood
- 1885 Milfield Cir
Nearby cities
Nearby neighborhoods
Nearby zip codes
Other Snellville Topics
