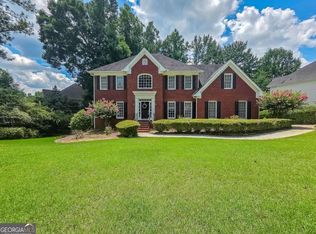
Welcome to Flowers Crossing At The Mill! Nestled on nearly a full acre in a quiet cul-de-sac, this spacious home offers comfort, privacy, and location within the highly sought-after Brookwood School District! Enjoy one of the largest lots in the community-perfect for outdoor activities, play, and entertaining. Inside, neutral tones and an inviting layout create a warm and welcoming atmosphere throughout the main living areas. The kitchen includes granite countertops, stainless steel appliances, and ample cabinet space. Upstairs features a generous owner's suite with a relaxing bath, dual vanities, soaking tub, and separate shower. One secondary bedroom has its own private bath, while two additional bedrooms share a full hall bath. The terrace level offers plenty of space for recreation, office, or guest use, including a large multi-purpose room, wet bar, full bath, and additional bedroom. The home's exterior is finished with durable Hardiplank siding for lasting quality. Community amenities include two swimming pools, a kiddie pool, ten tennis courts, two playgrounds, a lake, firepit, and clubhouse-all located in the award-winning Brookwood School District! Plus-get 1% in closing costs with our Preferred Lender!
Active
$619,999
1294 Carrington Way, Lawrenceville, GA 30044
5beds
3,808sqft
:
Get pre-qualified$4,022/mo
Single Family Residence
Built in 1997
0.84 Acres Lot
$600,500 Zestimate®
$163/sqft
$122/mo HOA
What's special
Large multi-purpose roomInviting layoutStainless steel appliancesAmple cabinet spaceQuiet cul-de-sacSeparate showerGranite countertops
- 42 days |
- 416 |
- 23 |
Zillow last checked:
Listing updated:
Listed by:
TaMara Roberts-Hodges 678-542-8850,
The Commission Luxury Group
Source: GAMLS,MLS#: 10791749
Facts & features
Interior
Bedrooms & bathrooms
- Bedrooms: 5
- Bathrooms: 5
- Full bathrooms: 4
- 1/2 bathrooms: 1
Rooms
- Room types: Family Room, Foyer, Game Room, Laundry, Office
Kitchen
- Features: Breakfast Area, Breakfast Bar, Kitchen Island, Pantry
Heating
- Central, Forced Air, Natural Gas
Cooling
- Ceiling Fan(s), Central Air, Zoned
Appliances
- Included: Dishwasher, Disposal, Double Oven, Gas Water Heater, Microwave, Refrigerator
- Laundry: Laundry Closet
Features
- Double Vanity, High Ceilings, In-Law Floorplan, Split Bedroom Plan, Tray Ceiling(s), Walk-In Closet(s)
- Flooring: Carpet, Hardwood, Tile
- Windows: Double Pane Windows
- Basement: Bath Finished,Daylight,Exterior Entry,Finished,Full,Interior Entry
- Attic: Pull Down Stairs
- Number of fireplaces: 1
- Fireplace features: Family Room, Gas Log
- Common walls with other units/homes: No Common Walls
Interior area
- Total structure area: 3,808
- Total interior livable area: 3,808 sqft
- Finished area above ground: 3,808
- Finished area below ground: 0
Property
Parking
- Total spaces: 2
- Parking features: Attached, Garage, Kitchen Level, Side/Rear Entrance
- Has attached garage: Yes
Features
- Levels: Two
- Stories: 2
- Patio & porch: Deck
- Exterior features: Other
- Waterfront features: No Dock Or Boathouse
- Body of water: None
Lot
- Size: 0.84 Acres
- Features: Cul-De-Sac, Level
Details
- Parcel number: R5076A255
Construction
Type & style
- Home type: SingleFamily
- Architectural style: Craftsman,Traditional
- Property subtype: Single Family Residence
Materials
- Concrete, Stone
- Foundation: Slab
- Roof: Composition
Condition
- Resale
- New construction: No
- Year built: 1997
Utilities & green energy
- Sewer: Public Sewer
- Water: Public
- Utilities for property: Cable Available, Electricity Available, High Speed Internet, Natural Gas Available, Phone Available, Sewer Available, Underground Utilities, Water Available
Community & HOA
Community
- Features: Clubhouse, Lake, Playground, Pool, Street Lights, Swim Team, Tennis Court(s), Walk To Schools, Near Shopping
- Security: Smoke Detector(s)
- Subdivision: Flowers Crossing At The Mill
HOA
- Has HOA: Yes
- Services included: Maintenance Grounds
- HOA fee: $1,460 annually
Location
- Region: Lawrenceville
Financial & listing details
- Price per square foot: $163/sqft
- Tax assessed value: $553,000
- Annual tax amount: $6,855
- Date on market: 6/23/2026
- Cumulative days on market: 42 days
- Listing agreement: Exclusive Right To Sell
- Electric utility on property: Yes
Estimated market value
$600,500
$570,000 - $631,000
$3,532/mo
Price history
| Date | Event | Price |
|---|---|---|
| 6/24/2026 | Listed for sale | $619,999+4.2%$163/sqft |
Source:  FMLS GA #7793507 Report a problem FMLS GA #7793507 Report a problem | ||
| 5/18/2026 | Listing removed | $595,000$156/sqft |
Source: FMLS GA #7681424 Report a problem | ||
| 3/9/2026 | Price change | $595,000+1.7%$156/sqft |
Source: FMLS GA #7681424 Report a problem | ||
| 2/26/2026 | Price change | $585,000-7%$154/sqft |
Source:  GAMLS #10643718 Report a problem GAMLS #10643718 Report a problem | ||
| 1/19/2026 | Price change | $629,000-4%$165/sqft |
Source: FMLS GA #7681424 Report a problem | ||
| 11/24/2025 | Price change | $654,999-2.2%$172/sqft |
Source: GAMLS #10643718 Report a problem | ||
| 11/14/2025 | Listed for sale | $669,999+1.5%$176/sqft |
Source: FMLS GA #7681424 Report a problem | ||
| 11/6/2025 | Listing removed | $659,999$173/sqft |
Source: GAMLS #10635549 Report a problem | ||
| 11/1/2025 | Listed for sale | $659,999+29.4%$173/sqft |
Source: FMLS GA #7674323 Report a problem | ||
| 8/10/2021 | Listing removed | -- |
Source: GAMLS #8989874 Report a problem | ||
| 8/9/2021 | Pending sale | $509,900-1%$134/sqft |
Source: GAMLS #8989874 Report a problem | ||
| 8/6/2021 | Sold | $515,000+1%$135/sqft |
Source: FMLS GA #6893942 Report a problem | ||
| 7/8/2021 | Contingent | $509,900$134/sqft |
Source: GAMLS #8989874 Report a problem | ||
| 7/8/2021 | Pending sale | $509,900$134/sqft |
Source: GAMLS #8989874 Report a problem | ||
| 7/6/2021 | Listed for sale | $509,900$134/sqft |
Source: GAMLS #8989874 Report a problem | ||
| 6/26/2021 | Pending sale | $509,900$134/sqft |
Source: GAMLS #8989874 Report a problem | ||
| 6/21/2021 | Listed for sale | $509,900$134/sqft |
Source: GAMLS #8989874 Report a problem | ||
| 6/7/2021 | Pending sale | $509,900$134/sqft |
Source: GAMLS #8989874 Report a problem | ||
| 6/3/2021 | Listed for sale | $509,900+136.1%$134/sqft |
Source: GAMLS #8989874 Report a problem | ||
| 6/13/1997 | Sold | $216,000$57/sqft |
Source: Public Record Report a problem | ||
Public tax history
| Year | Property taxes | Tax assessment |
|---|---|---|
| 2025 | $6,661 -2.8% | $221,200 -0.9% |
| 2024 | $6,855 +12.8% | $223,160 +6.8% |
| 2023 | $6,079 -2.4% | $208,960 +7.2% |
| 2022 | $6,230 +40.9% | $194,920 +38.8% |
| 2021 | $4,421 -0.7% | $140,480 |
| 2020 | $4,453 +2.6% | $140,480 |
| 2019 | $4,339 | $140,480 +7.2% |
| 2018 | $4,339 +12% | $131,040 +11.4% |
| 2016 | $3,876 -0.9% | $117,680 |
| 2015 | $3,913 | $117,680 -6.2% |
| 2014 | $3,913 +13.8% | $125,400 +31.8% |
| 2013 | $3,439 | $95,132 -15% |
| 2012 | -- | $111,920 |
| 2011 | -- | $111,920 -10.8% |
| 2010 | -- | $125,520 |
| 2009 | -- | $125,520 -5% |
| 2007 | -- | $132,120 +12.8% |
| 2006 | -- | $117,160 |
| 2005 | -- | $117,160 |
| 2004 | $1,528 +15.6% | $117,160 +20.8% |
| 2003 | $1,321 -49.8% | $97,000 |
| 2002 | $2,630 +3.5% | $97,000 +9.3% |
| 2001 | $2,540 | $88,760 |
Find assessor info on the county website
Monthly payment
Est. payment
Payment breakdown
Explore the cost of this home by adjusting the details. Changes won't be saved.Climate risks
Neighborhood: 30044
Nearby schools
GreatSchools rating
- 10/10Craig Elementary SchoolGrades: PK-5Distance: 0.8 mi
- 9/10Alton C. Crews Middle SchoolGrades: 6-8Distance: 0.5 mi
- 9/10Brookwood High SchoolGrades: 9-12Distance: 2.6 mi
Schools provided by the listing agent
- Elementary: Craig
- Middle: Alton C Crews
- High: Brookwood
Source: GAMLS. This data may not be complete. We recommend contacting the local school district to confirm school assignments for this home.
- $100-- bd-- ba-- sqftCarrington Way, Lawrenceville, GA 30044Off Market
- $690,0005 bd4 ba4.7k sqft1304 Carrington Way, Lawrenceville, GA 30044Off Market
- $605,6004 bd4 ba3.5k sqft1299 Carrington Way, Lawrenceville, GA 30044Off Market
- $631,5005 bd4 ba4.2k sqft1314 Carrington Way, Lawrenceville, GA 30044Off Market
- $697,8005 bd5 ba4.6k sqft1444 Chatsworth Trce, Lawrenceville, GA 30044Off Market
- $637,4005 bd4 ba4.4k sqft1309 Carrington Way, Lawrenceville, GA 30044Off Market
- $565,7005 bd4 ba3.4k sqft796 Myerston Ct, Lawrenceville, GA 30044Off Market
- $606,9005 bd4 ba4.5k sqft1324 Carrington Way, Lawrenceville, GA 30044Off Market
A local agent can set up tours, give advice and negotiate with sellers.
Similar homes
- $550,0006 bd4 ba5.3k sqft1381 Providence Dr, Lawrenceville, GA 30044Active
 MLS ID #10804223, Harry Patel, Keller Williams Realty Atl. Partners. GAMLS
 - $610,0005 bd5 ba3.7k sqft3431 Tioga Lake Cv, Lawrenceville, GA 30044Active
 MLS ID #10777943, Syed Firoz, Virtual Properties Realty.com. GAMLS
 - $450,0004 bd3 ba4.3k sqft2650 Wyndham Place Dr, Lawrenceville, GA 30044Active
 MLS ID #10816103, Regina Ambrose, First United Realty, Inc.. GAMLS
 - $600,0004 bd3 ba3.5k sqft1985 Silverstone Dr, Lawrenceville, GA 30045Active
 MLS ID #10775418, Monica Phillips, Century 21 Results. GAMLS
 - $494,5004 bd3 ba3.2k sqft3265 Bethesda Park Ct, Lawrenceville, GA 30044ActiveMLS ID #10789976, Yelena V Grinchuk, Chapman Hall Realtors. GAMLS
- $599,0005 bd4 ba3.5k sqft3204 Clubside View Ct, Snellville, GA 30039ActiveMLS ID #10815676, Ali Crook, ERA Foster & Bond. GAMLS
- $599,5005 bd5 ba3.8k sqft605 Trip St, Grayson, GA 30017ActiveMLS ID #10770389, Dana Payne, Southern Classic Realtors. GAMLS
- $580,0004 bd3 ba2.3k sqft544 Martin Forest Ln, Lawrenceville, GA 30045ActiveMLS ID #10809920, Venetia Atkinson, Keller Williams Realty Atl. Partners. GAMLS
- $525,0004 bd3 ba4.3k sqft1875 Milfield Cir, Snellville, GA 30078ActiveMLS ID #10778029, Haven House Team, Virtual Properties Realty.Net. GAMLS
- $699,9006 bd4 ba4.7k sqft1470 Blyth Walk, Snellville, GA 30078ActiveMLS ID #10776095, Dwight Roberts, Keller Williams Community Partners. GAMLS
- $499,9004 bd3 ba3.5k sqft1898 Shaker Falls Ln, Lawrenceville, GA 30045ActiveMLS ID #10784788, Adisa Ahmetspahic, Heartland Real Estate. GAMLS
- $625,0005 bd3 ba3.7k sqft4140 Suwanee Bend Dr, Suwanee, GA 30024ActiveMLS ID #10793688, Alice Lee, Real Broker, LLC. GAMLS
- $724,9005 bd5 ba5.5k sqft1202 Chadwick Lake Dr, Lawrenceville, GA 30043ActiveMLS ID #10800895, Jordan W Raper, Peggy Slappey Properties. GAMLS
- $450,0004 bd2 ba2.6k sqft1235 Sunhill Dr, Lawrenceville, GA 30043ActiveMLS ID #10816713, David L McEachern, Keller Williams Chattahoochee. GAMLS
- $600,0005 bd5 ba4.9k sqft2981 Cadbury Trl, Snellville, GA 30039ActiveMLS ID #10771086, Jackye Mumphrey, Keller Williams Realty Cityside. GAMLS
- $625,0004 bd4 ba3.1k sqft2325 Ivey Oaks Rd, Cumming, GA 30041ActiveMLS ID #10798056, Maxine Young, Atlanta Communities. GAMLS
- $525,0003 bd2 ba2.4k sqft1889 Ridgedale Dr, Snellville, GA 30078ActiveMLS ID #10810490, Haven House Team, Virtual Properties Realty.Net. GAMLS
- $745,0005 bd4 ba5.6k sqft2452 Twilight Vw, Snellville, GA 30078ActiveMLS ID #10795488, General Smith, Coldwell Banker Realty. GAMLS
- $640,0005 bd4 ba3.4k sqft624 Henson Farm Dr, Loganville, GA 30052ActiveMLS ID #10793326, Ademola Olorunisola, Virtual Properties Realty.com. GAMLS
- $700,0005 bd4 ba3.7k sqft281 Providence Club Dr, Monroe, GA 30656ActiveMLS ID #10811472, Melissa Phillips, Keller Williams Realty Atl. Partners. GAMLS
