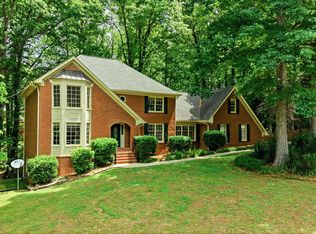
Located in sought after Havencrest subdivison in Snellville, this is the kind of home that rarely comes to market offering the space, presence and flexibility today's buyers are searching for at a price point that is hard to duplicate. Tucked away on a quiet cul de sac in the desirable Shiloh Elementary district, this full brick executive home delivers over three finished levels designed for both everyday living and memorable entertaining. From the moment you enter the dramatic two story foyer, you are welcomed by soaring ceilings, natural light and timeless finishes throughout. The expansive two story family room is anchored by a fireplace and opens beautifully to the kitchen, creating the perfect flow for gatherings large and small. Real hardwood floors span the main level, while the updated kitchen features granite countertops, stainless steel appliances, gas cooktop, wall oven and abundant prep and storage space for the home chef. One of the standout features of this home is simply the amount of space it offers. With 5 bedrooms, 4.5 baths and a finished basement, there is room for everyone to spread out comfortably. The oversized primary suite feels like a private retreat complete with a sitting area, spa style bath and an enormous walk in closet of approximately 300 square feet. Upstairs, an elegant catwalk overlooks the family room below and connects generously sized secondary bedrooms with adjoining bath access. The finished terrace level expands the possibilities even further with flexible space for a recreation room, media area, home office, gym, guest suite or potential sixth bedroom along with a full bath and substantial storage space. Recent refreshes and improvements include fresh interior paint, refinished hardwood floors, newer carpet, updated HVAC system and replacement windows installed under manufacturer warranty, giving buyers peace of mind and move in ready comfort. Outdoor living is just as inviting with a large rear deck overlooking a private wooded backyard perfect for entertaining, relaxing or enjoying quiet evenings at home. Conveniently located near Highway 78 and Ronald Reagan Parkway with easy access to parks, shopping, dining, Emory, CDC and Stone Mountain Park, this home combines size, location and value in one impressive package. If you have been searching for a home with true room to grow without sacrificing style or location, this one deserves your attention.
Active
Price cut: $15K (7/16)
$600,000
2981 Cadbury Trl, Snellville, GA 30039
5beds
4,995sqft
:
Get pre-qualified$3,802/mo
Single Family Residence
Built in 2005
0.58 Acres Lot
$591,400 Zestimate®
$120/sqft
$29/mo HOA
What's special
Finished basementTimeless finishes throughoutSoaring ceilingsLarge rear deckFull brick executive homePrivate wooded backyardUpdated kitchen
- 67 days |
- 442 |
- 39 |
Zillow last checked:
Listing updated:
Listed by:
Jackye Mumphrey 404-786-0495,
Keller Williams Realty Cityside
Source: GAMLS,MLS#: 10771086
Facts & features
Interior
Bedrooms & bathrooms
- Bedrooms: 5
- Bathrooms: 5
- Full bathrooms: 4
- 1/2 bathrooms: 1
- Main level bathrooms: 1
- Main level bedrooms: 1
Rooms
- Room types: Family Room, Foyer, Great Room, Laundry
Dining room
- Features: Seats 12+
Kitchen
- Features: Breakfast Area, Breakfast Bar, Breakfast Room, Pantry
Heating
- Central, Natural Gas
Cooling
- Central Air, Zoned
Appliances
- Included: Dishwasher, Disposal, Microwave
- Laundry: Mud Room
Features
- Double Vanity, High Ceilings, Master On Main Level, Tray Ceiling(s)
- Flooring: Carpet, Hardwood, Tile
- Windows: Double Pane Windows
- Basement: Bath/Stubbed,Daylight,Exterior Entry,Full,Interior Entry,Unfinished
- Attic: Pull Down Stairs
- Number of fireplaces: 1
- Fireplace features: Family Room, Gas Log, Gas Starter
- Common walls with other units/homes: No Common Walls
Interior area
- Total structure area: 4,995
- Total interior livable area: 4,995 sqft
- Finished area above ground: 4,995
- Finished area below ground: 0
Property
Parking
- Total spaces: 3
- Parking features: Attached, Garage
- Has attached garage: Yes
Features
- Levels: Two
- Stories: 2
- Patio & porch: Deck
- Has view: Yes
- View description: City
- Body of water: None
Lot
- Size: 0.58 Acres
- Features: Cul-De-Sac, Level, Private
- Residential vegetation: Wooded
Details
- Parcel number: R6028 201
- Special conditions: Covenants/Restrictions
Construction
Type & style
- Home type: SingleFamily
- Architectural style: Brick 4 Side,Traditional
- Property subtype: Single Family Residence
Materials
- Brick
- Foundation: Block
- Roof: Composition
Condition
- Resale
- New construction: No
- Year built: 2005
Utilities & green energy
- Sewer: Public Sewer
- Water: Public
- Utilities for property: Cable Available, High Speed Internet, Phone Available, Sewer Available, Water Available
Community & HOA
Community
- Features: None
- Security: Smoke Detector(s)
- Subdivision: HAVEN CREST
HOA
- Has HOA: Yes
- Services included: None
- HOA fee: $350 annually
Location
- Region: Snellville
Financial & listing details
- Price per square foot: $120/sqft
- Tax assessed value: $624,200
- Annual tax amount: $3,352
- Date on market: 5/24/2026
- Cumulative days on market: 67 days
- Listing agreement: Exclusive Right To Sell
- Listing terms: Cash,Conventional,FHA,VA Loan
Estimated market value
$591,400
$562,000 - $621,000
$3,958/mo
Price history
| Date | Event | Price |
|---|---|---|
| 7/16/2026 | Price change | $600,000-2.4%$120/sqft |
Source:  GAMLS #10771086 Report a problem GAMLS #10771086 Report a problem | ||
| 5/24/2026 | Listed for sale | $615,000-1.6%$123/sqft |
Source:  FMLS GA #7776099 Report a problem FMLS GA #7776099 Report a problem | ||
| 5/24/2026 | Listing removed | $625,000$125/sqft |
Source: GAMLS #10728650 Report a problem | ||
| 4/9/2026 | Listed for sale | $625,000+56.3%$125/sqft |
Source: FMLS GA #7746977 Report a problem | ||
| 6/23/2020 | Sold | $399,900$80/sqft |
Source:  GAMLS #8752056 Report a problem GAMLS #8752056 Report a problem | ||
| 5/26/2020 | Pending sale | $399,900$80/sqft |
Source: RE/MAX Metro Atlanta, Inc. #8752056 Report a problem | ||
| 5/16/2020 | Price change | $399,900-2.4%$80/sqft |
Source: RE/MAX Metro Atlanta, Inc. #8752056 Report a problem | ||
| 5/1/2020 | Pending sale | $409,900$82/sqft |
Source: RE/MAX Metro Atlanta, Inc. #8752056 Report a problem | ||
| 3/12/2020 | Listed for sale | $409,900-12.3%$82/sqft |
Source: RE/MAX Metro Atlanta #6694710 Report a problem | ||
| 7/11/2017 | Listing removed | $2,400 |
Source: Owner Report a problem | ||
| 7/6/2017 | Listed for rent | $2,400 |
Source: Owner Report a problem | ||
| 1/9/2006 | Sold | $467,500+7.9%$94/sqft |
Source: Public Record Report a problem | ||
| 6/22/2005 | Sold | $433,200$87/sqft |
Source: Public Record Report a problem | ||
Public tax history
| Year | Property taxes | Tax assessment |
|---|---|---|
| 2025 | $3,352 +1.6% | $249,680 +5.4% |
| 2024 | $3,300 +42.5% | $236,920 +17.8% |
| 2023 | $2,316 +6.6% | $201,120 +27.3% |
| 2022 | $2,173 -2.3% | $158,040 |
| 2021 | $2,223 -60.4% | $158,040 +8.9% |
| 2020 | $5,620 +10.1% | $145,160 +6.5% |
| 2019 | $5,104 | $136,320 |
| 2018 | $5,104 +15.9% | $136,320 +12.2% |
| 2016 | $4,402 -5.7% | $121,480 -4.8% |
| 2015 | $4,670 | $127,600 |
| 2014 | $4,670 -0.6% | $127,600 |
| 2013 | $4,699 | $127,600 |
| 2012 | -- | $127,600 |
| 2011 | -- | $127,600 |
| 2010 | -- | $127,600 |
| 2009 | -- | $127,600 -10% |
| 2007 | -- | $141,760 |
| 2006 | -- | $141,760 +486.8% |
| 2005 | -- | $24,160 |
| 2004 | $398 | $24,160 |
Find assessor info on the county website
Monthly payment
Est. payment
Payment breakdown
Explore the cost of this home by adjusting the details. Changes won't be saved.Climate risks
Neighborhood: 30039
Nearby schools
GreatSchools rating
- 6/10Shiloh Elementary SchoolGrades: PK-5Distance: 1.4 mi
- 5/10Shiloh Middle SchoolGrades: 6-8Distance: 1.2 mi
- 3/10Shiloh High SchoolGrades: 9-12Distance: 0.9 mi
Schools provided by the listing agent
- Elementary: Shiloh
- Middle: Shiloh
- High: Shiloh
Source: GAMLS. This data may not be complete. We recommend contacting the local school district to confirm school assignments for this home.
- $811,4006 bd5 ba8.2k sqft2991 Cadbury Trl, Snellville, GA 30039Off Market
- $739,0005 bd4 ba5.1k sqft2971 Cadbury Trl, Snellville, GA 30039Off Market
- $624,9005 bd3 ba4.2k sqft4331 Chelsey Way Ct, Snellville, GA 30039Off Market
- $547,6005 bd4 ba3.5k sqft4313 Scotney Trl, Snellville, GA 30039Off Market
- $629,0004 bd4 ba4.8k sqft2970 Cadbury Trl, Snellville, GA 30039Off Market
- $599,3004 bd4 ba4.3k sqft4342 Chelsey Way Ct, Snellville, GA 30039Off Market
- $582,4006 bd5 ba4.7k sqft2980 Cadbury Trl, Snellville, GA 30039Off Market
- $552,9005 bd4 ba3.7k sqft4323 Scotney Trl, Snellville, GA 30039Off Market
A local agent can set up tours, give advice and negotiate with sellers.
Similar homes
- $470,0004 bd4 ba4.9k sqft4100 Na Ah Tee Trl, Snellville, GA 30039Active

 MLS ID #10777252, Anthony Forte, HomeSmart. GAMLS
 - $499,0005 bd3 ba4.3k sqft4210 Antelope Ln SW, Snellville, GA 30039Active
 MLS ID #10759594, Amy Ingram, Crye-Leike Realtors. GAMLS
 - $575,0006 bd5 ba4.9k sqft7220 Glen Cove Ln, Stone Mountain, GA 30087For Sale

 MLS ID #7751324, Danielle Randolph, Dalton Wade, Inc.. FMLS GA
 - $579,0005 bd4 ba3.5k sqft3884 Meandering Way SW, Lilburn, GA 30047Active
 MLS ID #10806593, Nawaad Haque, Virtual Properties Realty.Net. GAMLS
 - $599,9905 bd4 ba2.8k sqft3107 Hammock Creek Ct, Conyers, GA 30012For SaleMLS ID #7794657, Jazmine Shine, Star Power Realty, LLC. FMLS GA
- $425,0004 bd3 ba2.7k sqft3861 Sunbridge Dr, Snellville, GA 30039ActiveMLS ID #10761762, Dana Lyons, Keller Williams Realty Buckhead. GAMLS
- $599,5007 bd4 ba4.1k sqft4461 Weston Dr SW, Lilburn, GA 30047For SaleMLS ID #7801358, DAJUNG KIM, US Realty Investment Group, LLC. FMLS GA
- $649,0004 bd3 ba3.3k sqft1235 Buice Dr SW, Lilburn, GA 30047ActiveMLS ID #10771019, Maggy Calhoun, eXp Realty. GAMLS
- $685,0004 bd4 ba4.4k sqft1404 Megan Danielle Dr, Lilburn, GA 30047For SaleMLS ID #7798905, Natasha Parks, Keller Williams Realty West Atlanta. FMLS GA
- $619,9995 bd5 ba3.8k sqft1294 Carrington Way, Lawrenceville, GA 30044For SaleMLS ID #7793507, Tamara RobertsHodges, The Commission Luxury Group LLC. FMLS GA
- $569,9005 bd4 ba4.4k sqft185 Amberbrook Cir, Grayson, GA 30017For SaleMLS ID #7800533, CC Smith, HomeSmart. FMLS GA
- $609,9996 bd6 ba5.5k sqft211 Graymist Path, Loganville, GA 30052ActiveMLS ID #10780962, Shermine A Khakiani, Keller Williams Realty Atl. Partners. GAMLS
- $525,0005 bd4 ba4.1k sqft2015 Chapel Estates Ln, Dacula, GA 30019ActiveMLS ID #10813534, Rhonda Duffy, Duffy Realty. GAMLS
- $569,0005 bd4 ba3.9k sqft1503 Cleveland Ct, Loganville, GA 30052ActiveMLS ID #10728946, Lucas McHenry, Southern Classic Realtors. GAMLS
- $600,0004 bd3 ba2.8k sqft2684 Davenport Rd, Duluth, GA 30096ActiveMLS ID #10796810, William S Green, ERA Sunrise Realty. GAMLS
- $509,0004 bd4 ba3.2k sqft3231 Ashmore Ct, Conyers, GA 30094ActiveMLS ID #10815343, Lucretia Ramsey, Ramsey Realty Service. GAMLS
- $739,0005 bd4 ba4.1k sqft2259 Bright Water Dr, Snellville, GA 30078For SaleMLS ID #7780420, Syed Firoz, Virtual Properties Realty.com. FMLS GA
- $745,0005 bd4 ba5.6k sqft2452 Twilight Vw, Snellville, GA 30078ActiveMLS ID #10795488, General Smith, Coldwell Banker Realty. GAMLS
- $695,0006 bd4 ba5.2k sqft1526 Annapolis Way, Grayson, GA 30017ActiveMLS ID #10754962, Whitney Agee Team, eXp Realty. GAMLS
- $549,0004 bd3 ba3.5k sqft3043 Bridge Walk Dr, Lawrenceville, GA 30044For SaleMLS ID #7789128, Brynn Draughon, Century 21 Connect Realty. FMLS GA
