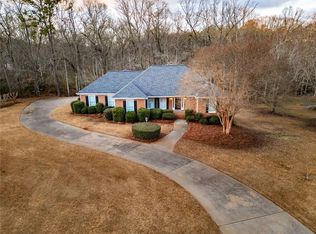
Welcome to your Private Oasis an exceptional fully renovated ranch style home nestled on approximately 4 private acres in Conyers! This stunning 4-sided brick home has been thoughtfully transformed with extensive upgrades throughout, including a freshly painted white brick exterior with black gutters, windows, and trim, a brand new front door, new HVAC system with full basement ductwork, and a new deck, offering incredible curb appeal and peace of mind from day one. Step inside to find beautifully sanded and refinished hardwood floors throughout the main level, improved smooth ceilings , fresh interior paint and new light fixtures. The open concept layout flows from the spacious living room, anchored by a new fireplace and mantel into a separate dining area, additional living area and kitchen creating a warm and welcoming atmosphere. The kitchen has been completely refreshed with an opened wall connecting it to the family room, painted cabinets, quartz countertops, new sink and faucet, updated stove, island lighting, and cabinet hardware, all complemented by a breakfast room perfect for casual dining. Every detail has been carefully curated, making this feel like a brand new home while preserving all the warmth and charm! The home offers five generously sized bedrooms, three on the main level including a Primary suite with a spa inspired bathroom featuring a soaking tub, double vanities, and an oversized walk in shower. The fully finished lower level has been completely built out with new drywall, recessed lighting, updated electrical, new plumbing, two bedrooms, two full bathrooms with all new finishes, a full laundry room, new flooring, and an open staircase with new railing, ideal for a getaway after a long day at work turn it into a media room, in-law suite, gym, or home office. A separate structure already stubbed for plumbing and electricity adds endless possibilities, workshop, guest house, gym, or extra garage. NO HOA. Conveniently located near shopping, dining, and major roadways, this property truly delivers luxury, privacy, and space.
Active
Price cut: $15K (7/6)
$599,990
3107 Hammock Creek Ct, Conyers, GA 30012
5beds
2,850sqft
Single Family Residence, Residential
Built in 1987
4 Acres Lot
$586,100 Zestimate®
$211/sqft
$-- HOA
What's special
- 51 days |
- 783 |
- 73 |
Zillow last checked:
Listing updated:
Listed by:
Jazmine Shine,
Star Power Realty, LLC 404-922-9096
Source: FMLS GA,MLS#: 7794657
Facts & features
Interior
Bedrooms & bathrooms
- Bedrooms: 5
- Bathrooms: 4
- Full bathrooms: 4
- Main level bathrooms: 2
- Main level bedrooms: 3
Rooms
- Room types: Basement, Dining Room
Primary bedroom
- Features: Master on Main
- Level: Master on Main
Bedroom
- Features: Master on Main
Primary bathroom
- Features: Double Vanity, Separate Tub/Shower, Soaking Tub
Dining room
- Features: Separate Dining Room, Other
Kitchen
- Features: Breakfast Room, Cabinets White, Eat-in Kitchen, Kitchen Island, View to Family Room
Heating
- Central, Electric, Heat Pump
Cooling
- Ceiling Fan(s), Central Air, Heat Pump
Appliances
- Included: Dishwasher, Disposal, Dryer, Electric Cooktop, Electric Oven, Microwave, Refrigerator, Washer
- Laundry: Laundry Closet, Lower Level, Main Level, Mud Room
Features
- Double Vanity, Recessed Lighting, Vaulted Ceiling(s)
- Flooring: Hardwood
- Windows: Double Pane Windows, Insulated Windows
- Basement: Driveway Access,Exterior Entry,Finished,Finished Bath,Interior Entry,Walk-Out Access
- Number of fireplaces: 1
- Fireplace features: Electric, Living Room
- Common walls with other units/homes: No Common Walls
Interior area
- Total structure area: 2,850
- Total interior livable area: 2,850 sqft
Video & virtual tour
Property
Parking
- Total spaces: 2
- Parking features: Driveway, Garage, Garage Door Opener
- Garage spaces: 2
- Has uncovered spaces: Yes
Accessibility
- Accessibility features: None
Features
- Levels: One
- Stories: 1
- Patio & porch: Covered, Deck, Front Porch
- Exterior features: Garden, Rear Stairs, No Dock
- Pool features: None
- Spa features: None
- Fencing: None
- Has view: Yes
- View description: Trees/Woods
- Waterfront features: None
- Body of water: None
Lot
- Size: 4 Acres
- Features: Back Yard, Front Yard, Landscaped, Wooded
Details
- Additional structures: Workshop
- Parcel number: 0370010066
- Other equipment: None
- Horse amenities: None
Construction
Type & style
- Home type: SingleFamily
- Architectural style: Traditional
- Property subtype: Single Family Residence, Residential
Materials
- Brick
- Foundation: Brick/Mortar
- Roof: Composition
Condition
- Resale
- New construction: No
- Year built: 1987
Utilities & green energy
- Electric: 220 Volts in Garage
- Sewer: Septic Tank
- Water: Well
- Utilities for property: Cable Available, Electricity Available, Natural Gas Available, Phone Available, Sewer Available, Underground Utilities, Water Available
Green energy
- Energy efficient items: None
- Energy generation: None
Community & HOA
Community
- Features: None
- Security: Carbon Monoxide Detector(s), Smoke Detector(s)
- Subdivision: Hammock Creek
HOA
- Has HOA: No
Location
- Region: Conyers
Financial & listing details
- Price per square foot: $211/sqft
- Tax assessed value: $410,000
- Annual tax amount: $3,749
- Date on market: 6/25/2026
- Cumulative days on market: 128 days
- Electric utility on property: Yes
- Road surface type: Asphalt
Estimated market value
$586,100
$557,000 - $615,000
$2,543/mo
Price history
| Date | Event | Price |
|---|---|---|
| 7/6/2026 | Price change | $599,990-2.4%$211/sqft |
Source:  FMLS GA #7794657 Report a problem FMLS GA #7794657 Report a problem | ||
| 6/25/2026 | Listed for sale | $615,000$216/sqft |
Source: FMLS GA #7794657 Report a problem | ||
| 6/25/2026 | Listing removed | $615,000$216/sqft |
Source: FMLS GA #7749026 Report a problem | ||
| 6/5/2026 | Price change | $615,000-2.4%$216/sqft |
Source: FMLS GA #7749026 Report a problem | ||
| 5/4/2026 | Price change | $629,900-3.1%$221/sqft |
Source: FMLS GA #7749026 Report a problem | ||
| 4/8/2026 | Listed for sale | $649,990-3%$228/sqft |
Source: FMLS GA #7749026 Report a problem | ||
| 2/11/2026 | Listing removed | $670,000$235/sqft |
Source:  GAMLS #10579611 Report a problem GAMLS #10579611 Report a problem | ||
| 1/22/2026 | Price change | $670,000-2.8%$235/sqft |
Source: GAMLS #10579611 Report a problem | ||
| 11/19/2025 | Price change | $689,000+17%$242/sqft |
Source: GAMLS #10579611 Report a problem | ||
| 11/14/2025 | Price change | $589,000-15.7%$207/sqft |
Source: FMLS GA #7628622 Report a problem | ||
| 8/7/2025 | Listed for sale | $699,000+38.4%$245/sqft |
Source: FMLS GA #7628622 Report a problem | ||
| 4/18/2025 | Sold | $505,000-3.8%$177/sqft |
Source: GAMLS #10468961 Report a problem | ||
| 3/12/2025 | Pending sale | $525,000$184/sqft |
Source: GAMLS #10468961 Report a problem | ||
| 3/1/2025 | Listed for sale | $525,000+73.3%$184/sqft |
Source: FMLS GA #7531616 Report a problem | ||
| 6/6/2006 | Sold | $303,000+32.3%$106/sqft |
Source: Public Record Report a problem | ||
| 11/9/2000 | Sold | $229,000$80/sqft |
Source: Public Record Report a problem | ||
Public tax history
| Year | Property taxes | Tax assessment |
|---|---|---|
| 2025 | $3,749 -2.5% | $164,000 +14.2% |
| 2024 | $3,844 +51.2% | $143,560 +8.3% |
| 2023 | $2,542 -14.1% | $132,560 +5.4% |
| 2022 | $2,959 -13.7% | $125,800 |
| 2021 | $3,427 +36.7% | $125,800 +30.3% |
| 2020 | $2,507 -0.6% | $96,520 |
| 2019 | $2,524 -1.2% | $96,520 +0.1% |
| 2018 | $2,555 +11.4% | $96,440 +2.3% |
| 2017 | $2,294 | $94,240 |
| 2016 | $2,294 | $94,240 +0.5% |
| 2015 | $2,294 +0.4% | $93,800 |
| 2014 | $2,286 +12.1% | $93,800 +5.3% |
| 2013 | $2,039 +8.6% | $89,040 |
| 2012 | $1,878 -20.1% | -- |
| 2011 | $2,352 -8.2% | $98,640 -9.1% |
| 2010 | $2,563 +1.4% | $108,480 -8.5% |
| 2009 | $2,528 +19.8% | $118,520 -2% |
| 2008 | $2,109 -0.1% | $120,960 |
| 2007 | $2,112 +38% | $120,960 +28.8% |
| 2006 | $1,530 -2.2% | $93,880 |
| 2005 | $1,564 -0.5% | $93,880 0% |
| 2004 | $1,572 | $93,921 -56.8% |
| 2003 | -- | $217,400 +150% |
| 2002 | $2,270 -5.5% | $86,960 |
| 2001 | $2,403 +16.9% | $86,960 +16% |
| 2000 | $2,055 | $74,960 |
Find assessor info on the county website
Monthly payment
Est. payment
Payment breakdown
Explore the cost of this home by adjusting the details. Changes won't be saved.Climate risks
Neighborhood: 30012
Nearby schools
GreatSchools rating
- 4/10House Elementary SchoolGrades: PK-5Distance: 2.3 mi
- 4/10Conyers Middle SchoolGrades: 6-8Distance: 3.6 mi
- 4/10Rockdale County High SchoolGrades: 9-12Distance: 4.5 mi
Schools provided by the listing agent
- Elementary: House
- Middle: Conyers
- High: Rockdale County
Source: FMLS GA. This data may not be complete. We recommend contacting the local school district to confirm school assignments for this home.
- $364,0003 bd2 ba2k sqft3113 Hammock Creek Ct, Conyers, GA 30012Off Market
- $41,4004.2 acres3101 Hammock Creek Ct, Lithonia, GA 30012Off Market
- $353,3004 bd4 ba1.5k sqft3125 Hammock Creek Ct, Conyers, GA 30012Off Market

- $43,550-- bd-- ba-- sqft1170 NW Glenstone Ct, Lithonia, GA 30058Off Market
- $360,3003 bd2 ba2.3k sqft1600 Hammock Creek Way, Conyers, GA 30012Off Market
- $346,3002 bd3 ba2.4k sqft3110 Hammock Creek Ct, Conyers, GA 30012Off Market
- $30,400-- bd-- ba-- sqft1189 NW Glenstone Ct, Lithonia, GA 30058Off Market
- $375,5004 bd3 ba1.8k sqft3137 Hammock Creek Ct, Conyers, GA 30012Off Market
A local agent can set up tours, give advice and negotiate with sellers.
Similar homes
- $686,0004 bd2 ba2.6k sqft2502 Flat Shoals Rd SW, Conyers, GA 30094Active

 MLS ID #10793669, Esperanza Arteaga, Keller Williams Realty Atl. Partners. GAMLS
 - $592,5005 bd5 ba3.9k sqft1431 Brandy Shoals Dr SE, Conyers, GA 30013For Sale
 MLS ID #7738242, Ralph Harvey, LISTWITHFREEDOM.COM. FMLS GA
 - $575,0004 bd5 ba2.4k sqft1543 Thompson Mill Rd, Monroe, GA 30655Active
 MLS ID #10794031, Emily Mackenzie, BHGRE Metro Brokers. GAMLS
 - $565,0005 bd4 ba3.2k sqft2155 Blackhawk Trl, Lawrenceville, GA 30043Active
 MLS ID #10804466, Adriane Dragomirescu, BHGRE Metro Brokers. GAMLS
 - $535,0004 bd3 ba2.7k sqft2820 Briarglen Dr, Atlanta, GA 30340ActiveMLS ID #10824876, Tracy Queen, Communities Real Estate. GAMLS
- $579,0005 bd4 ba3.5k sqft3884 Meandering Way SW, Lilburn, GA 30047ActiveMLS ID #10806593, Nawaad Haque, Virtual Properties Realty.Net. GAMLS
- $649,9995 bd3 ba2.8k sqft1023 Milam Cir, Clarkston, GA 30021For SaleMLS ID #7817289, Geovanna Tellez Flores, Daniels Real Estate Group, LLC. FMLS GA
- $519,0004 bd4 ba3.6k sqft2266 Orion Ct, Grayson, GA 30017ActiveMLS ID #10797066, Amy Cook, BHGRE Metro Brokers. GAMLS
- $595,0006 bd4 ba2.4k sqft2395 Devon Leigh Walk, Duluth, GA 30096ActiveMLS ID #10810618, Helen P Pham, Point Honors & Associates, Realtors. GAMLS
- $625,0003 bd2 ba2.2k sqft2081 S Akin Dr NE, Atlanta, GA 30345ActiveMLS ID #10824048, Dede Karafotias, Keller Williams Realty. GAMLS
- $600,0004 bd3 ba2.3k sqft3008 Ridgeside Ct, Atlanta, GA 30341For SaleMLS ID #7793174, TRICIA FEAGIN, Atlanta Fine Homes Sotheby's International. FMLS GA
- $625,0004 bd3 ba2.5k sqft495 Wilfawn Way, Avondale Estates, GA 30002For SaleMLS ID #7816697, Aly Berry, Atlanta Fine Homes Sotheby's International. FMLS GA
- $649,9006 bd5 ba3.6k sqft5253 Oxbow Rd, Stone Mountain, GA 30087For SaleMLS ID #7752051, Terica Kindred, Kindred Real Estate, LLC. FMLS GA
- $559,9007 bd4 ba3.8k sqft24 Planters Dr SW, Lilburn, GA 30047ActiveMLS ID #10821833, Zain Arif, Keller Williams Realty PeachtreeRoad. GAMLS
- $525,0003 bd2 ba2.3k sqft2210 Rosser Pl, Stone Mountain, GA 30087ActiveMLS ID #10789739, Pat Soltys, SRA Signature Realty. GAMLS
- $515,0004 bd3 ba2.1k sqft2373 Oxbow Cir, Stone Mountain, GA 30087For SaleMLS ID #7788399, Amy Moore, Dorsey Alston Realtors. FMLS GA
- $610,0004 bd2 ba1.8k sqft286 Eleanor St SE, Atlanta, GA 30317Active Under ContractMLS ID #10784080, Steven Carpenter, Keller Knapp, Inc. GAMLS
- $509,9005 bd3 ba2.7k sqft268 Oak Rd, Lawrenceville, GA 30044ActiveMLS ID #10826175, Mikel D Muffley, Weichert Realtors - The Collective. GAMLS
- $539,0004 bd4 ba2.2k sqft2911 Haralson Rd, Decatur, GA 30033For SaleMLS ID #7804270, Ruoxue Wang, Atlanta Realty Global, LLC.. FMLS GA
- $385,0004 bd3 ba3.7k sqft2405 Aveberry Ct SE, Conyers, GA 30013For SaleMLS ID #7790336, Tameka Nesby, Keller Williams Premier. FMLS GA
