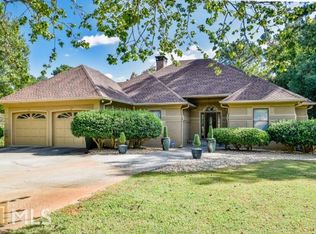
Welcome to this beautiful fully renovated estate offering 4,434+ square feet of living space on a private 1.05-acre lot. This impressive home features 4 bedrooms and 3.5 bathrooms on the main and upper levels, plus an additional 1 bedroom and 1 full bathroom in the finished basement, providing exceptional space and flexibility. The fully finished basement includes a bedroom, full bathroom, kitchen, living area, and a dedicated washer and dryer room, creating an ideal in-law suite or private guest space. This level offers excellent flexibility for extended family living or additional private living quarters. The interior offers multiple expansive living areas, abundant natural light from skylights, and high-end finishes throughout. The fully updated kitchen features modern cabinetry, contemporary finishes, and a breakfast room overlooking the property, perfect for everyday dining. The bedrooms are generously sized, and the bathrooms have been updated with modern fixtures and finishes. Outdoor living is just as inviting with a spacious back porch overlooking the peaceful 1.05-acre lot and scenic creek, offering privacy and a tranquil natural setting. Additional highlights include a 2-car garage, ample storage, and extensive renovations, making this home move-in ready. Located in a desirable South East Conyers neighborhood, this property offers a rare combination of space, updates, and natural surroundings.
Active
$592,500
1431 Brandy Shoals Dr SE, Conyers, GA 30013
5beds
3,983sqft
Single Family Residence, Residential
Built in 1989
1.05 Acres Lot
$584,900 Zestimate®
$149/sqft
$13/mo HOA
What's special
High-end finishes throughout
- 155 days |
- 166 |
- 9 |
Zillow last checked:
Listing updated:
Listed by:
Ralph Harvey,
LISTWITHFREEDOM.COM 855-456-4945
Source: FMLS GA,MLS#: 7738242
Facts & features
Interior
Bedrooms & bathrooms
- Bedrooms: 5
- Bathrooms: 5
- Full bathrooms: 4
- 1/2 bathrooms: 1
- Main level bathrooms: 3
- Main level bedrooms: 4
Rooms
- Room types: Other
Heating
- Central, Natural Gas
Cooling
- Central Air
Appliances
- Included: Dishwasher, Gas Range, Microwave
- Laundry: Laundry Room, Main Level
Features
- Double Vanity, Vaulted Ceiling(s), Walk-In Closet(s)
- Flooring: Carpet, Tile, Wood
- Windows: Double Pane Windows
- Basement: Finished,Walk-Out Access
- Number of fireplaces: 1
- Fireplace features: Gas Starter
- Common walls with other units/homes: No Common Walls
Interior area
- Total structure area: 3,983
- Total interior livable area: 3,983 sqft
- Finished area above ground: 2,665
- Finished area below ground: 1,770
Video & virtual tour
Property
Parking
- Total spaces: 1
- Parking features: Attached, Garage, Garage Faces Side
- Attached garage spaces: 1
Accessibility
- Accessibility features: None
Features
- Levels: One
- Stories: 1
- Patio & porch: None
- Exterior features: None
- Pool features: None
- Spa features: None
- Fencing: None
- Has view: Yes
- View description: Other
- Waterfront features: None
- Body of water: None
Lot
- Size: 1.05 Acres
- Dimensions: 190x244x160x259
- Features: Level
Details
- Additional structures: None
- Parcel number: 0005000000051000
- Other equipment: None
- Horse amenities: None
Construction
Type & style
- Home type: SingleFamily
- Architectural style: Ranch
- Property subtype: Single Family Residence, Residential
Materials
- Brick, Frame
- Foundation: Concrete Perimeter
- Roof: Composition
Condition
- Resale
- New construction: No
- Year built: 1989
Utilities & green energy
- Electric: Other
- Sewer: Septic Tank
- Water: Public
- Utilities for property: Cable Available, Electricity Available, Natural Gas Available, Phone Available, Sewer Available, Water Available
Green energy
- Energy efficient items: None
- Energy generation: None
Community & HOA
Community
- Features: None
- Security: None
- Subdivision: Brandy Shoals
HOA
- Has HOA: Yes
- HOA fee: $150 annually
Location
- Region: Conyers
Financial & listing details
- Price per square foot: $149/sqft
- Annual tax amount: $3,679
- Date on market: 3/19/2026
- Cumulative days on market: 155 days
- Electric utility on property: Yes
- Road surface type: Paved
Estimated market value
$584,900
$556,000 - $614,000
$3,755/mo
Price history
| Date | Event | Price |
|---|---|---|
| 4/13/2026 | Price change | $592,500-0.4%$149/sqft |
Source:  FMLS GA #7738242 Report a problem FMLS GA #7738242 Report a problem | ||
| 3/19/2026 | Listed for sale | $595,000$149/sqft |
Source: FMLS GA #7738242 Report a problem | ||
Public tax history
Tax history is unavailable.
Monthly payment
Est. payment
Payment breakdown
Explore the cost of this home by adjusting the details. Changes won't be saved.Climate risks
Neighborhood: 30013
Nearby schools
GreatSchools rating
- 4/10Barksdale Elementary SchoolGrades: PK-5Distance: 2 mi
- 5/10Memorial Middle SchoolGrades: 6-8Distance: 1.6 mi
- 2/10Salem High SchoolGrades: 9-12Distance: 1.1 mi
Schools provided by the listing agent
- Elementary: Oak Hill
- Middle: Veterans Memorial - Newton
- High: Alcovy
Source: FMLS GA. This data may not be complete. We recommend contacting the local school district to confirm school assignments for this home.
- $325,700-- bd2 ba2.3k sqft1480 Brandy Shoals Dr SE, Conyers, GA 30013Off Market
- $327,9003 bd2 ba2.6k sqft1491 Brandy Shoals Dr SE, Conyers, GA 30013Off Market
- $373,8003 bd3 ba2.3k sqft1300 N Brandy Shls SE, Conyers, GA 30013Off Market
- $408,0004 bd3 ba4.4k sqft1490 Brandy Shoals Dr SE, Conyers, GA 30013Off Market
- $125,000-- bd2 ba1.8k sqft1470 Brandy Shoals Dr SE, Conyers, GA 30013Sold
- $370,0004 bd4 ba2.4k sqft1311 N Brandy Shls SE, Conyers, GA 30013Sold
- $360,5004 bd3 ba1.1k sqft1471 Brandy Shoals Dr SE, Conyers, GA 30013Off Market
- $333,6004 bd3 ba2.2k sqft1500 Brandy Shoals Dr SE, Conyers, GA 30013Off Market
A local agent can set up tours, give advice and negotiate with sellers.
Similar homes
- $592,5005 bd5 ba4.4k sqft1431 Brandy Shoals Drive SE, Conyers, GA 30013Active
 MLS ID #10714375, Ralph M Harvey III, Listwithfreedom.com INC. GAMLS
 - $540,0004 bd4 ba5k sqft1630 Canterbury Pointe SE, Conyers, GA 30013For Sale

 MLS ID #7790490, Eduyn Correa, HomeSmart. FMLS GA
 - $599,9905 bd4 ba2.8k sqft3107 Hammock Creek Ct, Conyers, GA 30012For Sale
 MLS ID #7794657, Jazmine Shine, Star Power Realty, LLC. FMLS GA
 - $550,0005 bd4 ba4.1k sqft40 Rose Creek Dr, Covington, GA 30014Active
 MLS ID #10826289, Gaby Richmond, Century 21 Connect Realty. GAMLS
 - $600,0005 bd5 ba4.7k sqft65 Ashford Dr, Oxford, GA 30054ActiveMLS ID #10815563, Jessica Pedreira, Virtual Properties Realty.com. GAMLS
- $538,0005 bd4 ba3.2k sqft15 Granville Ln, Covington, GA 30016ActiveMLS ID #10795269, Anna Kea Willmoth, Virtual Properties Realty.com. GAMLS
- $710,0006 bd6 ba5.8k sqft40 Waterside Pl, Oxford, GA 30054ActiveMLS ID #10825623, Cherry Chaney, Joe Stockdale Real Estate. GAMLS
- $595,0005 bd5 ba3.7k sqft1106 Sequoia Trl, McDonough, GA 30252ActiveMLS ID #10719422, Dennis R Gossett, BHGRE Metro Brokers. GAMLS
- $559,9003 bd2 ba3.8k sqft758 Hemphill Rd, Stockbridge, GA 30281ActiveMLS ID #10811961, Sandra Stephens, BHGRE Metro Brokers. GAMLS
- $629,9004 bd4 ba4.4k sqft3600 Kilpatrick Ln, Snellville, GA 30039For SaleMLS ID #7766253, David M McCulloch, List For 1%. FMLS GA
- $485,0004 bd3 ba3.2k sqft1119 SE Plantation Dr SE, Conyers, GA 30094For SaleMLS ID #7820651, Albert Perry, Virtual Properties Realty.Net, LLC.. FMLS GA
- $625,0004 bd5 ba3.3k sqft2822 Green Rd, Loganville, GA 30052ActiveMLS ID #10796618, Mark Spain, Mark Spain Real Estate. GAMLS
- $686,0004 bd2 ba2.6k sqft2502 Flat Shoals Rd SW, Conyers, GA 30094ActiveMLS ID #10793669, Esperanza Arteaga, Keller Williams Realty Atl. Partners. GAMLS
- $649,9004 bd4 ba4.7k sqft4860 Peeksville Rd, McDonough, GA 30252ActiveMLS ID #10808515, Chance Adamson, Southern Classic Realtors. GAMLS
- $577,5004 bd4 ba3.7k sqft6279 Giles Rd, Lithonia, GA 30058For SaleMLS ID #7755054, MIKEL MUFFLEY, Weichert, Realtors - The Collective. FMLS GA
- $675,0004 bd4 ba2.5k sqft2305 Hawthorne Trce, Monroe, GA 30655ActiveMLS ID #10829756, Jason T Strantz, Summit Realty Group. GAMLS
- $619,0005 bd4 ba4.8k sqft328 Thistlewood Run, McDonough, GA 30252ActiveMLS ID #10807157, Allen F Breland, Cross Creek Realty. GAMLS
- $389,9004 bd4 ba2.6k sqft2871 Weatherstone Cir SE, Conyers, GA 30094ActiveMLS ID #10808498, Brookl'n Sample, BHGRE Metro Brokers. GAMLS
- $549,0005 bd4 ba4.4k sqft4480 Moorings Ln, Snellville, GA 30039For SaleMLS ID #7739585, LAMONT COOKE, Key Real Estate Solutions, Inc.. FMLS GA
- $550,0005 bd4 ba4.7k sqft6015 Cedar Trl, Monroe, GA 30656For SaleMLS ID #7796170, Tiffany Merritt, Real Broker, LLC.. FMLS GA
