Executive excellence awaits!! Discover the beauty and freedom of this stunning 4-bedroom, 3-bathroom home sits on a spacious 1.8-acre lot with no HOA, offering the perfect blend of modern comfort, privacy, and room to grow. The thoughtfully designed home features a beautiful master suite on the main level with elegant tray ceilings, a bright and inviting open-concept floor plan, and a full unfinished basement ready to be transformed into additional living space, a home theater, gym, office, or whatever your vision requires. Step outside onto the double back deck, ideal for entertaining, relaxing, and enjoying the peaceful surroundings. A 3-car garage provides ample space for vehicles, storage, and more. With generous space, modern finishes, and the freedom of no HOA, this home offers an exceptional opportunity to enjoy the best of Conyers living. Motivated seller! Schedule your private showing today and come see everything Plantation Drive has to offer!
Active
$485,000
1119 SE Plantation Dr SE, Conyers, GA 30094
4beds
3,252sqft
Single Family Residence, Residential
Built in 2024
1.18 Acres Lot
$-- Zestimate®
$149/sqft
$-- HOA
What's special
- 2 days |
- 23 |
- 4 |
Zillow last checked:
Listing updated:
Listed by:
Albert Perry,
Virtual Properties Realty.Net, LLC. 404-272-3205
Source: FMLS GA,MLS#: 7820651
Facts & features
Interior
Bedrooms & bathrooms
- Bedrooms: 4
- Bathrooms: 3
- Full bathrooms: 3
- Main level bathrooms: 2
- Main level bedrooms: 3
Rooms
- Room types: Basement, Bonus Room, Great Room, Laundry
Primary bedroom
- Features: Master on Main
- Level: Master on Main
Bedroom
- Features: Master on Main
Primary bathroom
- Features: Double Vanity, Separate His/Hers, Separate Tub/Shower, Soaking Tub
Dining room
- Features: Separate Dining Room
Kitchen
- Features: Cabinets White, Eat-in Kitchen, Pantry, Solid Surface Counters, View to Family Room
Heating
- Central, Electric, ENERGY STAR Qualified Equipment, Forced Air
Cooling
- Central Air, ENERGY STAR Qualified Equipment, Zoned
Appliances
- Included: Dishwasher, Electric Range, Electric Water Heater, ENERGY STAR Qualified Appliances, ENERGY STAR Qualified Water Heater, Microwave, Range Hood, Washer
- Laundry: In Hall, Laundry Room, Main Level
Features
- Coffered Ceiling(s), Crown Molding, High Ceilings 9 ft Lower, High Ceilings 9 ft Main, High Ceilings 9 ft Upper, Tray Ceiling(s), Vaulted Ceiling(s)
- Flooring: Sustainable, Wood
- Windows: Double Pane Windows
- Basement: Bath/Stubbed,Daylight,Unfinished
- Number of fireplaces: 1
- Fireplace features: Electric, Family Room
- Common walls with other units/homes: No Common Walls
Interior area
- Total structure area: 3,252
- Total interior livable area: 3,252 sqft
- Finished area above ground: 3,252
- Finished area below ground: 0
Video & virtual tour
Property
Parking
- Total spaces: 3
- Parking features: Driveway, Garage, Garage Door Opener, Garage Faces Side
- Garage spaces: 3
- Has uncovered spaces: Yes
Accessibility
- Accessibility features: None
Features
- Levels: Three Or More
- Patio & porch: Covered, Deck, Front Porch, Rear Porch, Wrap Around
- Exterior features: Other, No Dock
- Pool features: None
- Spa features: None
- Fencing: None
- Has view: Yes
- View description: Trees/Woods
- Waterfront features: None
- Body of water: None
Lot
- Size: 1.18 Acres
- Features: Creek On Lot, Front Yard, Sloped
Details
- Additional structures: None
- Other equipment: None
- Horse amenities: None
Construction
Type & style
- Home type: SingleFamily
- Architectural style: A-Frame,Traditional
- Property subtype: Single Family Residence, Residential
Materials
- Cement Siding, Concrete, Stone
- Foundation: Concrete Perimeter, Slab
- Roof: Composition
Condition
- Resale
- New construction: No
- Year built: 2024
Utilities & green energy
- Electric: 110 Volts, 220 Volts
- Sewer: Septic Tank
- Water: Public
- Utilities for property: Cable Available, Electricity Available, Underground Utilities, Water Available
Green energy
- Energy efficient items: Appliances, Thermostat
- Energy generation: None
Community & HOA
Community
- Features: None
- Security: Smoke Detector(s)
- Subdivision: Plantation Woods
HOA
- Has HOA: No
Location
- Region: Conyers
Financial & listing details
- Price per square foot: $149/sqft
- Annual tax amount: $4,369
- Date on market: 8/12/2026
- Cumulative days on market: 3 days
- Ownership: Fee Simple
- Electric utility on property: Yes
- Road surface type: Asphalt, Paved
Estimated market value
Not available
Estimated sales range
Not available
$3,109/mo
Price history
| Date | Event | Price |
|---|---|---|
| 8/13/2026 | Listed for sale | $485,000-14.9%$149/sqft |
Source:  FMLS GA #7820651 Report a problem FMLS GA #7820651 Report a problem | ||
| 3/5/2025 | Listing removed | $569,999$175/sqft |
Source: FMLS GA #7326049 Report a problem | ||
| 2/2/2025 | Price change | $569,999-3.4%$175/sqft |
Source: FMLS GA #7326049 Report a problem | ||
| 11/28/2024 | Price change | $589,999-1.7%$181/sqft |
Source: FMLS GA #7326049 Report a problem | ||
| 9/16/2024 | Price change | $599,999-1.6%$185/sqft |
Source: FMLS GA #7326049 Report a problem | ||
| 8/25/2024 | Price change | $609,999-4.7%$188/sqft |
Source: FMLS GA #7326049 Report a problem | ||
| 6/30/2024 | Price change | $639,999-1.5%$197/sqft |
Source: FMLS GA #7326049 Report a problem | ||
| 5/31/2024 | Price change | $649,999-2.4%$200/sqft |
Source: FMLS GA #7326049 Report a problem | ||
| 4/8/2024 | Price change | $665,999-2.1%$205/sqft |
Source: FMLS GA #7326049 Report a problem | ||
| 1/18/2024 | Listed for sale | $679,999$209/sqft |
Source: FMLS GA #7326049 Report a problem | ||
Public tax history
Tax history is unavailable.
Monthly payment
Est. payment
Payment breakdown
Explore the cost of this home by adjusting the details. Changes won't be saved.Climate risks
Neighborhood: 30094
Nearby schools
GreatSchools rating
- 4/10Barksdale Elementary SchoolGrades: PK-5Distance: 0.5 mi
- 5/10General Ray Davis Middle SchoolGrades: 6-8Distance: 3.7 mi
- 2/10Salem High SchoolGrades: 9-12Distance: 3.3 mi
Schools provided by the listing agent
- Elementary: Barksdale
- Middle: General Ray Davis
- High: Salem
Source: FMLS GA. This data may not be complete. We recommend contacting the local school district to confirm school assignments for this home.
- $485,0004 bd3 ba3.2k sqft1119 Plantation Dr SE, Conyers, GA 30094For Sale

- $278,3005 bd3 ba1.3k sqft1117 Plantation Dr SE, Conyers, GA 30094Off Market
- $304,3003 bd2 ba1.5k sqft1121 Plantation Dr SE, Conyers, GA 30094Off Market
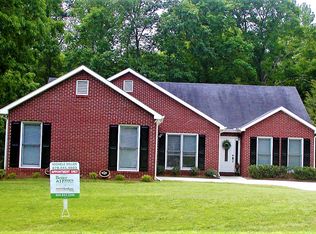
- $341,7003 bd2 ba2.3k sqft1203 Cottonwood Grv SE, Conyers, GA 30094Off Market
- $265,4003 bd2 ba1.7k sqft1124 Plantation Dr SE, Conyers, GA 30094Off Market
- $403,7004 bd3 ba3.4k sqft1115 Plantation Dr SE, Conyers, GA 30094Off Market
- $315,6003 bd3 ba2.1k sqft1126 Plantation Dr SE, Conyers, GA 30094Off Market
- $266,4003 bd3 ba1.5k sqft1128 Plantation Dr SE, Conyers, GA 30094Off Market
A local agent can set up tours, give advice and negotiate with sellers.
Similar homes
- $440,0004 bd3 ba2.7k sqft1433 Cotton Trl SW, Conyers, GA 30094Active
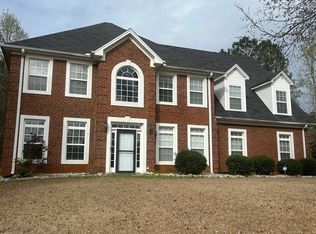
 MLS ID #10715216, Alex L Stubbs, Universal Realty & Associates. GAMLS
 - $319,5004 bd3 ba1.9k sqft4530 Wentworth Pl SW, Conyers, GA 30094Active
 MLS ID #10817703, Eugen Voloti, Virtual Properties Realty.Net. GAMLS
 - $289,9004 bd2 ba1.9k sqft203 Oglesby Bridge Rd, Conyers, GA 30094For Sale

 MLS ID #7810568, Tammy Farmer, Tammy Farmer Real Estate. FMLS GA
 - $559,9005 bd4 ba3.2k sqft3351 Branch Valley Trl, Conyers, GA 30094Active
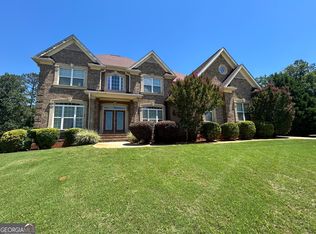 MLS ID #10797544, Billie Boyd-Cox, Maximum One Realtor Partners. GAMLS
 - $485,0004 bd4 ba2.8k sqft141 Amicalola Way, Jonesboro, GA 30236ActiveMLS ID #10825717, Douglas D Parson, Drake Realty, Inc.. GAMLS
- $495,0004 bd3 ba2.8k sqft465 Young James Cir, Stockbridge, GA 30281ActiveMLS ID #10676824, Neita Jones, BHGRE Metro Brokers. GAMLS
- $565,0006 bd4 ba4.1k sqft2781 Jen Chris Dr, Snellville, GA 30039ActiveMLS ID #10826561, JUAN VILLAVICENCIO, Villa Realty Group LLC. GAMLS
- $415,9005 bd4 ba3.6k sqft90 Partridge Dr, Covington, GA 30016ActiveMLS ID #10820166, Marcia Gayle, BHGRE Metro Brokers. GAMLS
- $508,0003 bd3 ba1.7k sqft96 Pleasant Hill Rd NW, Conyers, GA 30012ActiveMLS ID #10815818, Anissa Bowen, Keller Williams Premier. GAMLS
- $500,0005 bd5 ba4k sqft3150 Haverhill Cv NE, Conyers, GA 30012ActiveMLS ID #10567148, Charles Staples, Lee Staples Realty, Inc.. GAMLS
- $320,0003 bd3 ba2.1k sqft3080 Water Brook Dr SW, Conyers, GA 30094ActiveMLS ID #10789065, Shalinda Lee, Global Key Realty LLC. GAMLS
- $486,0005 bd4 ba3.4k sqft90 Alcovy Reserve Way, Covington, GA 30014ActiveMLS ID #10548829, Stephen Homan, Maximum One Realty Greater Atlanta. GAMLS
- $490,0005 bd4 ba3.8k sqft3715 Millers Pond Way, Snellville, GA 30039ActiveMLS ID #10804814, Charles Dyer, Dwayne Walker Realty. GAMLS
- $495,0005 bd3 ba3.3k sqft4050 Madison Acres Dr, Locust Grove, GA 30248ActiveMLS ID #10795905, Mysti Knox, BHGRE Metro Brokers. GAMLS
- $375,0003 bd2 ba3.2k sqft2595 Golfview Ter SE, Conyers, GA 30013For SaleMLS ID #7783422, Shamon Alphonse, Century 21 Connect Realty. FMLS GA
- $314,9004 bd2 ba1.7k sqft435 Butler Bridge Cir, Covington, GA 30016ActiveMLS ID #10767218, Hillary Nchotu, First United Realty, Inc.. GAMLS
- $465,0005 bd5 ba3.9k sqft674 Masters Dr, Stone Mountain, GA 30087Active Under ContractMLS ID #10819884, Julia and Associates, eXp Realty. GAMLS
- $489,9005 bd5 ba3.6k sqft3707 Coldwater Ln, Snellville, GA 30039ActiveMLS ID #10737347, Ron Francis, HomeSmart. GAMLS
- $375,0004 bd3 ba2.7k sqft22 Windcrest Keep, Covington, GA 30016ActiveMLS ID #10773066, Tai Walker, BHGRE Metro Brokers. GAMLS
- $435,0006 bd4 ba4k sqft26 River Walk Farm Pkwy, Covington, GA 30014ActiveMLS ID #10812299, Keith Kraft, Simple Showing Inc. GAMLS
