Welcome home to this spacious and beautifully appointed two-story brick-front residence, with teen/inlaw suite in basement, perfectly situated in a convenient Snellville neighborhood on an impressive 0.83-acre lot. Designed with both everyday living and entertaining in mind, this exceptional home offers 5 bedrooms, 4 full bathrooms, and an abundance of flexible living space. Step inside to discover an elegant formal living room and formal dining room, perfect for hosting family gatherings and special occasions. The inviting family room features a charming brick fireplace and flows seamlessly into the well-equipped kitchen, complete with stainless steel appliances, solid surface countertops, a center island, tile backsplash, and ample cabinetry for storage and meal preparation. The main level also offers a desirable guest bedroom and full bath, providing an ideal setup for visitors, extended family, or a private home office. Upstairs, the expansive primary suite is a true retreat, featuring a luxurious en suite bath with tile flooring, a jetted garden tub, separate shower, double vanity, and an enormous walk-in closet with separate his-and-hers sides. The oversized secondary bedrooms each feature walk-in closets, offering generous space for family and guests. A large upstairs laundry room with a utility sink adds everyday convenience just steps from the bedrooms. Outdoor living is equally impressive with a spacious deck overlooking the private backyard and a covered patio below on the terrace level-perfect for relaxing or entertaining year-round. A second driveway provides access to the terrace-level boat door garage, offering excellent storage for recreational vehicles, lawn equipment, a workshop, or additional parking. With its thoughtful floor plan, abundant storage, multiple entertaining spaces, and nearly an acre of property, this exceptional Snellville home offers the perfect combination of comfort, functionality, and convenience. Don't miss the opportunity to make this outstanding property your next home!
Active
$490,000
3715 Millers Pond Way, Snellville, GA 30039
5beds
3,845sqft
:
Get pre-qualified$3,081/mo
Single Family Residence
Built in 1994
0.83 Acres Lot
$483,200 Zestimate®
$127/sqft
$-- HOA
What's special
Charming brick fireplaceCenter islandWell-equipped kitchenStainless steel appliancesSeparate showerTile backsplashSolid surface countertops
- 14 days |
- 211 |
- 7 |
Zillow last checked:
Listing updated:
Listed by:
Charles Dyer 770-679-9172,
Dwayne Walker Realty
Source: GAMLS,MLS#: 10804814
Facts & features
Interior
Bedrooms & bathrooms
- Bedrooms: 5
- Bathrooms: 4
- Full bathrooms: 4
- Main level bathrooms: 1
- Main level bedrooms: 1
Rooms
- Room types: Bonus Room, Den, Family Room, Foyer, Laundry, Other
Dining room
- Features: Seats 12+, Separate Room
Kitchen
- Features: Breakfast Area, Breakfast Bar, Country Kitchen, Kitchen Island, Pantry, Walk-in Pantry
Heating
- Central, Dual, Forced Air, Zoned
Cooling
- Ceiling Fan(s), Central Air, Dual, Zoned
Appliances
- Included: Dishwasher, Microwave, Oven, Oven/Range (Combo), Stainless Steel Appliance(s)
- Laundry: In Hall, Upper Level
Features
- Double Vanity, High Ceilings, Rear Stairs, Separate Shower, Tile Bath, Tray Ceiling(s), Entrance Foyer, Walk-In Closet(s)
- Flooring: Hardwood, Tile, Vinyl
- Windows: Bay Window(s), Double Pane Windows
- Basement: Bath Finished,Boat Door,Daylight,Exterior Entry,Interior Entry
- Number of fireplaces: 1
- Fireplace features: Factory Built, Family Room, Gas Starter, Living Room
- Common walls with other units/homes: No Common Walls
Interior area
- Total structure area: 3,845
- Total interior livable area: 3,845 sqft
- Finished area above ground: 2,845
- Finished area below ground: 1,000
Property
Parking
- Total spaces: 4
- Parking features: Attached, Garage, Garage Door Opener, Guest, Kitchen Level, Off Street, Side/Rear Entrance
- Has attached garage: Yes
Features
- Levels: Two
- Stories: 2
- Patio & porch: Deck, Patio, Porch
- Has spa: Yes
- Spa features: Bath
- Has view: Yes
- View description: Seasonal View
- Body of water: None
Lot
- Size: 0.83 Acres
- Features: Corner Lot, Sloped
- Residential vegetation: Grassed, Partially Wooded
Details
- Parcel number: R5031 112
Construction
Type & style
- Home type: SingleFamily
- Architectural style: Brick Front,Traditional
- Property subtype: Single Family Residence
Materials
- Brick, Wood Siding
- Foundation: Slab
- Roof: Composition
Condition
- Resale
- New construction: No
- Year built: 1994
Details
- Warranty included: Yes
Utilities & green energy
- Electric: 220 Volts
- Sewer: Septic Tank
- Water: Public
- Utilities for property: Cable Available, Electricity Available, Natural Gas Available, Phone Available, Sewer Available, Sewer Connected, Underground Utilities, Water Available
Community & HOA
Community
- Features: Lake, Street Lights
- Security: Carbon Monoxide Detector(s), Security System, Smoke Detector(s)
- Subdivision: Millers Pond
HOA
- Has HOA: No
- Services included: None
Location
- Region: Snellville
Financial & listing details
- Price per square foot: $127/sqft
- Tax assessed value: $420,600
- Annual tax amount: $1,701
- Date on market: 7/13/2026
- Cumulative days on market: 14 days
- Listing agreement: Exclusive Right To Sell
- Listing terms: Cash,Conventional,FHA,VA Loan
- Electric utility on property: Yes
Estimated market value
$483,200
$459,000 - $507,000
$1,758/mo
Price history
| Date | Event | Price |
|---|---|---|
| 7/13/2026 | Listed for sale | $490,000-1.8%$127/sqft |
Source:  FMLS GA #7804265 Report a problem FMLS GA #7804265 Report a problem | ||
| 5/16/2026 | Listing removed | $499,000$130/sqft |
Source:  GAMLS #10643728 Report a problem GAMLS #10643728 Report a problem | ||
| 11/14/2025 | Listed for sale | $499,000-1.2%$130/sqft |
Source: GAMLS #10643728 Report a problem | ||
| 9/11/2025 | Listing removed | $505,000$131/sqft |
Source: FMLS GA #7614257 Report a problem | ||
| 7/12/2025 | Listed for sale | $505,000-9.8%$131/sqft |
Source: GAMLS #10562909 Report a problem | ||
| 6/19/2025 | Listing removed | $560,000$146/sqft |
Source: FMLS GA #7542340 Report a problem | ||
| 4/23/2025 | Price change | $560,000-6.5%$146/sqft |
Source: FMLS GA #7542340 Report a problem | ||
| 3/28/2025 | Listed for sale | $599,000$156/sqft |
Source: FMLS GA #7542340 Report a problem | ||
| 4/1/2024 | Listing removed | $599,000$156/sqft |
Source: FMLS GA #7350879 Report a problem | ||
| 4/1/2024 | Listed for sale | $599,000$156/sqft |
Source: FMLS GA #7350879 Report a problem | ||
| 3/20/2024 | Pending sale | $599,000$156/sqft |
Source: FMLS GA #7350879 Report a problem | ||
| 3/11/2024 | Listed for sale | $599,000+161.6%$156/sqft |
Source: GAMLS #10264745 Report a problem | ||
| 4/20/2019 | Listing removed | $900 |
Source: Virtual Properties Realty.com #8535270 Report a problem | ||
| 2/28/2019 | Listed for rent | $900 |
Source: Virtual Properties Realty.Com #6511493 Report a problem | ||
| 9/19/2016 | Sold | $229,000-0.4%$60/sqft |
Source:  FMLS GA #5680850 Report a problem FMLS GA #5680850 Report a problem | ||
| 8/27/2016 | Pending sale | $229,900$60/sqft |
Source: SMART DECISION- SHARON DOVER AND ASSOCIATES #5680850 Report a problem | ||
| 7/19/2016 | Listed for sale | $229,900$60/sqft |
Source: SMART DECISION- SHARON DOVER AND ASSOCIATES #5680850 Report a problem | ||
| 6/19/2016 | Pending sale | $229,900$60/sqft |
Source: SMART DECISION- SHARON DOVER AND ASSOCIATES #5680850 Report a problem | ||
| 5/10/2016 | Price change | $229,900-4.2%$60/sqft |
Source: SD - SHARON DOVER & ASSOCIATES #07629065 Report a problem | ||
| 4/23/2016 | Price change | $239,995-4%$62/sqft |
Source: SMART DECISION- SHARON DOVER AND ASSOCIATES #5680850 Report a problem | ||
| 3/6/2016 | Price change | $250,000-4.8%$65/sqft |
Source: RE/MAX Five Star #5629172 Report a problem | ||
| 2/1/2016 | Price change | $262,500-0.9%$68/sqft |
Source: RE/MAX Five Star #5629172 Report a problem | ||
| 12/22/2015 | Listed for sale | $264,900+715.1%$69/sqft |
Source: RE/MAX FIVE STAR #07565391 Report a problem | ||
| 5/27/1994 | Sold | $32,500$8/sqft |
Source: Public Record Report a problem | ||
Public tax history
| Year | Property taxes | Tax assessment |
|---|---|---|
| 2025 | $1,701 +0.5% | $168,240 +1.8% |
| 2024 | $1,692 +5.4% | $165,320 -0.6% |
| 2023 | $1,604 -64.3% | $166,360 +19.9% |
| 2022 | $4,493 +4.7% | $138,760 +10.4% |
| 2021 | $4,293 +6% | $125,680 +11.1% |
| 2020 | $4,049 +4.8% | $113,080 +12.1% |
| 2019 | $3,865 | $100,840 +10.1% |
| 2018 | $3,865 +57% | $91,600 +52.7% |
| 2016 | $2,462 +143.3% | $60,000 |
| 2015 | $1,012 | $60,000 |
| 2014 | $1,012 -0.6% | $60,000 |
| 2013 | $1,018 | $60,000 |
| 2012 | -- | $60,000 -28.1% |
| 2011 | -- | $83,440 -11.8% |
| 2010 | -- | $94,640 |
| 2009 | -- | $94,640 -3.7% |
| 2007 | -- | $98,240 |
| 2006 | -- | $98,240 |
| 2005 | -- | $98,240 |
| 2004 | $1,270 -0.1% | $98,240 |
| 2003 | $1,271 -40.8% | $98,240 +23.5% |
| 2002 | $2,146 -3.5% | $79,520 |
| 2001 | $2,223 | $79,520 |
Find assessor info on the county website
Monthly payment
Est. payment
Payment breakdown
Explore the cost of this home by adjusting the details. Changes won't be saved.Climate risks
Neighborhood: 30039
Nearby schools
GreatSchools rating
- 4/10Norton Elementary SchoolGrades: PK-5Distance: 1.3 mi
- 5/10Snellville Middle SchoolGrades: 6-8Distance: 1.2 mi
- 3/10South Gwinnett High SchoolGrades: 9-12Distance: 2.6 mi
Schools provided by the listing agent
- Elementary: Norton
- Middle: Snellville
- High: South Gwinnett
Source: GAMLS. This data may not be complete. We recommend contacting the local school district to confirm school assignments for this home.
- $459,5003 bd2 ba5k sqft3705 Millers Pond Way, Snellville, GA 30039Off Market
- $8,400-- bd-- ba-- sqftMillers Pond Way, Snellville, GA 30039Off Market
- $432,5004 bd3 ba2.6k sqft3745 Millers Pond Way, Snellville, GA 30039Off Market
- $509,1004 bd4 ba4.2k sqft3730 Millers Pond Way, Snellville, GA 30039Off Market
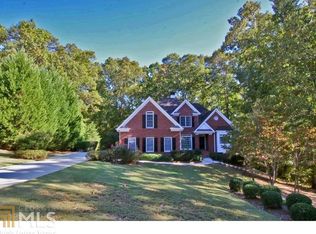
- $588,9004 bd4 ba4.6k sqft3710 Millers Pond Way, Snellville, GA 30039Off Market
- $518,4005 bd5 ba3.2k sqft3740 Millers Pond Way, Snellville, GA 30039Off Market
- $470,0004 bd2 ba2.8k sqft3720 Millers Pond Way SW, Snellville, GA 30039Sold
- $470,0004 bd2 ba3k sqft3720 Millers Pond Way, Snellville, GA 30039Sold
A local agent can set up tours, give advice and negotiate with sellers.
Similar homes
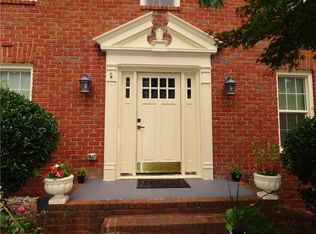
- $459,9995 bd4 ba2.9k sqft2660 Timberloch Ct, Snellville, GA 30039For Sale
 MLS ID #7796704, Vipul Patel, Homeland Realty Group, LLC.. FMLS GA
 - $510,0005 bd4 ba4.4k sqft4640 Calleigh Way, Snellville, GA 30039For Sale
 MLS ID #7777567, TREVIOUS WALKER, HomeSmart. FMLS GA
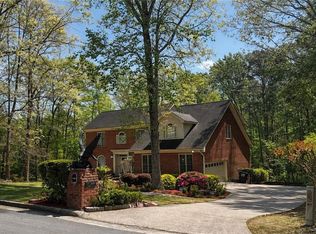
 - $549,0005 bd4 ba4.4k sqft4480 Moorings Ln, Snellville, GA 30039For Sale
 MLS ID #7739585, LAMONT COOKE, Key Real Estate Solutions, Inc.. FMLS GA
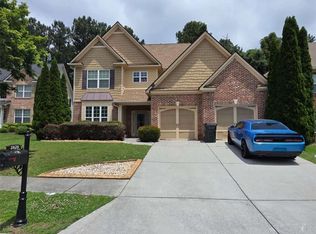
 - $439,9994 bd3 ba3.4k sqft3829 Wood Hollow Way, Snellville, GA 30039For Sale
 MLS ID #7789316, Monique Murphey, Realty Hub of Georgia, LLC. FMLS GA
 - $550,0007 bd5 ba5.6k sqft3490 Gleneagles Ct, Snellville, GA 30039Active
 MLS ID #10605476, Alphonso Hudson, HomeSmart. GAMLS
 - $515,0005 bd3 ba3.1k sqft2055 Milfield Cir, Snellville, GA 30078Active Under ContractMLS ID #10759367, Jack Denton, Southern Classic Realtors. GAMLS
- $464,9004 bd5 ba3.3k sqft4807 Mystere Cir SW, Lilburn, GA 30047ActiveMLS ID #10799346, Thompson Hatfield, Atlanta Communities. GAMLS
- $595,9005 bd5 ba4.8k sqft2966 Everson Ridge Ct, Snellville, GA 30039For SaleMLS ID #7739065, Ebony Chaney, T Wilson Realty, LLC. FMLS GA
- $410,0004 bd3 ba2.3k sqft2074 Rockdale Cir, Snellville, GA 30078For SaleMLS ID #7769848, Andreina Dewendt, EXP Realty, LLC.. FMLS GA
- $625,0004 bd3 ba2.3k sqft4821 Lenora Church Rd, Snellville, GA 30039For SaleMLS ID #7730581, DONNA T CROOK, Realty Associates of Atlanta, LLC.. FMLS GA
- $500,0005 bd5 ba4k sqft3150 Haverhill Cv NE, Conyers, GA 30012ActiveMLS ID #10567148, Charles Staples, Lee Staples Realty, Inc.. GAMLS
- $475,0004 bd3 ba3.9k sqft290 Saint Simons Cv, Lawrenceville, GA 30044For SaleMLS ID #7795077, Ruth Raines, Virtual Properties Realty. Biz. FMLS GA
- $445,0004 bd3 ba2.9k sqft902 Daylight Cir, Lawrenceville, GA 30045ActiveMLS ID #10786403, Alex Hulsey, Simple Showing Inc. GAMLS
- $439,9004 bd3 ba3.1k sqft2480 Park Estates Dr, Snellville, GA 30078For SaleMLS ID #7714589, Nelson Rodriguez, Provident Legacy Realtors, GA. FMLS GA
- $469,0005 bd3 ba3.1k sqft717 Craig Dr, Lawrenceville, GA 30046For SaleMLS ID #7775799, Meko Fountain, Compass. FMLS GA
- $470,0006 bd5 ba3.9k sqft1215 Martins Chapel Ln, Lawrenceville, GA 30045For SaleMLS ID #7793357, WEAM ALI, Keller Williams Rlty Consultants. FMLS GA
- $650,0006 bd5 ba5.5k sqft2100 Skyland Cove Ln, Snellville, GA 30078For SaleMLS ID #7731480, JOHN THUR, Coldwell Banker Realty. FMLS GA
- $445,0004 bd3 ba3.1k sqft4641 Sequoia Dr, Lilburn, GA 30047For SaleMLS ID #7784980, BRIDGETT ROBERSON, BHGRE Metro Brokers. FMLS GA
- $469,0005 bd3 ba3.1k sqft496 Craig Dr, Lawrenceville, GA 30046Active Under ContractMLS ID #10770732, Meko Fountain, Compass. GAMLS
- $450,0004 bd2 ba2k sqft2800 Cove Crossing Dr, Lawrenceville, GA 30045For SaleMLS ID #7802153, LIDA VELASQUEZ, Virtual Properties Realty. Biz. FMLS GA
