Located at 3720 Millers Pond Way SW, Snellville, GA, this attractive Ranch on full Basement with walk out, offers a beautiful residential opportunity. Its great condition is immediately apparent, promising a comfortable and welcoming atmosphere. The home offers four bedrooms, with an owner's suite on one side and the other 3 on the other end of the home divided by living, dining, kitchen, and sunroom. Each bedroom provides its own tranquil escape with high ceilings and walk-in closets. This well-cared-for home has a very large finished bonus room upstairs. Kitchen has professionally finished white cabinets with a slight antique finish, a Granite countertop, and stainless steel appliances along with a nice eating area that overlooks the vaulted living room with built-in bookcases and cabinets, the sunroom and deck with views of the woods beyond the fenced back yard. This is a healthy-sized ranch with full basement with double doors large enough to store a vehicle. It also has a finished office room and woodshop and lots of storage or room to expand. This home provides ample space for both relaxation and entertainment. Envision gatherings filled with laughter and warmth, or quiet evenings spent unwinding in the generous living areas. Picture yourself sipping a refreshing beverage on a warm afternoon, taking in the sights and sounds of the surroundings. Built in 2001, this property has a sense of established charm and modern convenience. This Snellville residence presents a rare opportunity to embrace a lifestyle of comfort and elegance.
Closed
$470,000
3720 Millers Pond Way SW, Snellville, GA 30039
4beds
2,855sqft
Single Family Residence, Residential
Built in 2001
1.38 Acres Lot
$463,500 Zestimate®
$165/sqft
$2,508 Estimated rent
Home value
$463,500
$426,000 - $505,000
$2,508/mo
Zestimate® history
Owner options
List your home for rent
$2,508/mo
Rent Zestimate®
Find your next renter with Zillow Rental Manager. Plus, with online applications, you can quickly screen prospective tenants – for free.
$2,508/mo
Rent Zestimate®
Refinance and save
$2,965/mo
Est. payment
Refinancing to a lower rate could help reduce your monthly payments and save thousands over the life of the loan.
$2,965/mo
Est. payment
Explore your selling options
Work with a Zillow partner agent
Leverage their expertise and Zillow's premium Showcase listings to get your home seen by more buyers.
Get startedList with your own agent
Get your home in front of millions of buyers by listing it on Zillow.
Learn how to do itSell it yourself
Take full control of how buyers see your home on Zillow by listing For Sale by Owner (FSBO).
List your homeWhat's special
Zillow last checked:
Listing updated:
Listed by:
Kimberly O'Brien,
Berkshire Hathaway HomeServices Georgia Properties
Bought with:
NON-MLS NMLS
Non FMLS Member
Source: FMLS GA,MLS#: 7646685
Facts & features
Interior
Bedrooms & bathrooms
- Bedrooms: 4
- Bathrooms: 2
- Full bathrooms: 2
- Main level bathrooms: 2
- Main level bedrooms: 4
Rooms
- Room types: Dining Room, Office, Game Room, Sun Room
Primary bedroom
- Features: Master on Main, Roommate Floor Plan, Split Bedroom Plan
- Level: Master on Main, Roommate Floor Plan, Split Bedroom Plan
Bedroom
- Features: Master on Main, Roommate Floor Plan, Split Bedroom Plan
Primary bathroom
- Features: Double Vanity, Separate His/Hers, Separate Tub/Shower, Vaulted Ceiling(s)
Dining room
- Features: Seats 12+, Separate Dining Room
Kitchen
- Features: Breakfast Bar, Cabinets White, Pantry, Stone Counters, View to Family Room
Heating
- Forced Air
Cooling
- Ceiling Fan(s), Central Air, Zoned
Appliances
- Included: Dishwasher, Gas Range, Microwave, Refrigerator
- Laundry: Laundry Room, Main Level, In Hall
Features
- Bookcases, Cathedral Ceiling(s), Crown Molding, Double Vanity, Entrance Foyer, High Ceilings 9 ft Main, Tray Ceiling(s), Vaulted Ceiling(s), Walk-In Closet(s)
- Flooring: Hardwood, Carpet, Tile, Wood
- Windows: Insulated Windows, Double Pane Windows
- Basement: Daylight,Boat Door,Walk-Out Access,Full,Finished
- Attic: Permanent Stairs
- Number of fireplaces: 1
- Fireplace features: Masonry
- Common walls with other units/homes: No Common Walls
Interior area
- Total structure area: 2,855
- Total interior livable area: 2,855 sqft
- Finished area above ground: 2,855
- Finished area below ground: 500
Property
Parking
- Total spaces: 4
- Parking features: Garage, Garage Faces Side, Garage Door Opener
- Garage spaces: 2
Accessibility
- Accessibility features: None
Features
- Levels: One and One Half
- Stories: 1
- Patio & porch: Deck, Front Porch, Patio
- Exterior features: Private Yard, Rear Stairs, Other
- Pool features: None
- Spa features: None
- Fencing: Back Yard,Chain Link
- Has view: Yes
- View description: Creek/Stream, Trees/Woods
- Has water view: Yes
- Water view: Creek/Stream
- Waterfront features: None
- Body of water: None
Lot
- Size: 1.38 Acres
- Dimensions: 58x62x234x301x111x352
- Features: Back Yard, Front Yard, Landscaped, Private, Wooded
Details
- Additional structures: None
- Parcel number: R5031 141
- On leased land: Yes
- Other equipment: Dehumidifier
- Horse amenities: None
Construction
Type & style
- Home type: SingleFamily
- Architectural style: Ranch,Traditional
- Property subtype: Single Family Residence, Residential
Materials
- Brick, Brick Front, Cement Siding
- Foundation: Concrete Perimeter
- Roof: Composition
Condition
- Resale
- New construction: No
- Year built: 2001
Utilities & green energy
- Electric: 110 Volts
- Sewer: Septic Tank
- Water: Public
- Utilities for property: Water Available, Underground Utilities, Electricity Available, Natural Gas Available, Cable Available
Green energy
- Energy efficient items: Thermostat, Windows
- Energy generation: None
- Water conservation: Low-Flow Fixtures
Community & HOA
Community
- Features: None
- Security: Smoke Detector(s)
- Subdivision: Millers Pond
HOA
- Has HOA: No
Location
- Region: Snellville
Financial & listing details
- Price per square foot: $165/sqft
- Annual tax amount: $1,790
- Date on market: 9/9/2025
- Cumulative days on market: 22 days
- Listing terms: Cash,Conventional,FHA,VA Loan
- Electric utility on property: Yes
- Road surface type: Paved
Price history
| Date | Event | Price |
|---|---|---|
| 10/21/2025 | Sold | $470,000-2.1%$165/sqft |
Source:  FMLS GA #7646685 Report a problem FMLS GA #7646685 Report a problem | ||
| 10/2/2025 | Pending sale | $480,000$168/sqft |
Source:  GAMLS #10600908 Report a problem GAMLS #10600908 Report a problem | ||
| 9/9/2025 | Listed for sale | $480,000$168/sqft |
Source: GAMLS #10600908 Report a problem | ||
Public tax history
Tax history is unavailable.
Neighborhood: 30039
Nearby homes
- $470,0004 bd2 ba3k sqft3720 Millers Pond Way, Snellville, GA 30039Sold
- $583,8004 bd4 ba4.6k sqft3710 Millers Pond Way, Snellville, GA 30039Off Market
- $510,8004 bd4 ba4.2k sqft3730 Millers Pond Way, Snellville, GA 30039Off Market
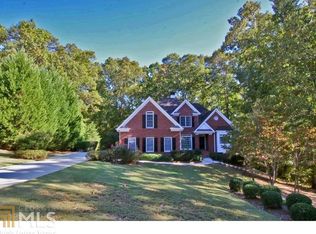
- $490,0005 bd4 ba2.8k sqft3715 Millers Pond Way, Snellville, GA 30039For Sale

- $518,4005 bd5 ba3.2k sqft3740 Millers Pond Way, Snellville, GA 30039Off Market
- $412,0003 bd4 ba3.9k sqft3700 Millers Pond Way, Snellville, GA 30039Sold
- $460,9003 bd2 ba5k sqft3705 Millers Pond Way, Snellville, GA 30039Off Market
- $8,400-- bd-- ba-- sqftMillers Pond Way, Snellville, GA 30039Off Market
Nearby schools
GreatSchools rating
- 4/10Norton Elementary SchoolGrades: PK-5Distance: 1.3 mi
- 5/10Snellville Middle SchoolGrades: 6-8Distance: 1.3 mi
- 3/10South Gwinnett High SchoolGrades: 9-12Distance: 2.6 mi
Schools provided by the listing agent
- Elementary: Norton
- Middle: Snellville
- High: South Gwinnett
Source: FMLS GA. This data may not be complete. We recommend contacting the local school district to confirm school assignments for this home.
Get a cash offer in 3 minutes
Find out how much your home could sell for in as little as 3 minutes with a no-obligation cash offer.
Estimated market value
$463,500
Get a cash offer in 3 minutes
Find out how much your home could sell for in as little as 3 minutes with a no-obligation cash offer.
Estimated market value
$463,500
- Georgia
- Gwinnett County
- Snellville
- 30039
- 3720 Millers Pond Way SW
Nearby cities
Nearby neighborhoods
Nearby zip codes
Other Snellville Topics
