Nestled on a desirable corner lot in the quiet, established community of Craigdale Estates, this stunning 5-bedroom, 3-bath residence offers over 3,100 square feet of beautifully designed living space blending timeless elegance with modern comfort. From the moment you step inside, natural sunlight pours through the dramatic two-story foyer, creating a warm and inviting atmosphere that flows throughout the home. Thoughtfully designed with sophistication and functionality in mind, the main level showcases rich hardwood flooring, elegant molding details, and refined architectural charm at every turn. A private office sits just across from the formal dining room featuring coffered ceilings and the perfect setting for elevated entertaining and memorable gatherings. At the heart of the home, the expansive open-concept kitchen is designed to impress with gorgeous cabinetry, granite countertops, stainless steel appliances, abundant prep space, a large center island, and a bright breakfast area ideal for casual dining. Overlooking the spacious fireside family room with coffered ceilings, this seamless layout creates the perfect balance for everyday living and entertaining alike. The impressive 10-foot raised ceiling media room adds additional flexibility for movie nights, gaming, or a private lounge retreat. The main-level bedroom and full bath provide ideal accommodations for guests, multigenerational living, a playroom, or a secondary office space. Upstairs, retreat to the oversized primary suite featuring vaulted ceilings and a spa-inspired ensuite bath complete with dual vanities, a freestanding soaking tub, and an expansive 5-foot tiled shower designed for relaxation and rejuvenation. Three additional generously sized secondary bedrooms offer comfort, versatility, and ample space for loved ones and guests. Completing the home is a rare 3-car garage and the added freedom of no HOA. Perfectly positioned just minutes from the charm of Historic Downtown Lawrenceville, premier shopping, dining, and convenient access to Highway 316, this exceptional residence offers luxury living in one of Lawrenceville's most desirable established communities. This incredible opportunity will not last at this price - schedule your private showing today!
Active under contract
$469,000
496 Craig Dr, Lawrenceville, GA 30046
5beds
3,145sqft
:
Get pre-qualified$2,918/mo
Single Family Residence
Built in 2018
0.45 Acres Lot
$463,700 Zestimate®
$149/sqft
$-- HOA
What's special
Refined architectural charmPrivate officeDesirable corner lotRich hardwood flooringLarge center islandStainless steel appliancesAbundant prep space
- 68 days |
- 648 |
- 50 |
Zillow last checked:
Listing updated:
Listed by:
Meko Fountain 404-432-2255,
Compass
Source: GAMLS,MLS#: 10770732
Facts & features
Interior
Bedrooms & bathrooms
- Bedrooms: 5
- Bathrooms: 3
- Full bathrooms: 3
- Main level bathrooms: 1
- Main level bedrooms: 1
Rooms
- Room types: Great Room, Laundry, Media Room
Dining room
- Features: Separate Room
Kitchen
- Features: Breakfast Area, Kitchen Island, Pantry, Solid Surface Counters
Heating
- Forced Air, Natural Gas
Cooling
- Central Air, Electric
Appliances
- Included: Dishwasher, Microwave, Refrigerator, Stainless Steel Appliance(s)
- Laundry: Upper Level
Features
- High Ceilings, Split Foyer, Entrance Foyer, Walk-In Closet(s)
- Flooring: Carpet, Hardwood
- Basement: None
- Number of fireplaces: 1
- Fireplace features: Family Room
- Common walls with other units/homes: No Common Walls
Interior area
- Total structure area: 3,145
- Total interior livable area: 3,145 sqft
- Finished area above ground: 3,145
- Finished area below ground: 0
Property
Parking
- Total spaces: 3
- Parking features: Attached, Kitchen Level, Side/Rear Entrance
- Has attached garage: Yes
Features
- Levels: Two
- Stories: 2
- Patio & porch: Deck, Patio, Porch
Lot
- Size: 0.45 Acres
- Features: Corner Lot
Details
- Parcel number: R5113 036
- Special conditions: Short Sale
Construction
Type & style
- Home type: SingleFamily
- Architectural style: Brick 4 Side,Traditional
- Property subtype: Single Family Residence
Materials
- Concrete
- Foundation: Slab
- Roof: Composition
Condition
- Resale
- New construction: No
- Year built: 2018
Utilities & green energy
- Sewer: Public Sewer
- Water: Public
- Utilities for property: Sewer Connected, Underground Utilities
Community & HOA
Community
- Features: Park, Street Lights
- Security: Smoke Detector(s)
- Subdivision: Craigdale Estates
HOA
- Has HOA: No
- Services included: None
Location
- Region: Lawrenceville
Financial & listing details
- Price per square foot: $149/sqft
- Tax assessed value: $606,800
- Annual tax amount: $6,444
- Date on market: 5/23/2026
- Cumulative days on market: 23 days
- Listing agreement: Exclusive Right To Sell
- Listing terms: Cash,Conventional,FHA,VA Loan
Estimated market value
$463,700
$441,000 - $487,000
$3,099/mo
Price history
| Date | Event | Price |
|---|---|---|
| 5/23/2026 | Listed for sale | $469,000+51.3%$149/sqft |
Source:  GAMLS #10770732 Report a problem GAMLS #10770732 Report a problem | ||
| 4/4/2026 | Listing removed | -- |
Source:  Hubzu REO #94617650599 Report a problem Hubzu REO #94617650599 Report a problem | ||
| 3/1/2026 | Pending sale | -- |
Source: Hubzu REO #94617650599 Report a problem | ||
| 2/22/2019 | Sold | $309,900+1115.3%$99/sqft |
Source: Public Record Report a problem | ||
| 1/16/2018 | Sold | $25,500$8/sqft |
Source: Public Record Report a problem | ||
Public tax history
| Year | Property taxes | Tax assessment |
|---|---|---|
| 2025 | $5,660 -2.7% | $242,720 +0.2% |
| 2024 | $5,818 +18.1% | $242,120 +9.4% |
| 2023 | $4,925 -9% | $221,360 |
| 2022 | $5,413 +38.6% | $221,360 +54.2% |
| 2021 | $3,906 +5.4% | $143,600 +15.8% |
| 2020 | $3,708 +18.4% | $123,960 +37.7% |
| 2019 | $3,131 | $90,000 +733.3% |
| 2018 | $3,131 +726.1% | $10,800 |
| 2016 | $379 +48.1% | $10,800 +50% |
| 2015 | $256 | $7,200 |
| 2014 | $256 | $7,200 -31.3% |
| 2012 | -- | $10,480 |
| 2011 | -- | $10,480 |
| 2010 | -- | $10,480 |
| 2009 | -- | $10,480 |
| 2007 | -- | $10,480 |
| 2006 | -- | $10,480 |
| 2005 | -- | $10,480 |
| 2004 | -- | $10,480 |
| 2003 | -- | $10,480 |
| 2002 | $334 +41.9% | $10,480 +43.2% |
| 2001 | $235 | $7,320 |
Find assessor info on the county website
Monthly payment
Est. payment
Payment breakdown
Explore the cost of this home by adjusting the details. Changes won't be saved.Climate risks
Neighborhood: 30046
Nearby schools
GreatSchools rating
- 6/10Lawrenceville Elementary SchoolGrades: PK-5Distance: 1 mi
- 5/10Moore Middle SchoolGrades: 6-8Distance: 1.1 mi
- 4/10Central Gwinnett High SchoolGrades: 9-12Distance: 0.7 mi
Schools provided by the listing agent
- Elementary: Lawrenceville
- Middle: Moore
- High: Central
Source: GAMLS. This data may not be complete. We recommend contacting the local school district to confirm school assignments for this home.
- $469,0005 bd3 ba3.1k sqft717 Craig Dr, Lawrenceville, GA 30046For Sale
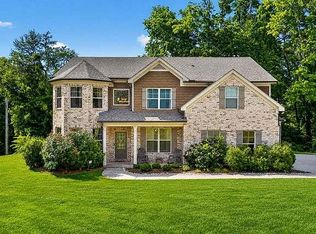
- $500,9004 bd4 ba4.2k sqft486 Craig Dr, Lawrenceville, GA 30046Off Market
- $388,2004 bd4 ba2.8k sqft728 Dogwood Dr, Lawrenceville, GA 30046Off Market
- $375,3003 bd2 ba2.9k sqft718 Dogwood Dr, Lawrenceville, GA 30046Off Market
- $339,2003 bd2 ba2k sqft759 Dogwood Dr, Lawrenceville, GA 30046Off Market
- $335,3003 bd2 ba1.8k sqft726 Craig Dr, Lawrenceville, GA 30046Off Market
- $373,0003 bd3 ba1.8k sqft716 Craig Dr, Lawrenceville, GA 30046Off Market
- $255,0003 bd2 ba1.7k sqft749 Dogwood Dr, Lawrenceville, GA 30046Sold
A local agent can set up tours, give advice and negotiate with sellers.
Similar homes
- $469,0005 bd3 ba3.1k sqft717 Craig Dr, Lawrenceville, GA 30046For Sale
 MLS ID #7775799, Meko Fountain, Compass. FMLS GA
 - $489,9004 bd3 ba2.6k sqft1600 Montrachet Dr, Lawrenceville, GA 30043Active

 MLS ID #10772728, Shawn Buchan, Keller Williams Realty Atl. Partners. GAMLS
 - $429,0004 bd3 ba2.7k sqft2204 Pine Point Dr, Lawrenceville, GA 30043Active
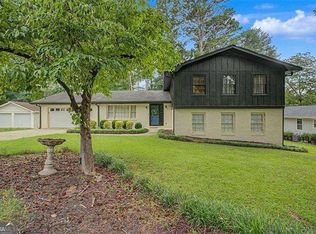 MLS ID #10790601, Catherine Wall, Atlanta Communities. GAMLS
 - $479,9994 bd3 ba3k sqft790 Anna Ct, Lawrenceville, GA 30044For Sale
 MLS ID #7741461, Suzanne Allen, Realty Associates of Atlanta, LLC.. FMLS GA
 - $389,9004 bd3 ba2.3k sqft2238 Newbury Oaks Dr, Lawrenceville, GA 30044For SaleMLS ID #7809906, Jane Wang, Apex Realty Brokers, LLC. FMLS GA
- $519,0005 bd4 ba4.1k sqft278 Azalea Bloom Dr, Loganville, GA 30052ActiveMLS ID #10807948, Jamie Lee Yawn, Atlanta Communities. GAMLS
- $470,0004 bd2 ba2.4k sqft3660 Arden Creek Ct, Bethlehem, GA 30620ActiveMLS ID #10798550, Ron Wright, RE/MAX Towne Square. GAMLS
- $500,0004 bd3 ba2k sqft291 Shore Dr, Suwanee, GA 30024ActiveMLS ID #10767916, Tammie Lunsford, LIVE Property Group Real Estate. GAMLS
- $440,0005 bd3 ba2.9k sqft3320 Mulberry Cove Way, Auburn, GA 30011For SaleMLS ID #7791411, Shannon Williams, Keller Williams Premier. FMLS GA
- $445,0004 bd3 ba3.1k sqft4641 Sequoia Dr, Lilburn, GA 30047For SaleMLS ID #7784980, BRIDGETT ROBERSON, BHGRE Metro Brokers. FMLS GA
- $419,0004 bd2 ba2.4k sqft2270 Taylor Pointe Way, Dacula, GA 30019ActiveMLS ID #10765557, Meko Fountain, Compass. GAMLS
- $459,9005 bd3 ba3k sqft3131 Seneca Farm Ln, Buford, GA 30519ActiveMLS ID #10803344, Shannon Volkodav, UC Premier Properties. GAMLS
- $589,0006 bd5 ba4k sqft1195 Home Place Dr, Lawrenceville, GA 30043Active Under ContractMLS ID #10787928, Yaser Mobasherian, Chapman Hall Realtors. GAMLS
- $500,0005 bd3 ba2.7k sqft1161 Shellnut Trl, Hoschton, GA 30548ActiveMLS ID #10810679, Heidi Overton, RE/MAX Center. GAMLS
- $375,0003 bd3 ba1.6k sqft1185 Brook Meadow Ct, Lawrenceville, GA 30045For SaleMLS ID #7796448, Branden Sullivan, Investors United Realty Inc.. FMLS GA
- $445,0004 bd3 ba2.2k sqft4641 Sequoia Dr SW, Lilburn, GA 30047ActiveMLS ID #10781679, Bridgett D Roberson, BHGRE Metro Brokers. GAMLS
- $479,9004 bd3 ba2.2k sqft2304 Margaux Ct, Monroe, GA 30656ActiveMLS ID #10811663, Mark Spain, Mark Spain Real Estate. GAMLS
- $469,9004 bd3 ba2.3k sqft511 Starmist Ct, Loganville, GA 30052ActiveMLS ID #10778071, Erin Buckalew, eXp Realty. GAMLS
- $489,9004 bd3 ba3.4k sqft136 Dunedin Dr, Bethlehem, GA 30620ActiveMLS ID #10789390, Linda B Maples, Coldwell Banker Upchurch Realty. GAMLS
- $459,0004 bd3 ba2.1k sqft4564 Bogan Gates Trl, Buford, GA 30519ActiveMLS ID #10775442, Holly Norman, RE/MAX Center. GAMLS
