Welcome to this charming 3-bedroom, 3-bath home in an established Gwinnett County neighborhood with NO HOA - a rare find in one of Lawrenceville's most convenient locations. Offering 1,679 square feet of comfortable, flexible living space, this home delivers the perfect blend of everyday function and inviting character. Step inside to a bright, open layout that makes both daily living and entertaining feel effortless. The spacious living area flows naturally toward the kitchen and dining space, while generous bedrooms provide room for family, guests, or a dedicated home office. With three full baths, there's comfort and convenience for everyone. Outside, the private lot gives you room to breathe ideal for relaxing, gardening, or weekend gatherings. And the location can't be beat: you're just minutes from shopping, dining, parks, and top-rated Lawrenceville schools, with quick access to Sugarloaf Pkwy, I-85, and GA-316 for an easy commute in any direction. Whether you're a first-time buyer, growing family, or investor, this move-in-ready home offers exceptional value and lasting potential. Opportunities like this no HOA, prime location, established neighborhood don't last long. Schedule your showing today!
Active
$375,000
1185 Brook Meadow Ct, Lawrenceville, GA 30045
3beds
1,679sqft
:
Get pre-qualified$2,358/mo
Single Family Residence, Residential
Built in 1993
0.61 Acres Lot
$373,900 Zestimate®
$223/sqft
$-- HOA
What's special
Bright open layoutPrivate lotGenerous bedrooms
- 29 days |
- 273 |
- 24 |
Zillow last checked:
Listing updated:
Listed by:
Branden Sullivan,
Investors United Realty Inc. 470-455-9103,
Basil Sullivan,
Investors United Realty Inc.
Source: FMLS GA,MLS#: 7796448
Facts & features
Interior
Bedrooms & bathrooms
- Bedrooms: 3
- Bathrooms: 3
- Full bathrooms: 2
- 1/2 bathrooms: 1
Rooms
- Room types: Laundry
Primary bedroom
- Features: Oversized Master
- Level: Oversized Master
Bedroom
- Features: Oversized Master
Primary bathroom
- Features: Double Vanity, Soaking Tub, Tub/Shower Combo, Vaulted Ceiling(s)
Dining room
- Features: None
Kitchen
- Features: Pantry, Solid Surface Counters
Heating
- Forced Air
Cooling
- Central Air
Appliances
- Included: Dishwasher, Disposal, Dryer, Electric Water Heater, Microwave, Refrigerator, Washer
- Laundry: In Hall, Laundry Closet, Laundry Room, Main Level
Features
- Double Vanity, High Ceilings, High Ceilings 9 ft Lower, High Ceilings 9 ft Main, High Ceilings 9 ft Upper, Tray Ceiling(s)
- Flooring: Carpet, Laminate
- Windows: Double Pane Windows, Insulated Windows
- Basement: Crawl Space
- Attic: Pull Down Stairs
- Number of fireplaces: 1
- Fireplace features: Living Room
- Common walls with other units/homes: No Common Walls
Interior area
- Total structure area: 1,679
- Total interior livable area: 1,679 sqft
- Finished area above ground: 1,679
- Finished area below ground: 0
Video & virtual tour
Property
Parking
- Total spaces: 2
- Parking features: Attached, Garage
- Attached garage spaces: 2
Accessibility
- Accessibility features: None
Features
- Levels: Two
- Stories: 2
- Patio & porch: Deck, Patio
- Exterior features: Rear Stairs, No Dock
- Pool features: None
- Spa features: None
- Fencing: None
- Has view: Yes
- View description: Other
- Waterfront features: None
- Body of water: None
Lot
- Size: 0.61 Acres
- Features: Level
Details
- Additional structures: None
- Additional parcels included: None
- Parcel number: R5171 193
- Other equipment: None
- Horse amenities: None
Construction
Type & style
- Home type: SingleFamily
- Architectural style: Traditional
- Property subtype: Single Family Residence, Residential
Materials
- Vinyl Siding
- Foundation: Pillar/Post/Pier
- Roof: Composition
Condition
- Updated/Remodeled
- New construction: No
- Year built: 1993
Details
- Warranty included: Yes
Utilities & green energy
- Electric: None
- Sewer: Public Sewer
- Water: Public
- Utilities for property: Electricity Available, Natural Gas Available, Sewer Available, Water Available
Green energy
- Energy efficient items: None
- Energy generation: None
Community & HOA
Community
- Features: None
- Security: Carbon Monoxide Detector(s), Fire Alarm, Smoke Detector(s)
- Subdivision: Wynfield
HOA
- Has HOA: No
Location
- Region: Lawrenceville
Financial & listing details
- Price per square foot: $223/sqft
- Tax assessed value: $335,800
- Annual tax amount: $4,315
- Date on market: 6/30/2026
- Cumulative days on market: 29 days
- Ownership: Fee Simple
- Electric utility on property: Yes
- Road surface type: Paved
Estimated market value
$373,900
$355,000 - $393,000
$2,251/mo
Price history
| Date | Event | Price |
|---|---|---|
| 6/30/2026 | Listed for sale | $375,000+70.5%$223/sqft |
Source:  GAMLS #10795337 Report a problem GAMLS #10795337 Report a problem | ||
| 5/30/2022 | Listing removed | -- |
Source: Zillow Rental Manager Report a problem | ||
| 5/28/2022 | Listed for rent | $2,175$1/sqft |
Source: Zillow Rental Manager Report a problem | ||
| 12/12/2019 | Sold | $220,000-6.4%$131/sqft |
Source:  FMLS GA #6630855 Report a problem FMLS GA #6630855 Report a problem | ||
| 11/25/2019 | Pending sale | $235,000$140/sqft |
Source: Keller Williams Realty Atlanta Partners #6630855 Report a problem | ||
| 11/4/2019 | Price change | $235,000-2.1%$140/sqft |
Source: KELLER WILLIAMS REALTY ATLANTA PARTNERS #6630855 Report a problem | ||
| 10/30/2019 | Listed for sale | $240,000$143/sqft |
Source: KELLER WILLIAMS REALTY ATLANTA PARTNERS #6630855 Report a problem | ||
| 10/24/2019 | Pending sale | $240,000$143/sqft |
Source: KELLER WILLIAMS REALTY ATLANTA PARTNERS #6630855 Report a problem | ||
| 10/11/2019 | Listed for sale | $240,000+176.2%$143/sqft |
Source: Keller Williams Rlty Atl. Part #8675817 Report a problem | ||
| 7/27/1993 | Sold | $86,900$52/sqft |
Source: Public Record Report a problem | ||
Public tax history
| Year | Property taxes | Tax assessment |
|---|---|---|
| 2025 | $4,699 -3.5% | $134,320 +6.7% |
| 2024 | $4,870 -6.5% | $125,880 -7.1% |
| 2023 | $5,208 +10.7% | $135,560 +10.9% |
| 2022 | $4,704 +33.6% | $122,240 +39.2% |
| 2021 | $3,522 -0.5% | $87,800 |
| 2020 | $3,541 +51% | $87,800 +15.3% |
| 2019 | $2,345 | $76,120 +23.3% |
| 2018 | $2,345 +28.6% | $61,720 +20.8% |
| 2016 | $1,824 -0.6% | $51,080 |
| 2015 | $1,835 | $51,080 +25% |
| 2014 | $1,835 +40.7% | $40,880 +24.9% |
| 2013 | $1,304 | $32,720 -27.2% |
| 2012 | -- | $44,960 |
| 2011 | -- | $44,960 -15.6% |
| 2010 | -- | $53,280 |
| 2009 | -- | $53,280 |
| 2007 | -- | $53,280 |
| 2006 | -- | $53,280 |
| 2005 | -- | $53,280 |
| 2004 | $623 -0.1% | $53,280 |
| 2003 | $623 -38.9% | $53,280 +25.3% |
| 2002 | $1,021 -6.1% | $42,520 |
| 2001 | $1,087 | $42,520 |
Find assessor info on the county website
Monthly payment
Est. payment
Payment breakdown
Explore the cost of this home by adjusting the details. Changes won't be saved.Climate risks
Neighborhood: 30045
Nearby schools
GreatSchools rating
- 8/10Lovin Elementary SchoolGrades: PK-5Distance: 1.7 mi
- 7/10McConnell Middle SchoolGrades: 6-8Distance: 3.1 mi
- 7/10Archer High SchoolGrades: 9-12Distance: 3.4 mi
Schools provided by the listing agent
- Elementary: Lovin
- Middle: McConnell
- High: Archer
Source: FMLS GA. This data may not be complete. We recommend contacting the local school district to confirm school assignments for this home.
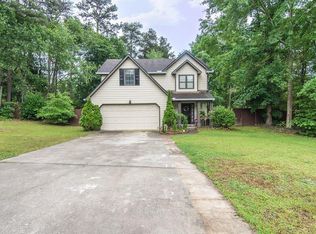
- $350,3003 bd3 ba1.6k sqft1175 Brook Meadow Ct, Lawrenceville, GA 30045Off Market
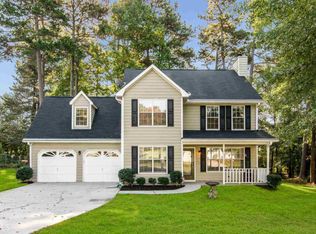
- $347,8003 bd3 ba1.8k sqft1195 Brook Meadow Ct, Lawrenceville, GA 30045Off Market
- $342,1003 bd3 ba2k sqft1165 Brook Meadow Ct, Lawrenceville, GA 30045Off Market
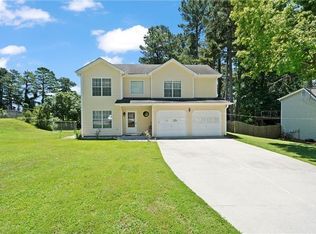
- $370,0003 bd3 ba1.6k sqft1215 Brook Meadow Ct, Lawrenceville, GA 30045Sold
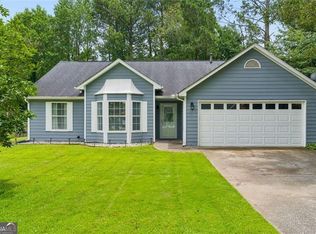
- $314,9003 bd2 ba1.4k sqft1180 Brook Meadow Ct, Lawrenceville, GA 30045Off Market
- $348,4003 bd3 ba1.8k sqft1190 Brook Meadow Ct, Lawrenceville, GA 30045Off Market
- $352,8004 bd2 ba1.8k sqft1200 Brook Meadow Ct, Lawrenceville, GA 30045Off Market
- $353,5004 bd3 ba1.8k sqft1160 Brook Meadow Ct, Lawrenceville, GA 30045Off Market
A local agent can set up tours, give advice and negotiate with sellers.
Similar homes
- $389,9004 bd2 ba2.3k sqft381 Plantation Blvd, Lawrenceville, GA 30046Active

 MLS ID #10793393, Melissa Banner, GA Realty LLC. GAMLS
 - $369,0003 bd2 ba1.4k sqft3100 Oak Grove Rd, Loganville, GA 30052Active
 MLS ID #10809585, Margarita C Bolet, Harry Norman Realtors. GAMLS
 - $359,9003 bd2 ba2k sqft296 Firecrest Ln, Lawrenceville, GA 30046For Sale

 MLS ID #7788191, Lourdes Soto Alcantar, Virtual Properties Realty.com. FMLS GA
 - $379,9003 bd2 ba1.4k sqft2423 Cheyenne Ln, Lawrenceville, GA 30044Active
 MLS ID #10796587, Nikkii Reidling, Hester Group, REALTORS. GAMLS
 - $385,0004 bd4 ba2.3k sqft123 Grayland Hills Ct, Lawrenceville, GA 30046ActiveMLS ID #10773301, Wanda R Langley, Seed Faith Realty. GAMLS
- $379,9004 bd3 ba2.2k sqft805 Connell Ln, Lawrenceville, GA 30044ActiveMLS ID #10784965, Nikki Crowder, Solutions First Realty LLC. GAMLS
- $360,0004 bd3 ba2.4k sqft1641 Hedington Ct SE, Lawrenceville, GA 30045ActiveMLS ID #10786338, Giuliana C Enriquez, BHGRE Metro Brokers. GAMLS
- $399,0004 bd3 ba2.2k sqft691 Paden Mill Trl, Lawrenceville, GA 30044ActiveMLS ID #10724216, Mohammad Zakir Sikder, Chapman Hall Realtors Professionals. GAMLS
- $389,9004 bd3 ba2.3k sqft2238 Newbury Oaks Dr, Lawrenceville, GA 30044For SaleMLS ID #7809906, Jane Wang, Apex Realty Brokers, LLC. FMLS GA
- $360,0004 bd3 ba1.7k sqft1528 Oakleaf Dr, Auburn, GA 30011For SaleMLS ID #7752575, Parker Smith, Keller Williams Rlty, First Atlanta. FMLS GA
- $387,0003 bd3 ba1.7k sqft5989 Sandy Creek Rd, Loganville, GA 30052For SaleMLS ID #7774247, Tim Johnson, Rise 24 Real Estate, LLC. FMLS GA
- $425,0005 bd3 ba2.2k sqft1977 Longmont Dr, Lawrenceville, GA 30044For SaleMLS ID #7783930, Priyanka Junghare, Keller Williams Realty Atlanta Partners. FMLS GA
- $440,0004 bd3 ba2.3k sqft598 Saddletop Ln, Lawrenceville, GA 30044For SaleMLS ID #7793523, Helen Cunningham, HomeSmart. FMLS GA
- $350,0003 bd3 ba1.7k sqft320 Big Game Way, Loganville, GA 30052ActiveMLS ID #10782659, Stefan Swanson, Virtual Properties Realty.com. GAMLS
- $385,0004 bd2 ba2.1k sqft662 Carla Ct, Winder, GA 30680ActiveMLS ID #10810854, Mayra Garcia Aguilar, Virtual Properties Realty.com. GAMLS
- $350,0003 bd3 ba1.9k sqft3180 Ridgerock Way, Snellville, GA 30078Active Under ContractMLS ID #10760341, Pamela Armistead, eXp Realty. GAMLS
- $379,0003 bd2 ba1.7k sqft1267 Sycamore Dr SW #0, Lilburn, GA 30047For SaleMLS ID #7770521, Andrew Webb, Keller Williams Realty Chattahoochee North, LLC. FMLS GA
- $400,0005 bd3 ba1.6k sqft773 Rebecca St NW, Lilburn, GA 30047ActiveMLS ID #10757060, Rhonda Duffy, Duffy Realty. GAMLS
- $345,0003 bd2 ba1.8k sqft4332 Beaverton Cir, Loganville, GA 30052Active Under ContractMLS ID #10789296, Lisa Malin, Keller Williams Realty North Atlanta. GAMLS
- $378,9004 bd3 ba2.2k sqft231 Camp Ct, Bethlehem, GA 30620For SaleMLS ID #7802441, Geovanna Tellez Flores, Daniels Real Estate Group, LLC. FMLS GA
