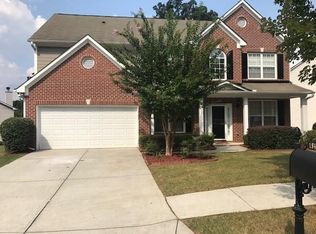
5BR/2.5BA Two-Story Home. GSMST School Cluster. Showings Start Now! If you've been waiting for the right home in a neighborhood that actually has it all, this is the one. Tucked into a community with a pool, tennis courts, a playground, and a clubhouse, this five-bedroom, two-and-a-half-bath property delivers space, light, and genuine move-in-ready quality. All within the sought-after GSMST school cluster, with a middle school just across the subdivision. First Impressions.Step inside to find fresh paint throughout and brand-new hardwood floors carrying you from room to room. Every window is dressed in elegant dual rolling shades, balancing natural light with privacy. A small detail that makes a big difference day to day. Main Level Living. A dedicated home office sits near the entry, perfect for remote work or study. A tasteful half bath serves guests, while the kitchen anchors the home with solid cabinetry, a two-bowl stainless sink, and a layout built for real-life functionality. The kitchen opens to a sunlit breakfast nook, which flows into the family room and its charming gas-starter decorative fireplace and from there, into a generously sized dining room. All three living spaces share the same draw: wide views of a quiet, private backyard that floods the main floor with natural light. Upstairs Retreat-The primary suite is genuinely spacious, with a large walk-in closet and an en-suite bath that includes a separate soaking tub, standalone shower, and quality vanity,a true end-of-day escape. Three more bedrooms offer comfortable proportions and good closet space, sharing a well-designed full bath with dual vanities. A big upstairs laundry room rounds things out, keeping daily routines simple.Whole house new beautiful rolling pattern blinds. Outdoor Space-The backyard is landscaped and private equally suited to a quiet morning coffee or a weekend gathering with friends. Location-Minutes from shopping, marketplaces, public transit, and major highways, with top-rated schools nearby and a middle school directly across the subdivision. This home pairs everyday convenience with long-term value. Priced to move. Book your showing today. Preferred lender, will pay 1% of loan amount towards closing costs or will Buy Down the rate 1% for the first year.
Active
Price cut: $10K (8/11)
$415,000
1977 Longmont Dr, Lawrenceville, GA 30044
5beds
--sqft
:
Get pre-qualified$2,660/mo
Single Family Residence
Built in 2004
8,276 Square Feet Lot
$410,100 Zestimate®
$--/sqft
$50/mo HOA
What's special
Sunlit breakfast nookGenerously sized dining roomElegant dual rolling shadesTwo-bowl stainless sinkBig upstairs laundry roomFresh paint throughoutBrand-new hardwood floors
- 57 days |
- 307 |
- 16 |
Zillow last checked:
Listing updated:
Listed by:
Priyanka Junghare 4048839160,
Keller Williams Realty Atl. Partners
Source: GAMLS,MLS#: 10789324
Facts & features
Interior
Bedrooms & bathrooms
- Bedrooms: 5
- Bathrooms: 3
- Full bathrooms: 2
- 1/2 bathrooms: 1
- Main level bedrooms: 1
Rooms
- Room types: Laundry, Office, Other
Dining room
- Features: L Shaped
Kitchen
- Features: Breakfast Bar, Breakfast Room, Pantry
Heating
- Central, Forced Air
Cooling
- Ceiling Fan(s), Central Air, Electric
Appliances
- Included: Dishwasher, Gas Water Heater, Microwave, Refrigerator
- Laundry: Mud Room, Upper Level
Features
- High Ceilings, Other, Soaking Tub, Tile Bath, Vaulted Ceiling(s), Walk-In Closet(s)
- Flooring: Tile, Vinyl
- Windows: Double Pane Windows
- Basement: None
- Number of fireplaces: 1
- Fireplace features: Family Room, Gas Log, Gas Starter
- Common walls with other units/homes: No Common Walls
Interior area
- Total structure area: 0
- Finished area above ground: 0
- Finished area below ground: 0
Video & virtual tour
Property
Parking
- Total spaces: 2
- Parking features: Garage, Garage Door Opener, Kitchen Level
- Has garage: Yes
Features
- Levels: Two
- Stories: 2
- Fencing: Other,Privacy
- Has view: Yes
- View description: City
- Waterfront features: No Dock Or Boathouse
- Body of water: None
Lot
- Size: 8,276 Square Feet
- Features: Level
- Residential vegetation: Cleared
Details
- Parcel number: R5078 397
Construction
Type & style
- Home type: SingleFamily
- Architectural style: Brick Front,Traditional
- Property subtype: Single Family Residence
Materials
- Brick, Other, Vinyl Siding
- Foundation: Slab
- Roof: Composition
Condition
- Resale
- New construction: No
- Year built: 2004
Details
- Warranty included: Yes
Utilities & green energy
- Electric: 220 Volts
- Sewer: Public Sewer
- Water: Public
- Utilities for property: Electricity Available, Sewer Available, Water Available
Community & HOA
Community
- Features: Clubhouse, Playground, Pool, Sidewalks, Street Lights, Tennis Court(s), Near Public Transport, Walk To Schools, Near Shopping
- Security: Security System, Smoke Detector(s)
- Subdivision: Longmont
HOA
- Has HOA: Yes
- Services included: Other, Swimming, Tennis
- HOA fee: $600 annually
Location
- Region: Lawrenceville
Financial & listing details
- Tax assessed value: $383,000
- Annual tax amount: $4,293
- Date on market: 6/18/2026
- Cumulative days on market: 57 days
- Listing agreement: Exclusive Right To Sell
- Listing terms: Cash,Conventional,FHA,Other,VA Loan
- Electric utility on property: Yes
Estimated market value
$410,100
$390,000 - $431,000
$2,833/mo
Price history
| Date | Event | Price |
|---|---|---|
| 8/12/2026 | Listed for rent | $2,600 |
Source: GAMLS #10824700 Report a problem | ||
| 8/11/2026 | Price change | $415,000-2.4% |
Source:  GAMLS #10789324 Report a problem GAMLS #10789324 Report a problem | ||
| 6/18/2026 | Listed for sale | $425,000-1.2% |
Source:  FMLS GA #7783930 Report a problem FMLS GA #7783930 Report a problem | ||
| 6/4/2026 | Listing removed | $430,000 |
Source: GAMLS #10658781 Report a problem | ||
| 4/23/2026 | Price change | $430,000-3.3% |
Source: GAMLS #10658781 Report a problem | ||
| 3/11/2026 | Price change | $444,900-0.9% |
Source: GAMLS #10658781 Report a problem | ||
| 1/19/2026 | Price change | $449,000-3.4% |
Source: GAMLS #10658781 Report a problem | ||
| 12/11/2025 | Listed for sale | $465,000+126.6% |
Source: FMLS GA #7691338 Report a problem | ||
| 12/30/2005 | Sold | $205,200+9% |
Source: Public Record Report a problem | ||
| 4/20/2004 | Sold | $188,300 |
Source: Public Record Report a problem | ||
Public tax history
| Year | Property taxes | Tax assessment |
|---|---|---|
| 2025 | $4,293 +2.1% | $153,200 +7.4% |
| 2024 | $4,206 +11.9% | $142,680 -1.4% |
| 2023 | $3,757 -6% | $144,760 +7.8% |
| 2022 | $3,997 +21.8% | $134,320 +37.7% |
| 2021 | $3,281 +3.5% | $97,560 +6.7% |
| 2020 | $3,171 +3.1% | $91,440 |
| 2019 | $3,075 | $91,440 +13.9% |
| 2018 | $3,075 +15.8% | $80,280 +11.5% |
| 2016 | $2,654 +11.4% | $72,000 +13.1% |
| 2015 | $2,383 | $63,640 |
| 2014 | $2,383 +15.5% | $63,640 +17.1% |
| 2013 | $2,064 | $54,360 |
| 2012 | -- | $54,360 |
| 2011 | -- | $54,360 -34.7% |
| 2010 | -- | $83,280 |
| 2009 | -- | $83,280 +13.2% |
| 2007 | -- | $73,560 |
| 2006 | -- | $73,560 |
| 2005 | -- | $73,560 +346.4% |
| 2004 | $582 | $16,480 |
Find assessor info on the county website
Monthly payment
Est. payment
Payment breakdown
Explore the cost of this home by adjusting the details. Changes won't be saved.Climate risks
Neighborhood: 30044
Nearby schools
GreatSchools rating
- 6/10Cedar Hill Elementary SchoolGrades: PK-5Distance: 0.7 mi
- 6/10Richards Middle SchoolGrades: 6-8Distance: 0.8 mi
- 3/10Discovery High SchoolGrades: 9-12Distance: 2.3 mi
Schools provided by the listing agent
- Elementary: Cedar Hill
- Middle: Richards
- High: Discovery
Source: GAMLS. This data may not be complete. We recommend contacting the local school district to confirm school assignments for this home.
- $370,4004 bd3 ba2.2k sqft1987 Longmont Dr, Lawrenceville, GA 30044Off Market
- $394,3006 bd2 ba2.5k sqft1947 Longmont Dr, Lawrenceville, GA 30044Off Market
- $391,5004 bd3 ba2.6k sqft1997 Longmont Dr, Lawrenceville, GA 30044Off Market
- $2,9004 bd3 ba2.5k sqft1927 Longmont Dr, Lawrenceville, GA 30044For Rent

- $381,1004 bd3 ba2.2k sqft1984 Longmont Dr, Lawrenceville, GA 30044Off Market
- $368,1004 bd2 ba2.3k sqft1974 Longmont Dr, Lawrenceville, GA 30044Off Market
- $405,3005 bd3 ba2.3k sqft1964 Longmont Dr, Lawrenceville, GA 30044Off Market
- $374,9005 bd3 ba2.2k sqft1954 Longmont Dr, Lawrenceville, GA 30044Sold
A local agent can set up tours, give advice and negotiate with sellers.
Similar homes
- $424,9004 bd3 ba2.4k sqft1300 Chris Lake Dr, Lawrenceville, GA 30046Active

 MLS ID #10793118, Deborah Costen, Coldwell Banker Realty. GAMLS
 - $395,0004 bd3 ba-- sqft3651 Forest Glen Trl, Lawrenceville, GA 30044Active Under Contract
 MLS ID #10803522, Carol Lilly, Orchard Brokerage, LLC. GAMLS
 - $425,0004 bd2 ba-- sqft1408 Dulwich Ct, Lawrenceville, GA 30043Active
 MLS ID #10822208, Barney Gajeda, Virtual Properties Realty.com. GAMLS
 - $380,0004 bd3 ba1.8k sqft1426 Emerald Pine Ct, Lawrenceville, GA 30043Active
 MLS ID #10816130, Brittany Lackey, Keller Williams Realty Atl. Partners. GAMLS
 - $425,0004 bd3 ba3.3k sqft425 Martin Creek Way, Lawrenceville, GA 30045For Sale
 MLS ID #7779132, Leo Nguyen, Dream Homes Realty Atlanta, LLC. FMLS GA
 - $349,0003 bd2 ba1.7k sqft490 Sunnyside Dr, Lawrenceville, GA 30044Active Under ContractMLS ID #10807931, Amy DeJesus, Virtual Properties Realty.com. GAMLS
- $410,0004 bd3 ba-- sqft260 Wildcat Lake Dr, Lawrenceville, GA 30043ActiveMLS ID #10811402, Emmy Staton, Ansley RE|Christie's Int'l RE. GAMLS
- $419,9005 bd4 ba3k sqft3220 Plantation Run Dr, Loganville, GA 30052ActiveMLS ID #10810281, Joanna Krauz, Keller Williams Realty Atl. Partners. GAMLS
- $379,9003 bd2 ba1.6k sqft1435 Wheatfield Dr, Lawrenceville, GA 30043ActiveMLS ID #10791982, Sunny Seo, Sunny Home Realty. GAMLS
- $389,0004 bd3 ba-- sqft1591 Willow Bend Way, Snellville, GA 30078ActiveMLS ID #10785283, Tuyen Luong, Simply Homes ATL. GAMLS
- $449,9005 bd3 ba2.8k sqft1415 Union Station Ct, Lawrenceville, GA 30045ActiveMLS ID #10800348, Rolanda Alexander, Century 21 Results. GAMLS
- $425,0004 bd4 ba2.4k sqft3607 Tree View Dr, Snellville, GA 30078ActiveMLS ID #10817581, Jamelia Jones, Managed Realty. GAMLS
- $375,0004 bd2 ba1.9k sqft1684 Amhearst Walk Rd, Lawrenceville, GA 30043ActiveMLS ID #10819051, Lula Mekonnen, ERA Foster & Bond. GAMLS
- $335,0003 bd2 ba2k sqft540 Sterling Hill Dr, Lawrenceville, GA 30046Active Under ContractMLS ID #10814935, Mercedes Bell, Coldwell Banker Realty. GAMLS
- $369,5004 bd3 ba2k sqft1480 Bramlett Forest Trl, Lawrenceville, GA 30045ActiveMLS ID #10796678, Daniel Peret, eXp Realty. GAMLS
- $449,0004 bd4 ba4k sqft3500 Sims Rd, Snellville, GA 30039ActiveMLS ID #10810864, Amanda Martin, Compass. GAMLS
- $399,0003 bd2 ba1.9k sqft1203 Oakmont Ridge Dr, Lawrenceville, GA 30043Active Under ContractMLS ID #10791099, Patter Byrne, Keller Williams Realty. GAMLS
- $449,9005 bd3 ba3.7k sqft3601 Kittery Dr, Snellville, GA 30039ActiveMLS ID #10752884, Kellye Rose, Norluxe Realty Midtown. GAMLS
- $370,0003 bd3 ba-- sqft1425 Willow River Run, Grayson, GA 30017ActiveMLS ID #10783600, Dayana Osorio, Keller Williams Chattahoochee. GAMLS
- $425,0003 bd3 ba1.9k sqft2786 Cardinal Lake Cir, Duluth, GA 30096ActiveMLS ID #10816785, Sally Kim, The Promise Realty Group. GAMLS
