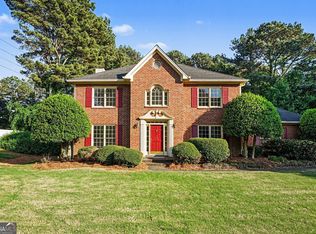
This beautifully maintained 5-bedroom, 3 full bathroom home is perfectly situated just minutes from shopping and dining, offering both convenience and comfort. Designed with an open-concept layout, the home features expansive living spaces that are ideal for everyday living and effortless entertaining. The oversized primary suite serves as a private retreat, complete with a spacious walk-in closet and plenty of room to relax and recharge. New flooring throughout the main level brings a fresh, updated feel, while abundant natural light fills the home and highlights its warm, inviting design. Thoughtful updates provide added peace of mind, including a brand-new hot water heater, roof that is less than 5 years old, and a HVAC system less than three years old. With over 3,700 square feet of living space, this move-in ready residence delivers the perfect blend of space, modern updates, and prime location. Enjoy easy access to I-285, Hwy 78, and Hwy 124, all while being nestled within an established community.
Active
$449,900
3601 Kittery Dr, Snellville, GA 30039
5beds
3,717sqft
:
Get pre-qualified$2,859/mo
Single Family Residence
Built in 2003
0.35 Acres Lot
$443,700 Zestimate®
$121/sqft
$29/mo HOA
What's special
Open-concept layoutAbundant natural lightExpansive living spacesSpacious walk-in closetWarm inviting designOversized primary suite
- 95 days |
- 300 |
- 22 |
Zillow last checked:
Listing updated:
Listed by:
Kellye Rose 470-991-6101,
Norluxe Realty Midtown
Source: GAMLS,MLS#: 10752884
Facts & features
Interior
Bedrooms & bathrooms
- Bedrooms: 5
- Bathrooms: 3
- Full bathrooms: 3
- Main level bathrooms: 1
- Main level bedrooms: 1
Rooms
- Room types: Family Room, Foyer
Kitchen
- Features: Breakfast Area, Pantry, Solid Surface Counters, Walk-in Pantry
Heating
- Natural Gas
Cooling
- Ceiling Fan(s), Central Air
Appliances
- Included: Dishwasher, Disposal, Microwave, Other
- Laundry: Other
Features
- Double Vanity, Tray Ceiling(s), Walk-In Closet(s)
- Flooring: Hardwood
- Basement: None
- Attic: Pull Down Stairs
- Number of fireplaces: 1
- Fireplace features: Factory Built, Family Room, Gas Starter
- Common walls with other units/homes: No Common Walls
Interior area
- Total structure area: 3,717
- Total interior livable area: 3,717 sqft
- Finished area above ground: 3,717
- Finished area below ground: 0
Property
Parking
- Total spaces: 2
- Parking features: Garage, Garage Door Opener
- Has garage: Yes
Features
- Levels: Two
- Stories: 2
- Patio & porch: Patio
- Exterior features: Other
- Body of water: None
Lot
- Size: 0.35 Acres
- Features: Cul-De-Sac, Level, Private
Details
- Parcel number: R6030 170
Construction
Type & style
- Home type: SingleFamily
- Architectural style: Brick Front,Traditional
- Property subtype: Single Family Residence
Materials
- Vinyl Siding
- Foundation: Slab
- Roof: Composition
Condition
- Resale
- New construction: No
- Year built: 2003
Utilities & green energy
- Sewer: Public Sewer
- Water: Public
- Utilities for property: Cable Available, Electricity Available, Phone Available, Sewer Available, Underground Utilities
Community & HOA
Community
- Features: Fitness Center, Park, Street Lights, Walk To Schools, Near Shopping
- Security: Smoke Detector(s)
- Subdivision: Kittery Point
HOA
- Has HOA: Yes
- Services included: Other
- HOA fee: $350 annually
Location
- Region: Snellville
Financial & listing details
- Price per square foot: $121/sqft
- Tax assessed value: $492,200
- Annual tax amount: $5,106
- Date on market: 4/28/2026
- Cumulative days on market: 95 days
- Listing agreement: Exclusive Right To Sell
- Electric utility on property: Yes
Estimated market value
$443,700
$422,000 - $466,000
$2,873/mo
Price history
| Date | Event | Price |
|---|---|---|
| 4/28/2026 | Listed for sale | $449,900$121/sqft |
Source:  FMLS GA #7761147 Report a problem FMLS GA #7761147 Report a problem | ||
| 4/28/2026 | Listing removed | $449,900$121/sqft |
Source: FMLS GA #7727034 Report a problem | ||
| 4/7/2026 | Price change | $449,900-2.2%$121/sqft |
Source:  GAMLS #10700871 Report a problem GAMLS #10700871 Report a problem | ||
| 4/5/2026 | Price change | $459,900-1.1%$124/sqft |
Source: GAMLS #10700871 Report a problem | ||
| 3/12/2026 | Price change | $465,000-2.1%$125/sqft |
Source: GAMLS #10700871 Report a problem | ||
| 3/1/2026 | Listed for sale | $475,000+158.3%$128/sqft |
Source: FMLS GA #7727034 Report a problem | ||
| 12/3/2014 | Listing removed | $183,900$49/sqft |
Source: RE/MAX Greater Atlanta #5349690 Report a problem | ||
| 11/22/2014 | Pending sale | $183,900+2.7%$49/sqft |
Source: RE/MAX Greater Atlanta #5349690 Report a problem | ||
| 11/20/2014 | Sold | $179,000-2.7%$48/sqft |
Source:  FMLS GA #5349690 Report a problem FMLS GA #5349690 Report a problem | ||
| 9/30/2014 | Listed for sale | $183,900-3.2%$49/sqft |
Source: RE/MAX Greater Atlanta #07343130 Report a problem | ||
| 9/24/2014 | Listing removed | $1,495 |
Source: Homemart Realty Group, Inc. Report a problem | ||
| 7/26/2014 | Listed for rent | $1,495 |
Source: Homemart Realty Group, Inc. Report a problem | ||
| 5/19/2011 | Listing removed | $189,900$51/sqft |
Source: RE/MAX Greater Atlanta #4020804 Report a problem | ||
| 2/17/2010 | Listed for sale | $189,900-7.2%$51/sqft |
Source: RE/MAX Greater Atlanta #4020804 Report a problem | ||
| 3/17/2003 | Sold | $204,700$55/sqft |
Source: Public Record Report a problem | ||
Public tax history
| Year | Property taxes | Tax assessment |
|---|---|---|
| 2025 | $5,106 +1.2% | $196,880 +5.5% |
| 2024 | $5,046 +20.3% | $186,680 +10.4% |
| 2023 | $4,196 +2.1% | $169,080 +18.1% |
| 2022 | $4,111 +15% | $143,160 +25.2% |
| 2021 | $3,574 -0.7% | $114,360 |
| 2020 | $3,600 +11.6% | $114,360 +13.1% |
| 2019 | $3,225 | $101,120 |
| 2018 | $3,225 +14.2% | $101,120 +24% |
| 2016 | $2,825 +8.5% | $81,520 +16.2% |
| 2015 | $2,604 | $70,160 +21% |
| 2014 | $2,604 +20.8% | $57,960 +13% |
| 2013 | $2,156 | $51,306 -15% |
| 2012 | -- | $60,360 -35.9% |
| 2011 | -- | $94,200 |
| 2010 | -- | $94,200 |
| 2009 | -- | $94,200 |
| 2007 | -- | $94,200 +15.1% |
| 2006 | -- | $81,850 |
| 2005 | -- | $81,850 |
| 2004 | $1,182 -56.4% | $81,850 |
| 2003 | $2,711 +593.5% | $81,850 +605.6% |
| 2002 | $391 -0.9% | $11,600 |
| 2001 | $394 | $11,600 |
Find assessor info on the county website
Monthly payment
Est. payment
Payment breakdown
Explore the cost of this home by adjusting the details. Changes won't be saved.Climate risks
Neighborhood: 30039
Nearby schools
GreatSchools rating
- 6/10Partee Elementary SchoolGrades: PK-5Distance: 1.9 mi
- 5/10Shiloh Middle SchoolGrades: 6-8Distance: 1.7 mi
- 3/10Shiloh High SchoolGrades: 9-12Distance: 1.5 mi
Schools provided by the listing agent
- Elementary: Partee
- Middle: Shiloh
- High: Shiloh
Source: GAMLS. This data may not be complete. We recommend contacting the local school district to confirm school assignments for this home.
- $390,2004 bd3 ba3.3k sqft3591 Kittery Dr, Snellville, GA 30039Off Market

- $449,0004 bd3 ba3.5k sqft3611 Kittery Dr, Snellville, GA 30039Off Market
- $392,5004 bd3 ba3.2k sqft3581 Kittery Dr, Snellville, GA 30039Off Market
- $402,2004 bd3 ba2.8k sqft3701 Fryeburg Pl, Snellville, GA 30039Off Market
- $485,0004 bd4 ba4.3k sqft3711 Fryeburg Pl, Snellville, GA 30039Sold
- $564,2006 bd5 ba5.6k sqft3612 Kittery Dr, Snellville, GA 30039Off Market
- $460,0005 bd3 ba3.2k sqft3592 Kittery Dr, Snellville, GA 30039Sold
- $390,5005 bd3 ba3.3k sqft3571 Kittery Dr, Snellville, GA 30039Off Market
A local agent can set up tours, give advice and negotiate with sellers.
Similar homes
- $449,0004 bd3 ba3k sqft2287 Park Manor Vw, Snellville, GA 30078Active

 MLS ID #10786311, Maria A Sanchez, Virtual Properties Realty.com. GAMLS
 - $305,0005 bd3 ba2.1k sqft3677 Waverly Oaks Way, Snellville, GA 30039Active
 MLS ID #10764418, Rebecca Broich-Ragsdale, Re/Max Tru, Inc.. GAMLS
 - $459,0004 bd2 ba3.5k sqft1526 Hickory Dr SW, Lilburn, GA 30047Active
 MLS ID #10773472, Josh Pitre, Engel & V?lkers Atlanta. GAMLS
 - $420,0004 bd3 ba2.7k sqft2350 Montrose Pl, Snellville, GA 30078Active
 MLS ID #10735573, Mark Spain, Mark Spain Real Estate. GAMLS
 - $435,0004 bd3 ba3k sqft4069 Anthony Creek Dr, Loganville, GA 30052ActiveMLS ID #10796518, Angela M Pierce, RE/MAX Center. GAMLS
- $410,0004 bd3 ba3.3k sqft3382 Summit Glen Dr, Loganville, GA 30052ActiveMLS ID #10808967, Lizbeth Cuevas, Harry Norman Realtors. GAMLS
- $444,9005 bd3 ba4.3k sqft2128 Cluster Ln, Grayson, GA 30017ActiveMLS ID #10734724, Shaneka McAndrews, Keller Williams Realty. GAMLS
- $415,0005 bd3 ba3.7k sqft458 Padens Valley Ct, Lawrenceville, GA 30044ActiveMLS ID #10713923, Joe Huggins, Orchard Brokerage, LLC. GAMLS
- $499,0004 bd3 ba2.4k sqft2563 Bridgewood Ln, Snellville, GA 30078For Sale
 MLS ID #7746531, Jessica Nixon, Self Property Advisors, LLC. FMLS GA
 - $449,9004 bd3 ba3.2k sqft331 Paper Woods Dr, Lawrenceville, GA 30046ActiveMLS ID #10807543, Stefen Ash, Keller Williams Realty Atl. Partners. GAMLS
- $430,0005 bd3 ba2.9k sqft2337 Longmont Dr, Lawrenceville, GA 30044ActiveMLS ID #10790692, Mark Spain, Mark Spain Real Estate. GAMLS
- $425,0004 bd2 ba2.2k sqft1316 Mandalay Ct SW, Lilburn, GA 30047For SaleMLS ID #7780796, Jingtao Earwood, Keller Williams Realty Atlanta Partners. FMLS GA
- $500,0005 bd3 ba3.6k sqft6268 Old Stone Mountain Rd, Tucker, GA 30087ActiveMLS ID #10702449, The Faust Group, BHHS Georgia Properties. GAMLS
- $459,0005 bd3 ba2.6k sqft1196 Adah Ct, Lawrenceville, GA 30043For SaleMLS ID #7779431, MONINDER KAUR, Sellect Realty of Georgia, LLC.. FMLS GA
- $495,0005 bd3 ba4.4k sqft1611 Lake View Ct, Loganville, GA 30052ActiveMLS ID #10761325, Sandra M Leonard, Chapman Hall Premier, Realtors. GAMLS
- $399,0006 bd4 ba3.6k sqft3532 Cragstone Rd, Lithonia, GA 30038ActiveMLS ID #10799694, Selena Rose, Virtual Properties Realty.com. GAMLS
- $449,9004 bd3 ba2.6k sqft2080 Furlong Run, Lawrenceville, GA 30043ActiveMLS ID #10727257, Jordan W Raper, Peggy Slappey Properties. GAMLS
- $450,0004 bd4 ba2.9k sqft6095 Glacier Run, Norcross, GA 30093ActiveMLS ID #10730202, Dewanda Day, Maximum One Realtor Partners. GAMLS
- $450,0004 bd3 ba4k sqft3190 Lakecrest Dr, Dacula, GA 30019Active Under ContractMLS ID #10799760, Kaitlyn Denninger, Hester Group, REALTORS. GAMLS
- $405,0004 bd4 ba3.1k sqft3408 Lakeview Lndg, Lithonia, GA 30038ActiveMLS ID #10765902, Tammie Lowe, Virtual Properties Realty.com. GAMLS
