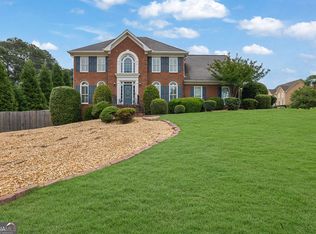
Nestled in a quaint and peaceful neighborhood, this well-maintained 3-sided brick home offers comfort, character, and plenty of space to make it your own. Step inside to find beautiful wood floors flowing throughout the main living area, a cozy gas log fireplace, elegant crown molding, and even a wet bar-perfect for entertaining. Upstairs in the main living area enjoy a bonus room that could be turned into another bedroom, home office or media room. The expansive kitchen features granite countertops, ample cabinet space, and room for gathering. The large primary suite includes a spacious en suite bath with a separate soaking tub, creating a relaxing retreat at the end of the day. Downstairs, the basement is ready for your finishing touch-ideal for a home gym, media room, or additional living space. Outside, enjoy the large yard and a screened-in back porch made for morning coffee or quiet evenings. This home has the perfect blend of charm, functionality, and potential-come see what makes it so special! 2563 Bridgewood Lane Snellville, Ga 30078
Active
$499,000
2563 Bridgewood Ln, Snellville, GA 30078
4beds
2,496sqft
:
Get pre-qualified$3,204/mo
Single Family Residence
Built in 1985
0.41 Acres Lot
$490,800 Zestimate®
$200/sqft
$-- HOA
What's special
Cozy gas log fireplaceWet bar-perfect for entertainingLarge yardAmple cabinet spaceSpacious en suite bathGranite countertopsLarge primary suite
- 123 days |
- 422 |
- 19 |
Zillow last checked:
Listing updated:
Listed by:
Jessica Nixon 770-560-7203,
Self Property Advisors
Source: GAMLS,MLS#: 10724292
Facts & features
Interior
Bedrooms & bathrooms
- Bedrooms: 4
- Bathrooms: 3
- Full bathrooms: 2
- 1/2 bathrooms: 1
Rooms
- Room types: Bonus Room, Family Room, Sun Room
Dining room
- Features: Seats 12+, Separate Room
Kitchen
- Features: Kitchen Island, Walk-in Pantry
Heating
- Electric
Cooling
- Electric
Appliances
- Included: Dishwasher, Microwave, Oven/Range (Combo), Refrigerator
- Laundry: Other
Features
- High Ceilings, Tile Bath
- Flooring: Hardwood, Laminate, Tile
- Basement: Unfinished
- Number of fireplaces: 1
- Common walls with other units/homes: No Common Walls
Interior area
- Total structure area: 2,496
- Total interior livable area: 2,496 sqft
- Finished area above ground: 2,496
- Finished area below ground: 0
Property
Parking
- Total spaces: 8
- Parking features: Attached
- Has attached garage: Yes
Features
- Levels: Three Or More
- Stories: 3
- Has view: Yes
- View description: Seasonal View
Lot
- Size: 0.41 Acres
- Features: None
Details
- Parcel number: R5024 035
Construction
Type & style
- Home type: SingleFamily
- Architectural style: Country/Rustic
- Property subtype: Single Family Residence
Materials
- Brick
- Roof: Other
Condition
- Resale
- New construction: No
- Year built: 1985
Utilities & green energy
- Sewer: Public Sewer
- Water: Public
- Utilities for property: Electricity Available, Natural Gas Available
Community & HOA
Community
- Features: None
- Subdivision: Williams Place
HOA
- Has HOA: Yes
- Services included: Management Fee
Location
- Region: Snellville
Financial & listing details
- Price per square foot: $200/sqft
- Tax assessed value: $514,600
- Annual tax amount: $6,686
- Date on market: 4/2/2026
- Cumulative days on market: 123 days
- Listing agreement: Exclusive Right To Sell
- Listing terms: Assumable,Cash,Conventional,FHA,VA Loan
- Electric utility on property: Yes
Estimated market value
$490,800
$466,000 - $515,000
$2,342/mo
Price history
| Date | Event | Price |
|---|---|---|
| 4/13/2026 | Price change | $499,000-1.2%$200/sqft |
Source:  GAMLS #10724292 Report a problem GAMLS #10724292 Report a problem | ||
| 4/3/2026 | Listed for sale | $505,000$202/sqft |
Source: GAMLS #10724292 Report a problem | ||
| 4/1/2026 | Listing removed | $505,000$202/sqft |
Source: GAMLS #10681678 Report a problem | ||
| 2/25/2026 | Price change | $505,000-1.9%$202/sqft |
Source: GAMLS #10681678 Report a problem | ||
| 1/29/2026 | Price change | $515,000-2.6%$206/sqft |
Source: GAMLS #10640990 Report a problem | ||
| 12/2/2025 | Price change | $529,000-3.8%$212/sqft |
Source: GAMLS #10640990 Report a problem | ||
| 11/10/2025 | Listed for sale | $549,900+32.5%$220/sqft |
Source: GAMLS #10640990 Report a problem | ||
| 10/18/2021 | Sold | $415,000-5.7%$166/sqft |
Source:  FMLS GA #6941783 Report a problem FMLS GA #6941783 Report a problem | ||
| 9/13/2021 | Pending sale | $439,900+72.2%$176/sqft |
Source: GAMLS #9047600 Report a problem | ||
| 5/28/2014 | Sold | $255,500-5.3%$102/sqft |
Source:  FMLS GA #5273891 Report a problem FMLS GA #5273891 Report a problem | ||
| 4/17/2014 | Pending sale | $269,900$108/sqft |
Source: Virtual Properties Realty #5273891 Report a problem | ||
| 4/9/2014 | Listed for sale | $269,900+42.1%$108/sqft |
Source: Virtual Properties Realty #5273891 Report a problem | ||
| 6/10/1998 | Sold | $190,000$76/sqft |
Source: Public Record Report a problem | ||
Public tax history
| Year | Property taxes | Tax assessment |
|---|---|---|
| 2025 | $7,612 +13.8% | $205,840 +16.1% |
| 2024 | $6,686 -6.2% | $177,320 -6.6% |
| 2023 | $7,131 +14.1% | $189,880 +14.4% |
| 2022 | $6,249 +51% | $166,000 +34.9% |
| 2021 | $4,139 -0.7% | $123,040 |
| 2020 | $4,167 +3.1% | $123,040 |
| 2019 | $4,044 | $123,040 +8.3% |
| 2018 | $4,044 +11.1% | $113,640 +21.3% |
| 2016 | $3,639 +3.5% | $93,720 +5.1% |
| 2015 | $3,517 | $89,160 |
| 2014 | $3,517 +12.7% | $89,160 +0.5% |
| 2013 | $3,119 | $88,680 -18.1% |
| 2012 | -- | $108,240 |
| 2011 | -- | $108,240 |
| 2010 | -- | $108,240 |
| 2009 | -- | $108,240 |
| 2007 | -- | $108,240 +29% |
| 2006 | -- | $83,880 |
| 2005 | -- | $83,880 |
| 2004 | $1,114 -0.1% | $83,880 |
| 2003 | $1,114 -49.8% | $83,880 |
| 2002 | $2,218 +5.2% | $83,880 +12% |
| 2001 | $2,109 | $74,880 |
Find assessor info on the county website
Monthly payment
Est. payment
Payment breakdown
Explore the cost of this home by adjusting the details. Changes won't be saved.Climate risks
Neighborhood: Brookwood
Nearby schools
GreatSchools rating
- 9/10Brookwood Elementary SchoolGrades: PK-5Distance: 1 mi
- 9/10Alton C. Crews Middle SchoolGrades: 6-8Distance: 2.8 mi
- 9/10Brookwood High SchoolGrades: 9-12Distance: 1.1 mi
Schools provided by the listing agent
- Elementary: Brookwood
- Middle: Alton C Crews
- High: Brookwood
Source: GAMLS. This data may not be complete. We recommend contacting the local school district to confirm school assignments for this home.
- $533,7004 bd3 ba3.6k sqft2573 Bridgewood Ln, Snellville, GA 30078Off Market
- $465,4005 bd4 ba2.7k sqft2553 Bridgewood Ln, Snellville, GA 30078Off Market

- $483,3004 bd3 ba2.8k sqft2583 Bridgewood Ln, Snellville, GA 30078Off Market
- $517,2004 bd3 ba3.5k sqft2564 Bridgewood Ln, Snellville, GA 30078Off Market
- $513,5005 bd3 ba3.2k sqft1816 Vintage Dr, Snellville, GA 30078Off Market
- $487,6004 bd3 ba3.2k sqft2574 Bridgewood Ln, Snellville, GA 30078Off Market
- $448,0004 bd3 ba2.9k sqft2543 Bridgewood Ln, Snellville, GA 30078Off Market
- $549,9006 bd3 ba2.9k sqft1805 Vintage Dr, Snellville, GA 30078Sold
A local agent can set up tours, give advice and negotiate with sellers.
Similar homes
- $485,0004 bd3 ba2.4k sqft1873 Raintree Ct, Snellville, GA 30078Active

 MLS ID #10807388, Helen L Provost, Integrity One Realty, LLC. GAMLS
 - $499,0005 bd3 ba3k sqft1400 Blyth Walk, Snellville, GA 30078Active
 MLS ID #10737759, Mark Spain, Mark Spain Real Estate. GAMLS
 - $420,0004 bd3 ba2.7k sqft2350 Montrose Pl, Snellville, GA 30078Active
 MLS ID #10735573, Mark Spain, Mark Spain Real Estate. GAMLS
 - $440,0004 bd3 ba2.8k sqft1707 Red Fox Run, Lilburn, GA 30047Active
 MLS ID #10817207, Greg Sullivan, Keller Williams Realty Atl. Partners. GAMLS
 - $440,0003 bd2 ba2.4k sqft1910 Woodberry Run Dr, Snellville, GA 30078ActiveMLS ID #10806632, Jenna L Sweeney, 1017 Realty. GAMLS
- $375,0003 bd2 ba1.7k sqft2184 Valley Creek Cir, Snellville, GA 30078ActiveMLS ID #10804994, Mark Spain, Mark Spain Real Estate. GAMLS
- $475,0004 bd3 ba2.3k sqft526 Jasmine Ct, Norcross, GA 30093ActiveMLS ID #10812402, Sahar Tehrani, Keller Williams Realty Atlanta North. GAMLS
- $350,0003 bd2 ba2k sqft1167 Hutch Ln, Snellville, GA 30078Active Under ContractMLS ID #10801983, Jennifer Nguyen, LPT Realty. GAMLS
- $425,0004 bd4 ba3.3k sqft3191 Limrick Ln, Snellville, GA 30039ActiveMLS ID #10768523, EmpowerHome Team Atlanta, Keller Williams Realty First Atlanta. GAMLS
- $490,0004 bd4 ba3k sqft412 Big Sam Cir, Loganville, GA 30052ActiveMLS ID #10815304, Hollie M Turner, Self Property Advisors. GAMLS
- $329,9003 bd2 ba2k sqft2868 Hickory Ln, Snellville, GA 30078Active Under ContractMLS ID #10789348, Kathryn Brown, Heartland Real Estate. GAMLS
- $439,9004 bd3 ba2.9k sqft3331 Kittery Dr, Snellville, GA 30039ActiveMLS ID #10711134, Valerie D Roy, BHGRE Metro Brokers. GAMLS
- $395,0004 bd3 ba2.3k sqft1695 Ridgeway Dr, Lawrenceville, GA 30044ActiveMLS ID #10802288, Stephanie Booth, Atlanta Communities. GAMLS
- $396,0004 bd3 ba2.6k sqft206 Comstock Ct, Lawrenceville, GA 30044ActiveMLS ID #10809435, Huyen Dao, NDI Maxim Residential LLC.. GAMLS
- $480,0004 bd4 ba2.9k sqft985 Spring Brook Dr, Lawrenceville, GA 30043ActiveMLS ID #10804624, Rhonda Duffy, Duffy Realty. GAMLS
- $534,9004 bd3 ba2.2k sqft950 Brushy Creek Ct, Suwanee, GA 30024ActiveMLS ID #10815210, Shawn McNeely, UC Premier Properties. GAMLS
- $410,0004 bd3 ba2.7k sqft2238 Roseberry Ln, Grayson, GA 30017ActiveMLS ID #10706081, Deborah Ayeni, Keller Williams Realty Atl. Partners. GAMLS
- $424,9904 bd3 ba2.4k sqft3865 Ryans Run Way SW #0, Lilburn, GA 30047ActiveMLS ID #10795083, Missy Perrin, Norluxe Realty. GAMLS
- $379,9004 bd3 ba2.2k sqft805 Connell Ln, Lawrenceville, GA 30044ActiveMLS ID #10784965, Nikki Crowder, Solutions First Realty LLC. GAMLS
- $464,9004 bd3 ba3k sqft2225 Blackberry Ct, Monroe, GA 30656ActiveMLS ID #10815293, Hollie M Turner, Self Property Advisors. GAMLS
