Stunning & spacious Brick Front Two story home has updated Kitchen and Bathrooms. Exquisite kitchen features with beautiful cabinetry, granite counter tops, & SS appliances with adjacent eating area. Extensive Owners Suite has beautiful hardwood flooring with office or nursery & a huge walk-in closet. Separate and elegant formal dining and living rooms. Spacious family room with fireplace & plenty of windows. Young roof!! All new commodes, ceiling fans, & light fixtures. Oversized deck overlooking large, beautiful, fenced yard perfect for entertaining. Great location!
Active
$439,900
3331 Kittery Dr, Snellville, GA 30039
4beds
3,358sqft
:
Get pre-qualified$2,765/mo
Single Family Residence, Residential
Built in 2000
0.28 Acres Lot
$435,500 Zestimate®
$131/sqft
$29/mo HOA
What's special
Oversized deckUpdated kitchenOffice or nurseryBeautiful hardwood flooringPlenty of windowsAdjacent eating areaExquisite kitchen features
- 132 days |
- 89 |
- 5 |
Zillow last checked:
Listing updated:
Listed by:
VALERIE ROY,
BHGRE Metro Brokers 404-843-2500
Source: FMLS GA,MLS#: 7735699
Facts & features
Interior
Bedrooms & bathrooms
- Bedrooms: 4
- Bathrooms: 3
- Full bathrooms: 2
- 1/2 bathrooms: 1
Rooms
- Room types: Family Room
Primary bedroom
- Features: Oversized Master
- Level: Oversized Master
Bedroom
- Features: Oversized Master
Primary bathroom
- Features: Double Vanity, Separate Tub/Shower
Dining room
- Features: Dining L, Great Room
Kitchen
- Features: Eat-in Kitchen, Breakfast Bar
Heating
- Forced Air
Cooling
- Central Air
Appliances
- Included: Dishwasher, Disposal, Dryer, Gas Cooktop, Gas Oven, Gas Water Heater, Refrigerator, Tankless Water Heater, Washer
- Laundry: Common Area, In Hall, Laundry Room, Upper Level
Features
- Double Vanity, High Ceilings 9 ft Main, High Speed Internet, Walk-In Closet(s)
- Flooring: Carpet, Hardwood
- Windows: None
- Basement: None
- Number of fireplaces: 1
- Fireplace features: Masonry
- Common walls with other units/homes: No Common Walls
Interior area
- Total structure area: 3,358
- Total interior livable area: 3,358 sqft
- Finished area above ground: 2,938
- Finished area below ground: 0
Video & virtual tour
Property
Parking
- Total spaces: 2
- Parking features: Attached, Garage
- Attached garage spaces: 2
Accessibility
- Accessibility features: None
Features
- Levels: Two
- Stories: 2
- Patio & porch: Deck
- Exterior features: Other
- Pool features: None
- Spa features: None
- Fencing: Back Yard,Privacy,Wood
- Has view: Yes
- View description: Neighborhood
- Waterfront features: None
- Body of water: None
Lot
- Size: 0.28 Acres
- Dimensions: 79x156x75x156
- Features: Back Yard, Corner Lot, Front Yard
Details
- Additional structures: None
- Parcel number: R6030 124
- Other equipment: None
- Horse amenities: None
Construction
Type & style
- Home type: SingleFamily
- Architectural style: Traditional
- Property subtype: Single Family Residence, Residential
Materials
- Wood Siding
- Foundation: Slab
- Roof: Composition
Condition
- Resale
- New construction: No
- Year built: 2000
Details
- Warranty included: Yes
Utilities & green energy
- Electric: 220 Volts in Garage, 220 Volts
- Sewer: Public Sewer
- Water: Public
- Utilities for property: Electricity Available, Cable Available, Natural Gas Available, Phone Available, Water Available, Sewer Available, Underground Utilities
Green energy
- Energy efficient items: None
- Energy generation: None
- Water conservation: Low-Flow Fixtures
Community & HOA
Community
- Features: Homeowners Assoc, Near Shopping, Near Schools, Near Trails/Greenway, Park, Street Lights, Sidewalks
- Security: Secured Garage/Parking, Security System Owned, Smoke Detector(s)
- Subdivision: Kittery Point
HOA
- Has HOA: Yes
- Services included: Maintenance Grounds
- HOA fee: $175 semi-annually
Location
- Region: Snellville
Financial & listing details
- Price per square foot: $131/sqft
- Tax assessed value: $407,600
- Annual tax amount: $6,098
- Date on market: 3/19/2026
- Cumulative days on market: 132 days
- Listing terms: Cash,Conventional,FHA
- Electric utility on property: Yes
- Road surface type: Paved
Estimated market value
$435,500
$414,000 - $457,000
$2,605/mo
Price history
| Date | Event | Price |
|---|---|---|
| 4/3/2026 | Price change | $439,900-6.4%$131/sqft |
Source:  GAMLS #10711134 Report a problem GAMLS #10711134 Report a problem | ||
| 3/19/2026 | Listed for sale | $469,900+100%$140/sqft |
Source: GAMLS #10711134 Report a problem | ||
| 10/31/2018 | Sold | $234,900-2.1%$70/sqft |
Source:  FMLS GA #6061571 Report a problem FMLS GA #6061571 Report a problem | ||
| 10/9/2018 | Pending sale | $239,900$71/sqft |
Source: Keller Williams Realty Atlanta Partners #6061571 Report a problem | ||
| 9/21/2018 | Price change | $239,900-4%$71/sqft |
Source: Keller Williams Realty Atlanta Partners #6061571 Report a problem | ||
| 8/22/2018 | Listed for sale | $249,900+15.7%$74/sqft |
Source: Keller Williams Rlty Atl. Part #8440050 Report a problem | ||
| 5/26/2017 | Sold | $216,000+0.5%$64/sqft |
Source: FMLS GA #5834713 Report a problem | ||
| 4/19/2017 | Pending sale | $215,000$64/sqft |
Source: Harry Norman, REALTORS� #5834713 Report a problem | ||
| 4/17/2017 | Listed for sale | $215,000+27.5%$64/sqft |
Source: HARRY NORMAN REALTORS #8171356 Report a problem | ||
| 10/24/2000 | Sold | $168,600$50/sqft |
Source: Public Record Report a problem | ||
Public tax history
| Year | Property taxes | Tax assessment |
|---|---|---|
| 2025 | $6,098 +3.6% | $163,040 +5.1% |
| 2024 | $5,887 +8.6% | $155,200 +9.3% |
| 2023 | $5,419 +19.7% | $142,000 +20.4% |
| 2022 | $4,528 +20.4% | $117,960 +24.2% |
| 2021 | $3,761 -0.6% | $95,000 |
| 2020 | $3,782 +15.8% | $95,000 +12.9% |
| 2019 | $3,265 | $84,160 |
| 2018 | $3,265 +32.4% | $84,160 +24.7% |
| 2016 | $2,466 +11% | $67,480 +14.1% |
| 2015 | $2,222 | $59,160 |
| 2014 | $2,222 +13.9% | $59,160 +15.5% |
| 2013 | $1,950 | $51,240 |
| 2012 | -- | $51,240 -20.7% |
| 2011 | -- | $64,600 -18.7% |
| 2010 | -- | $79,480 |
| 2009 | -- | $79,480 |
| 2007 | -- | $79,480 +21.5% |
| 2006 | -- | $65,440 |
| 2005 | -- | $65,440 |
| 2004 | $869 -0.1% | $65,440 |
| 2003 | $870 -49.7% | $65,440 |
| 2002 | $1,731 -4% | $65,440 |
| 2001 | $1,804 | $65,440 |
Find assessor info on the county website
Monthly payment
Est. payment
Payment breakdown
Explore the cost of this home by adjusting the details. Changes won't be saved.Climate risks
Neighborhood: 30039
Nearby schools
GreatSchools rating
- 6/10Partee Elementary SchoolGrades: PK-5Distance: 1.7 mi
- 5/10Shiloh Middle SchoolGrades: 6-8Distance: 1.7 mi
- 3/10Shiloh High SchoolGrades: 9-12Distance: 1.5 mi
Schools provided by the listing agent
- Elementary: Partee
- Middle: Shiloh
- High: Shiloh
Source: FMLS GA. This data may not be complete. We recommend contacting the local school district to confirm school assignments for this home.
- $2,5404 bd3 ba3.2k sqft3341 Kittery Dr, Snellville, GA 30039For Rent

- $386,8004 bd3 ba3k sqft3321 Kittery Dr, Snellville, GA 30039Off Market
- $366,3004 bd3 ba2.4k sqft3834 Fryeburg Ln, Snellville, GA 30039Off Market
- $370,1004 bd3 ba2.7k sqft3311 Kittery Dr, Snellville, GA 30039Off Market
- $403,6004 bd3 ba2.9k sqft3824 Fryeburg Ln, Snellville, GA 30039Off Market
- $391,7005 bd3 ba3k sqft3322 Kittery Dr, Snellville, GA 30039Off Market
- $401,8004 bd2 ba3.2k sqft3301 Kittery Dr, Snellville, GA 30039Off Market
- $384,9004 bd3 ba2.7k sqft3855 Fryeburg Ln, Snellville, GA 30039Sold
A local agent can set up tours, give advice and negotiate with sellers.
Similar homes
- $449,9005 bd3 ba3.7k sqft3601 Kittery Dr, Snellville, GA 30039Active
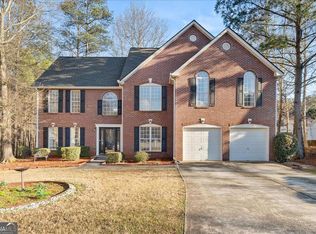
 MLS ID #10752884, Kellye Rose, Norluxe Realty Midtown. GAMLS
 - $439,9004 bd3 ba3.1k sqft2480 Park Estates Dr, Snellville, GA 30078For Sale
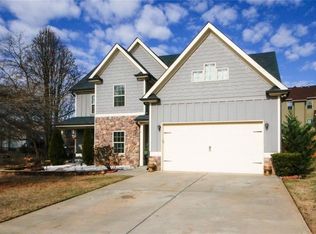
 MLS ID #7714589, Nelson Rodriguez, Provident Legacy Realtors, GA. FMLS GA
 - $359,9004 bd3 ba2.5k sqft2922 Aviator Cir, Snellville, GA 30039Active Under Contract
 MLS ID #10785473, Bikash Chhetri, Virtual Properties Realty.com. GAMLS
 - $375,0005 bd3 ba3k sqft4353 Flat Stone Ln, Snellville, GA 30039Active
 MLS ID #10787994, David D Wilkes, Keller Williams Realty Atl. Partners. GAMLS
 - $410,0004 bd3 ba3.3k sqft3382 Summit Glen Dr, Loganville, GA 30052ActiveMLS ID #10808967, Lizbeth Cuevas, Harry Norman Realtors. GAMLS
- $315,0005 bd3 ba2.1k sqft3677 Waverly Oaks Way, Snellville, GA 30039ActiveMLS ID #10764418, Rebecca Broich-Ragsdale, Re/Max Tru, Inc.. GAMLS
- $425,0004 bd3 ba3.6k sqft2530 River Run Dr, Dacula, GA 30019ActiveMLS ID #10814351, Kasey Prince, Keller Williams Realty Atl. Partners. GAMLS
- $499,0004 bd3 ba2.4k sqft2563 Bridgewood Ln, Snellville, GA 30078For SaleMLS ID #7746531, Jessica Nixon, Self Property Advisors, LLC. FMLS GA
- $410,0004 bd3 ba2.6k sqft7093 Sweetwater Valley, Stone Mountain, GA 30087ActiveMLS ID #10796446, Amy Scott, The Legacy Real Estate Group. GAMLS
- $525,0004 bd3 ba3.8k sqft2638 Colony Cir, Snellville, GA 30078ActiveMLS ID #10790275, Julie Cunningham, Keller Williams Realty Atl. Partners. GAMLS
- $410,0005 bd3 ba3k sqft6915 Glen Cove Ln, Stone Mountain, GA 30087For SaleMLS ID #7761612, Anne Roe, Atlanta Communities Real Estate Brokerage. FMLS GA
- $415,0005 bd3 ba3.7k sqft458 Padens Valley Ct, Lawrenceville, GA 30044ActiveMLS ID #10713923, Joe Huggins, Orchard Brokerage, LLC. GAMLS
- $470,0004 bd4 ba4k sqft630 Battersea Dr, Lawrenceville, GA 30044ActiveMLS ID #10765942, Donna Krieger, Keller Williams Realty Atl. Partners. GAMLS
- $469,9004 bd3 ba3.1k sqft850 Yankton Dr, Lawrenceville, GA 30044For SaleMLS ID #7791654, Kevin Dinh, KD & Assoc LLC. FMLS GA
- $424,9904 bd3 ba2.4k sqft3865 Ryans Run Way, Lilburn, GA 30047For SaleMLS ID #7796263, Missy Perrin, Norluxe Realty Atlanta. FMLS GA
- $424,9004 bd3 ba2.9k sqft861 Lagoon Ct, Stone Mountain, GA 30083ActiveMLS ID #10800993, Lee Caswell, Ansley RE | Christie's Int'l RE. GAMLS
- $515,0005 bd3 ba3.1k sqft2055 Milfield Cir, Snellville, GA 30078Active Under ContractMLS ID #10759367, Jack Denton, Southern Classic Realtors. GAMLS
- $479,9906 bd4 ba4.6k sqft6874 Deer Creek Trce, Stone Mountain, GA 30087ActiveMLS ID #10757841, Hossana Kebede, Coldwell Banker Realty. GAMLS
- $368,0004 bd3 ba2.2k sqft2289 Pate Brook Rd, Snellville, GA 30078For SaleMLS ID #7765683, Eyob Teklu, BHGRE Metro Brokers. FMLS GA
- $405,0004 bd4 ba3.1k sqft3408 Lakeview Lndg, Lithonia, GA 30038ActiveMLS ID #10765902, Tammie Lowe, Virtual Properties Realty.com. GAMLS
