Step into refined comfort and grand living in this exceptional, light-filled six-bedroom estate, offering impressive space, style, and versatility throughout. Beautifully maintained from top to bottom, the home welcomes you with a generous front porch, perfect for morning coffee, and opens to elegant formal living and dining rooms ideal for entertaining. The main level also features a dramatic high-ceiling family room with fireplace and overlook staircase, a chef's kitchen with breakfast bar and eat-in area, and a rare main-level bedroom with full bath, ideal for guests or multigenerational living. Upstairs, an elegant catwalk leads to a luxurious primary suite featuring a vaulted ceiling, oversized his-and-hers walk-in closets, and a spa-inspired bath with double vanity, along with three additional generously sized bedrooms. The lower level offers incredible flexibility with a 1,592 sq. ft fully finished, self-contained basement apartment, complete with its own kitchen/bar, dining area, fireplace, private bedroom, full bath, bonus room, and separate entrance - perfect as an in-law suite, guest quarters, home theater, or gym. The backyard provides a peaceful retreat for relaxation or weekend barbecues and includes a private half-court basketball court for endless family entertainment. Located within an amenity-rich community offering tennis courts, swimming pool, basketball facilities, and a scenic lake, and just minutes from the upcoming Costco development and Amazon, 20 miles from downtown, this remarkable home delivers resort-style living with unmatched flexibility and convenience.
Active
Price cut: $5K (6/23)
$479,990
6874 Deer Creek Trce, Stone Mountain, GA 30087
6beds
4,604sqft
:
Get pre-qualified$3,359/mo
Single Family Residence
Built in 1997
0.3 Acres Lot
$481,000 Zestimate®
$104/sqft
$55/mo HOA
What's special
Private half-court basketball courtOverlook staircaseGenerous front porchElegant catwalkOversized his-and-hers walk-in closetsLight-filled six-bedroom estate
- 83 days |
- 484 |
- 48 |
Zillow last checked:
Listing updated:
Listed by:
Hossana Kebede 404-862-4573,
Coldwell Banker Realty
Source: GAMLS,MLS#: 10757841
Facts & features
Interior
Bedrooms & bathrooms
- Bedrooms: 6
- Bathrooms: 4
- Full bathrooms: 4
- Main level bathrooms: 1
- Main level bedrooms: 1
Rooms
- Room types: Bonus Room, Exercise Room, Family Room, Foyer, Great Room, Laundry, Media Room
Kitchen
- Features: Breakfast Area, Breakfast Bar, Breakfast Room, Pantry
Heating
- Central, Natural Gas
Cooling
- Central Air, Zoned
Appliances
- Included: Dishwasher, Disposal, Dryer, Gas Water Heater, Microwave, Refrigerator, Washer
- Laundry: In Basement, In Kitchen
Features
- Bookcases, Double Vanity, High Ceilings, Tray Ceiling(s)
- Flooring: Carpet, Hardwood, Vinyl
- Basement: Bath Finished,Daylight,Exterior Entry,Finished,Full,Interior Entry
- Attic: Pull Down Stairs
- Number of fireplaces: 2
- Fireplace features: Basement, Factory Built, Family Room, Gas Log, Gas Starter
- Common walls with other units/homes: No Common Walls
Interior area
- Total structure area: 4,604
- Total interior livable area: 4,604 sqft
- Finished area above ground: 3,012
- Finished area below ground: 1,592
Property
Parking
- Total spaces: 2
- Parking features: Attached, Garage, Garage Door Opener, Kitchen Level, Side/Rear Entrance
- Has attached garage: Yes
Features
- Levels: Two
- Stories: 2
- Patio & porch: Deck, Patio
- Fencing: Front Yard
- Body of water: None
Lot
- Size: 0.3 Acres
- Features: Level, Private
Details
- Parcel number: 18 080 02 019
Construction
Type & style
- Home type: SingleFamily
- Architectural style: Brick Front,Traditional
- Property subtype: Single Family Residence
Materials
- Brick, Other
- Roof: Composition
Condition
- Updated/Remodeled
- New construction: No
- Year built: 1997
Utilities & green energy
- Sewer: Public Sewer
- Water: Public
- Utilities for property: Cable Available, Electricity Available, Natural Gas Available, Phone Available, Sewer Available, Underground Utilities, Water Available
Community & HOA
Community
- Features: Clubhouse, Lake, Park, Pool, Sidewalks, Street Lights, Walk To Schools, Near Shopping
- Security: Smoke Detector(s)
- Subdivision: Deer Creek
HOA
- Has HOA: Yes
- Services included: Other
- HOA fee: $665 annually
Location
- Region: Stone Mountain
Financial & listing details
- Price per square foot: $104/sqft
- Tax assessed value: $422,600
- Annual tax amount: $5,434
- Date on market: 5/5/2026
- Cumulative days on market: 65 days
- Listing agreement: Exclusive Right To Sell
- Listing terms: 1031 Exchange,Cash,Conventional,FHA,USDA Loan,VA Loan
- Electric utility on property: Yes
Estimated market value
$481,000
$457,000 - $505,000
$3,198/mo
Price history
| Date | Event | Price |
|---|---|---|
| 6/23/2026 | Price change | $479,990-1%$104/sqft |
Source:  GAMLS #10757841 Report a problem GAMLS #10757841 Report a problem | ||
| 6/18/2026 | Listed for sale | $485,000$105/sqft |
Source: GAMLS #10757841 Report a problem | ||
| 6/5/2026 | Pending sale | $485,000$105/sqft |
Source:  FMLS GA #7763383 Report a problem FMLS GA #7763383 Report a problem | ||
| 5/5/2026 | Listed for sale | $485,000+5.2%$105/sqft |
Source: FMLS GA #7763383 Report a problem | ||
| 11/27/2023 | Sold | $461,000+2.4%$100/sqft |
Source: GAMLS #20149058 Report a problem | ||
| 11/18/2023 | Pending sale | $450,000$98/sqft |
Source: GAMLS #20149058 Report a problem | ||
| 11/17/2023 | Listed for sale | $450,000$98/sqft |
Source: GAMLS #20149058 Report a problem | ||
| 11/13/2023 | Pending sale | $450,000$98/sqft |
Source: FMLS GA #7280160 Report a problem | ||
| 11/11/2023 | Listed for sale | $450,000$98/sqft |
Source: FMLS GA #7280160 Report a problem | ||
| 10/3/2023 | Pending sale | $450,000$98/sqft |
Source: GAMLS #20149058 Report a problem | ||
| 10/3/2023 | Contingent | $450,000$98/sqft |
Source: GAMLS #20149058 Report a problem | ||
| 9/25/2023 | Listed for sale | $450,000+88.3%$98/sqft |
Source: FMLS GA #7280160 Report a problem | ||
| 1/9/1998 | Sold | $239,000$52/sqft |
Source: Public Record Report a problem | ||
Public tax history
| Year | Property taxes | Tax assessment |
|---|---|---|
| 2025 | $5,434 -0.7% | $169,040 +5.7% |
| 2024 | $5,473 +11.2% | $159,880 -0.7% |
| 2023 | $4,921 +5.2% | $161,040 +17.7% |
| 2022 | $4,679 +22.6% | $136,800 +22.4% |
| 2021 | $3,817 +14.5% | $111,760 +14.6% |
| 2020 | $3,332 +12.2% | $97,520 +10.8% |
| 2019 | $2,971 +0.9% | $88,000 +0.5% |
| 2018 | $2,945 -3.3% | $87,520 +0.6% |
| 2017 | $3,047 +7.1% | $87,040 +4.4% |
| 2016 | $2,844 | $83,360 +12.5% |
| 2014 | $2,844 | $74,080 |
| 2013 | -- | $74,080 +25.1% |
| 2012 | -- | $59,200 -15.9% |
| 2011 | -- | $70,368 -9.4% |
| 2010 | $2,471 | $77,640 |
| 2009 | $2,471 -14.4% | $77,640 -22.4% |
| 2008 | $2,887 -0.8% | $100,040 |
| 2007 | $2,911 | $100,040 |
| 2006 | $2,911 +13.2% | $100,040 +8.7% |
| 2005 | $2,573 +11.8% | $92,000 +8.7% |
| 2004 | $2,301 +16.2% | $84,600 +14% |
| 2003 | $1,980 +15.4% | $74,240 |
| 2002 | $1,716 +18.8% | $74,240 |
| 2001 | $1,444 | $74,240 |
Find assessor info on the county website
Monthly payment
Est. payment
Payment breakdown
Explore the cost of this home by adjusting the details. Changes won't be saved.Climate risks
Neighborhood: 30087
Nearby schools
GreatSchools rating
- 3/10Pine Ridge Elementary SchoolGrades: PK-5Distance: 1.9 mi
- 4/10Stephenson Middle SchoolGrades: 6-8Distance: 1.8 mi
- 2/10Stephenson High SchoolGrades: 9-12Distance: 1.9 mi
Schools provided by the listing agent
- Elementary: Pine Ridge
- Middle: Stephenson
- High: Stephenson
Source: GAMLS. This data may not be complete. We recommend contacting the local school district to confirm school assignments for this home.
- $363,6004 bd2 ba2.7k sqft6866 Deer Creek Trce, Stone Mountain, GA 30087Off Market
- $475,0004 bd4 ba-- sqft6878 Deer Creek Trce, Stone Mountain, GA 30087Sold

- $350,6004 bd2 ba2.3k sqft6860 Deer Creek Trce, Stone Mountain, GA 30087Off Market
- $335,9003 bd2 ba2.2k sqft6888 Deer Creek Trce, Stone Mountain, GA 30087Off Market
- $357,8004 bd2 ba2.6k sqft6873 Deer Creek Trce, Stone Mountain, GA 30087Off Market
- $382,8005 bd3 ba2.8k sqft743 Kingsbury Ln, Stone Mountain, GA 30087Off Market
- $409,2004 bd2 ba3.2k sqft6865 Deer Creek Trce, Stone Mountain, GA 30087Off Market
- $342,2004 bd2 ba2.3k sqft6896 Deer Creek Trce, Stone Mountain, GA 30087Off Market
A local agent can set up tours, give advice and negotiate with sellers.
Similar homes
- $370,0005 bd4 ba3.5k sqft6906 Wynmeadow Dr, Stone Mountain, GA 30087Active
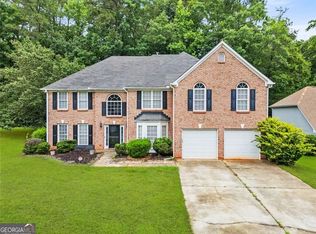
 MLS ID #10809840, Andrew Tran, BHGRE Metro Brokers. GAMLS
 - $480,0004 bd4 ba3.4k sqft1683 Oak Ridge Cir SW, Stone Mountain, GA 30087Active
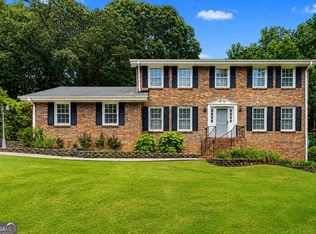 MLS ID #10790097, Rochelle Bradford, BHGRE Metro Brokers. GAMLS
 - $540,0006 bd4 ba4.6k sqft7249 Misty Harbor Ct, Stone Mountain, GA 30087For Sale

 MLS ID #7688451, Sharell Loyd, Coldwell Banker Realty. FMLS GA
 - $575,0006 bd5 ba4.9k sqft7220 Glen Cove Ln, Stone Mountain, GA 30087For Sale
 MLS ID #7751324, Danielle Randolph, Dalton Wade, Inc.. FMLS GA
 - $569,0006 bd5 ba4.4k sqft632 Grande Vw, Stone Mountain, GA 30087ActiveMLS ID #10696702, Bob White, BHGRE Metro Brokers. GAMLS
- $510,0005 bd4 ba3.6k sqft505 Saint Marks Dr SW, Lilburn, GA 30047For SaleMLS ID #7805781, Krishna Patel, Virtual Properties Realty. Biz. FMLS GA
- $454,9005 bd4 ba2.5k sqft4803 Tomahawk Ct SW, Lilburn, GA 30047For SaleMLS ID #7722973, Natasha Johnson, Epique Realty. FMLS GA
- $499,0005 bd3 ba4.3k sqft4210 Antelope Ln SW, Snellville, GA 30039For SaleMLS ID #7766762, Amy Ingram, Crye-Leike Realtors, Inc.. FMLS GA
- $449,0004 bd3 ba4.3k sqft2562 River Knoll Dr SW, Lilburn, GA 30047For SaleMLS ID #7763382, EDWINA MURPHY, Coldwell Banker Realty. FMLS GA
- $470,0004 bd4 ba4.9k sqft4100 Na Ah Tee Trl, Snellville, GA 30039For SaleMLS ID #7781283, Anthony Forte, HomeSmart. FMLS GA
- $459,0004 bd2 ba3.5k sqft1526 Hickory Dr SW, Lilburn, GA 30047For SaleMLS ID #7774092, Josh Pitre, Engel & Volkers Atlanta. FMLS GA
- $549,0006 bd5 ba3.4k sqft2915 Capot Ct, Snellville, GA 30039For SaleMLS ID #7785809, MILTON LOPEZ, HomeSmart. FMLS GA
- $510,0005 bd4 ba3.3k sqft1074 Wash Lee Dr, Lilburn, GA 30047For SaleMLS ID #7774664, Veronique Taylor, Redfin Corporation. FMLS GA
- $450,0004 bd4 ba3.3k sqft3191 Limrick Ln, Snellville, GA 30039ActiveMLS ID #10768523, EmpowerHome Team Atlanta, Keller Williams Realty First Atlanta. GAMLS
- $509,9005 bd3 ba4.8k sqft1611 Lake View Ct, Loganville, GA 30052For SaleMLS ID #7767969, Sandra Leonard, Chapman Hall Premier, REALTORS. FMLS GA
- $696,5005 bd4 ba3.3k sqft1942 Musket Ct, Stone Mountain, GA 30087For SaleMLS ID #7736161, PAT SOLTYS, SRA Signature Realty Agents. FMLS GA
- $570,0005 bd4 ba4.2k sqft245 Emily Dr SW, Lilburn, GA 30047For SaleMLS ID #7794617, Jonathan McCoy, Keller Williams Realty Chattahoochee North, LLC. FMLS GA
- $600,0005 bd5 ba4.9k sqft2981 Cadbury Trl, Snellville, GA 30039ActiveMLS ID #10771086, Jackye Mumphrey, Keller Williams Realty Cityside. GAMLS
- $470,0004 bd4 ba4k sqft630 Battersea Dr, Lawrenceville, GA 30044ActiveMLS ID #10765942, Donna Krieger, Keller Williams Realty Atl. Partners. GAMLS
- $649,0006 bd5 ba5.2k sqft1025 Rays Rd, Stone Mountain, GA 30083ActiveMLS ID #10772466, Mark Galloway, Galyan Group Realty, LLC. GAMLS
