Welcome to this spacious, beautifully designed home in the heart of Snellville! Offering 4 bedrooms and 3 full bathrooms upstairs, plus a finished terrace-level basement with 2 additional bedrooms, a full bathroom, kitchen, and laundry area, this property provides exceptional flexibility for multi-generational living, an in-law suite, or a roommate arrangement. The main level features a welcoming floor plan with a separate dining room that can also serve as a home office or study, a convenient half bath, and a huge family room perfect for entertaining or relaxing with family and friends. The modern kitchen is equipped with double-wall ovens, ample cabinetry, and plenty of workspace for the home chef. Throughout the home, you'll find a combination of beautiful hardwood flooring and durable ceramic tile in wet areas and the basement, creating both style and functionality. The finished basement offers its own private entrance and balcony access overlooking the backyard, making it an ideal private living space for extended family and guests. Outdoor living is equally impressive, with a charming front porch and a large wraparound back porch, providing the perfect setting for summer evening gatherings, outdoor dining, and peaceful backyard views. With generous living spaces, versatile accommodations, and outstanding indoor and outdoor entertaining areas, 2915 Capot Ct is a rare opportunity to own a home that truly meets a variety of lifestyle needs. Schedule your private tour today and discover all the space, comfort, and versatility this exceptional Snellville home has to offer!
Active
$549,000
2915 Capot Ct, Snellville, GA 30039
6beds
3,420sqft
:
Get pre-qualified$3,445/mo
Single Family Residence, Residential
Built in 1992
0.68 Acres Lot
$540,800 Zestimate®
$161/sqft
$33/mo HOA
What's special
Versatile accommodationsSpacious beautifully designed homeWelcoming floor planCharming front porchBeautiful hardwood flooringGenerous living spacesConvenient half bath
- 44 days |
- 392 |
- 40 |
Zillow last checked:
Listing updated:
Listed by:
MILTON LOPEZ,
HomeSmart 770-231-4787
Source: FMLS GA,MLS#: 7785809
Facts & features
Interior
Bedrooms & bathrooms
- Bedrooms: 6
- Bathrooms: 5
- Full bathrooms: 4
- 1/2 bathrooms: 1
Rooms
- Room types: Basement
Primary bedroom
- Features: In-Law Floorplan, Roommate Floor Plan
- Level: In-Law Floorplan, Roommate Floor Plan
Bedroom
- Features: In-Law Floorplan, Roommate Floor Plan
Primary bathroom
- Features: Double Vanity, Separate Tub/Shower
Dining room
- Features: Separate Dining Room
Kitchen
- Features: Breakfast Bar, Second Kitchen, Solid Surface Counters
Heating
- Central, Hot Water, Natural Gas
Cooling
- Ceiling Fan(s), Central Air, Electric
Appliances
- Included: Dishwasher, Gas Cooktop, Range Hood, Refrigerator
- Laundry: In Basement, In Garage
Features
- Bookcases, Entrance Foyer 2 Story, High Speed Internet, Walk-In Closet(s)
- Flooring: Ceramic Tile, Hardwood
- Windows: Double Pane Windows, Window Treatments
- Basement: Daylight,Exterior Entry,Finished,Full
- Has fireplace: No
- Fireplace features: None
- Common walls with other units/homes: No Common Walls
Interior area
- Total structure area: 3,420
- Total interior livable area: 3,420 sqft
Video & virtual tour
Property
Parking
- Parking features: Attached, Covered, Garage Faces Front, Kitchen Level
- Has attached garage: Yes
Accessibility
- Accessibility features: None
Features
- Levels: Three Or More
- Patio & porch: Covered, Deck, Front Porch, Rear Porch, Wrap Around
- Exterior features: Balcony, Garden, Rain Gutters, Rear Stairs, Storage
- Pool features: None
- Spa features: None
- Fencing: Back Yard,Wood
- Has view: Yes
- View description: Other
- Waterfront features: None
- Body of water: None
Lot
- Size: 0.68 Acres
- Features: Back Yard, Cul-De-Sac, Private
Details
- Additional structures: Outbuilding
- Parcel number: R6037 173
- Other equipment: None
- Horse amenities: None
Construction
Type & style
- Home type: SingleFamily
- Architectural style: Contemporary,Modern
- Property subtype: Single Family Residence, Residential
Materials
- Brick Front, Cement Siding
- Foundation: Concrete Perimeter
- Roof: Shingle
Condition
- Resale
- New construction: No
- Year built: 1992
Utilities & green energy
- Electric: 110 Volts, 220 Volts
- Sewer: Public Sewer
- Water: Public
- Utilities for property: Cable Available, Electricity Available, Natural Gas Available, Sewer Available, Underground Utilities, Water Available
Green energy
- Energy efficient items: None
- Energy generation: None
Community & HOA
Community
- Features: Homeowners Assoc, Near Schools, Near Shopping, Pool
- Security: Smoke Detector(s)
- Subdivision: Bridle Gate
HOA
- Has HOA: Yes
- HOA fee: $400 annually
Location
- Region: Snellville
Financial & listing details
- Price per square foot: $161/sqft
- Tax assessed value: $392,600
- Annual tax amount: $3,727
- Date on market: 6/9/2026
- Cumulative days on market: 43 days
- Electric utility on property: Yes
- Road surface type: Asphalt
Estimated market value
$540,800
$514,000 - $568,000
$3,195/mo
Price history
| Date | Event | Price |
|---|---|---|
| 6/10/2026 | Listed for sale | $549,000+490.3%$161/sqft |
Source:  FMLS GA #7785809 Report a problem FMLS GA #7785809 Report a problem | ||
| 5/8/2012 | Sold | $93,000-1.6%$27/sqft |
Source: Public Record Report a problem | ||
| 2/4/2012 | Price change | $94,500-10%$28/sqft |
Source: CLASSIC HOME COLLECTION INC #38855210 Report a problem | ||
| 11/12/2011 | Price change | $105,000-4.5%$31/sqft |
Source: CLASSIC HOME COLLECTION INC #38855210 Report a problem | ||
| 11/4/2011 | Listed for sale | $109,900-18.5%$32/sqft |
Source: Listing Provided Courtesy Of CLASSIC HOME COLLECTION INC #38855210 Report a problem | ||
| 8/25/2011 | Listing removed | $134,900$39/sqft |
Source: RE/MAX Greater Atlanta #4209943 Report a problem | ||
| 7/22/2011 | Listed for sale | $134,900-31.2%$39/sqft |
Source: RE/MAX Greater Atlanta #4209943 Report a problem | ||
| 6/24/2011 | Sold | $196,000+45.3%$57/sqft |
Source: Public Record Report a problem | ||
| 6/18/2011 | Price change | -- |
Source: Williams & Williams Worldwide Real Estate Auction Report a problem | ||
| 4/16/2011 | Listed for sale | $134,900-34.2%$39/sqft |
Source: RE/MAX Greater Atlanta #4209943 Report a problem | ||
| 6/25/2004 | Sold | $205,000+48.6%$60/sqft |
Source: Public Record Report a problem | ||
| 3/11/1993 | Sold | $138,000$40/sqft |
Source: Public Record Report a problem | ||
Public tax history
| Year | Property taxes | Tax assessment |
|---|---|---|
| 2025 | $3,727 +0.4% | $157,040 +4.6% |
| 2024 | $3,712 +18.8% | $150,080 +3.3% |
| 2023 | $3,125 -12.6% | $145,280 |
| 2022 | $3,576 +32.9% | $145,280 +45.2% |
| 2021 | $2,690 -0.8% | $100,080 |
| 2020 | $2,713 +7% | $100,080 +7.2% |
| 2019 | $2,535 | $93,360 |
| 2018 | $2,535 +13.2% | $93,360 +18.4% |
| 2016 | $2,239 +3.7% | $78,840 +5.6% |
| 2015 | $2,158 | $74,640 |
| 2014 | $2,158 +83.8% | $74,640 +148.8% |
| 2013 | $1,174 | $30,000 |
| 2012 | -- | $30,000 -59.7% |
| 2011 | -- | $74,480 -15.4% |
| 2010 | -- | $88,000 |
| 2009 | -- | $88,000 +3.1% |
| 2007 | -- | $85,320 |
| 2006 | -- | $85,320 |
| 2005 | -- | $85,320 |
| 2004 | $2,079 +127.1% | $85,320 +12.7% |
| 2003 | $915 -49.8% | $75,680 |
| 2002 | $1,824 -3.8% | $75,680 |
| 2001 | $1,896 | $75,680 |
Find assessor info on the county website
Monthly payment
Est. payment
Payment breakdown
Explore the cost of this home by adjusting the details. Changes won't be saved.Climate risks
Neighborhood: 30039
Nearby schools
GreatSchools rating
- 6/10Shiloh Elementary SchoolGrades: PK-5Distance: 1.2 mi
- 5/10Shiloh Middle SchoolGrades: 6-8Distance: 0.9 mi
- 3/10Shiloh High SchoolGrades: 9-12Distance: 0.7 mi
Schools provided by the listing agent
- Elementary: Shiloh
- Middle: Shiloh
- High: Shiloh
Source: FMLS GA. This data may not be complete. We recommend contacting the local school district to confirm school assignments for this home.
- $405,3004 bd3 ba3.1k sqft2905 Capot Ct, Snellville, GA 30039Off Market
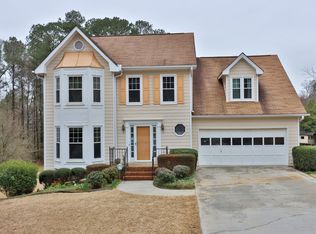
- $380,0004 bd3 ba2.1k sqft2925 Capot Ct, Snellville, GA 30039Off Market
- $424,8005 bd4 ba4.2k sqft4225 Bridlegate Way, Snellville, GA 30039Off Market
- $427,3003 bd3 ba3.3k sqft2895 Capot Ct, Snellville, GA 30039Off Market
- $437,4004 bd3 ba2.9k sqft4235 Bridlegate Way, Snellville, GA 30039Off Market
- $399,2004 bd3 ba2.2k sqft2914 Capot Ct, Snellville, GA 30039Off Market
- $409,0004 bd3 ba2.7k sqft4215 Bridlegate Way, Snellville, GA 30039Off Market
- $401,1004 bd3 ba2.6k sqft2885 Capot Ct, Snellville, GA 30039Off Market
A local agent can set up tours, give advice and negotiate with sellers.
Similar homes
- $499,0005 bd3 ba4.3k sqft4210 Antelope Ln SW, Snellville, GA 30039For Sale
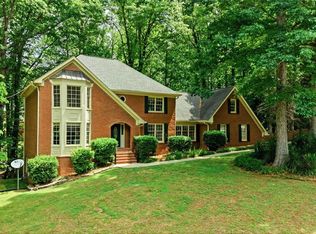
 MLS ID #7766762, Amy Ingram, Crye-Leike Realtors, Inc.. FMLS GA
 - $450,0004 bd4 ba3.3k sqft3191 Limrick Ln, Snellville, GA 30039For Sale
 MLS ID #7756122, EmpowerHome Team Atlanta, Keller Williams Rlty, First Atlanta. FMLS GA
 - $469,9004 bd3 ba2.6k sqft4550 Trumble Ter, Snellville, GA 30039For Sale
 MLS ID #7712612, ERICKA PARROTT, Virtual Properties Realty.Net, LLC.. FMLS GA
 - $575,0006 bd5 ba4.9k sqft7220 Glen Cove Ln, Stone Mountain, GA 30087For Sale
 MLS ID #7751324, Danielle Randolph, Dalton Wade, Inc.. FMLS GA
 - $575,0005 bd3 ba3.4k sqft835 Lockriver Way, Lawrenceville, GA 30044For SaleMLS ID #7786346, Nadine Lutz, Compass. FMLS GA
- $510,0005 bd4 ba3.6k sqft505 Saint Marks Dr SW, Lilburn, GA 30047For SaleMLS ID #7805781, Krishna Patel, Virtual Properties Realty. Biz. FMLS GA
- $464,9005 bd3 ba3.4k sqft3884 Hunting Ridge Dr SW, Lilburn, GA 30047Active
 MLS ID #10798376, Robert E Salmons Jr., Entera Realty. GAMLS
 - $499,0005 bd3 ba2.8k sqft886 Marbrook Dr, Lawrenceville, GA 30044For SaleMLS ID #7782130, SUSAN MORRISON THOMPSON, Virtual Properties Realty.com. FMLS GA
- $550,0005 bd4 ba5k sqft234 Shadow Lake Dr SW, Lilburn, GA 30047For SaleMLS ID #7755970, Tonieh Roberts, Mayar Inc.Global Realtors. FMLS GA
- $450,0005 bd4 ba3.6k sqft1539 Ridgeland Ct SW, Lilburn, GA 30047For SaleMLS ID #7777985, Brenda Dollar, Keller Williams Atlanta Classic. FMLS GA
- $313,5005 bd3 ba1.8k sqft3524 Exeter Ct, Snellville, GA 30039For SaleMLS ID #7777989, Vincent Giles, BHGRE Metro Brokers. FMLS GA
- $449,0004 bd3 ba4.3k sqft2562 River Knoll Dr SW, Lilburn, GA 30047For SaleMLS ID #7763382, EDWINA MURPHY, Coldwell Banker Realty. FMLS GA
- $385,0003 bd3 ba2.9k sqft4158 Azalea Ct, Snellville, GA 30039For SaleMLS ID #7241037, Todd Aukland, Boardwalk Realty Associates, Inc.. FMLS GA
- $470,0004 bd4 ba2.8k sqft3331 Channing Ct, Lawrenceville, GA 30044For SaleMLS ID #7795873, Nil Patel, Keller Williams Realty ATL Part. FMLS GA
- $499,0005 bd4 ba4k sqft2255 Pinehaven Ct, Grayson, GA 30017ActiveMLS ID #10774910, Angie Herrera, Rudhil Companies, LLC. GAMLS
- $479,9906 bd4 ba4.6k sqft6874 Deer Creek Trce, Stone Mountain, GA 30087For SaleMLS ID #7763383, HOSSANA KEBEDE, Coldwell Banker Realty. FMLS GA
- $549,9506 bd5 ba4.3k sqft1015 Rowe Oak Cir, Lawrenceville, GA 30043ActiveMLS ID #10727892, Michael Okundaye, Foresight Real Estate Group. GAMLS
- $600,5004 bd4 ba4.4k sqft1561 Barrington Vw, Stone Mountain, GA 30087For SaleMLS ID #7771471, Dhan Rai, Solutions First Realty of GA. FMLS GA
- $450,0004 bd3 ba3k sqft2571 Meadowglen Trl, Snellville, GA 30078For SaleMLS ID #7793078, LAURI M CHILDS, Dorsey Alston Realtors. FMLS GA
- $500,0004 bd4 ba3.8k sqft5213 Oxbow Rd, Stone Mountain, GA 30087ActiveMLS ID #10762680, Dorothy Toney, Sunlight Realtors. GAMLS
