Seller willing to contribute up to $15,000 in seller concessions with acceptable offer. Spacious and exceptionally well-maintained, this 6-bedroom, 4.5-bath home offers an ideal layout for a large family or multigenerational living. The main level features a primary suite, a large kitchen with breakfast bar, a keeping room with fireplace, a formal dining room, a living room, and a half bath. The kitchen opens to a large deck, creating great space for everyday living and entertaining. Upstairs, you'll find four additional bedrooms and two full baths. The finished basement provides incredible flexibility with its own large kitchen, keeping room with fireplace, den, spacious bath with spa tub, and two large bedrooms, making it well-suited for extended family or separate living space. This home has been exceptionally cared for and shows like new. Move-in ready and waiting for its next owner.
Active
$569,000
632 Grande Vw, Stone Mountain, GA 30087
6beds
4,463sqft
Single Family Residence
Built in 1999
0.27 Acres Lot
$563,500 Zestimate®
$127/sqft
$33/mo HOA
What's special
Large deckKeeping room with fireplacePrimary suiteFormal dining room
- 228 days
- 141
- 8
Zillow last checked:
Listing updated:
Listed by:
Bob White 404-867-9835,
BHGRE Metro Brokers
Source: GAMLS,MLS#: 10696702
Facts & features
Interior
Bedrooms & bathrooms
- Bedrooms: 6
- Bathrooms: 5
- Full bathrooms: 4
- 1/2 bathrooms: 1
- Main level bathrooms: 1
- Main level bedrooms: 1
Rooms
- Room types: Bonus Room, Family Room, Laundry, Den
Kitchen
- Features: Breakfast Bar
Heating
- Central
Cooling
- Central Air
Appliances
- Included: Dishwasher, Dryer, Refrigerator
- Laundry: In Hall
Features
- Double Vanity
- Flooring: Hardwood, Carpet
- Windows: Double Pane Windows
- Basement: Daylight,Finished,Exterior Entry,Full
- Number of fireplaces: 2
- Fireplace features: Basement, Family Room
- Common walls with other units/homes: No Common Walls
Interior area
- Total structure area: 4,463
- Total interior livable area: 4,463 sqft
- Finished area above ground: 2,719
- Finished area below ground: 1,744
Property
Parking
- Total spaces: 2
- Parking features: Garage
- Has garage: Yes
Accessibility
- Accessibility features: Accessible Doors
Features
- Levels: Two
- Stories: 2
- Patio & porch: Patio
- Exterior features: Balcony
- Has view: Yes
- View description: City
Lot
- Size: 0.27 Acres
- Features: Level
Details
- Parcel number: 16 065 04 044
Construction
Type & style
- Home type: SingleFamily
- Architectural style: Traditional
- Property subtype: Single Family Residence
Materials
- Brick
- Roof: Composition
Condition
- Updated/Remodeled
- New construction: No
- Year built: 1999
Utilities & green energy
- Sewer: Public Sewer
- Water: Public
- Utilities for property: Cable Available, Electricity Available, Natural Gas Available, Phone Available, Sewer Available, Water Available
Community & HOA
Community
- Features: Golf
- Subdivision: THE GATES OF SOUTHLAND UNIT-2
HOA
- Has HOA: Yes
- Services included: Pest Control, Maintenance Grounds, Insurance
- HOA fee: $395 annually
Location
- Region: Stone Mountain
Financial & listing details
- Price per square foot: $127/sqft
- Tax assessed value: $373,500
- Annual tax amount: $6,947
- Date on market: 2/28/2026
- Cumulative days on market: 224 days
- Listing agreement: Exclusive Right To Sell
- Listing terms: Cash,FHA,Conventional
- Electric utility on property: Yes
Estimated market value
$563,500
$535,000 - $592,000
$3,573/mo
Price history
| Date | Event | Price |
|---|---|---|
| 3/10/2026 | Listed for sale | $569,000$127/sqft |
Source:  GAMLS #10696702 Report a problem GAMLS #10696702 Report a problem | ||
| 3/9/2026 | Pending sale | $569,000$127/sqft |
Source: GAMLS #10696702 Report a problem | ||
| 2/28/2026 | Listed for sale | $569,000+149.2%$127/sqft |
Source: GAMLS #10696702 Report a problem | ||
| 4/9/1999 | Sold | $228,300$51/sqft |
Source: Public Record Report a problem | ||
Public tax history
| Year | Property taxes | Tax assessment |
|---|---|---|
| 2025 | $6,947 -1.6% | $149,400 -1.7% |
| 2024 | $7,060 +0.7% | $151,920 |
| 2023 | $7,014 +13.2% | $151,920 +13.3% |
| 2022 | $6,196 +21.9% | $134,040 +23.4% |
| 2021 | $5,081 +5.2% | $108,640 +5.5% |
| 2020 | $4,832 +4.2% | $102,960 +4.5% |
| 2019 | $4,637 +3.3% | $98,520 +3.8% |
| 2018 | $4,487 +6.3% | $94,880 +7% |
| 2017 | $4,221 +7.3% | $88,640 +8.2% |
| 2016 | $3,933 | $81,920 +24% |
| 2014 | $3,933 | $66,080 +22.7% |
| 2013 | -- | $53,840 |
| 2012 | -- | $53,840 -23.4% |
| 2011 | -- | $70,320 -3.8% |
| 2010 | $3,243 -18.4% | $73,088 -20% |
| 2009 | $3,976 -8.8% | $91,360 -11.3% |
| 2008 | $4,361 | $103,000 |
| 2007 | $4,361 | $103,000 |
| 2006 | $4,361 +7% | $103,000 +4.8% |
| 2005 | $4,076 +9.5% | $98,240 +10.3% |
| 2004 | $3,721 +4.1% | $89,080 +3.2% |
| 2003 | $3,575 +8.1% | $86,320 +5.9% |
| 2002 | $3,306 +8.9% | $81,480 |
| 2001 | $3,036 | $81,480 |
Find assessor info on the county website
Monthly payment
Est. payment
Payment breakdown
Explore the cost of this home by adjusting the details. Changes won't be saved.Climate risks
Neighborhood: 30087
Nearby schools
Schools provided by the listing agent
- Elementary: Shadow Rock
- Middle: Redan
- High: Redan
Source: GAMLS. This data may not be complete. We recommend contacting the local school district to confirm school assignments for this home.
- $350,9005 bd3 ba2.6k sqft636 Grande Vw, Stone Mountain, GA 30087Off Market
- $379,9005 bd3 ba2.6k sqft628 Grande Vw, Stone Mountain, GA 30087Off Market
- $375,9005 bd2 ba3.5k sqft629 Glen Crest Way, Stone Mountain, GA 30087Off Market
- $358,3004 bd2 ba3.4k sqft629 Grande Vw, Stone Mountain, GA 30087Off Market
Similar homes
- $600,0004 bd3 ba2.8k sqft2399 Deer Ridge Dr, Stone Mountain, GA 30087For Sale

 MLS ID #7851620, Angeline Lambros, Lambros Realty, LLC.. FMLS GA
 - $689,0005 bd4 ba5.3k sqft5785 Nash Commons Dr, Stone Mountain, GA 30087For Sale
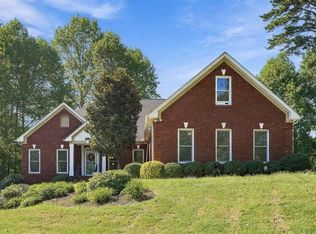 MLS ID #7836854, Julissa Huggins, Marie Angulo & Co. Property Advisors. FMLS GA
 - $735,0005 bd5 ba5.3k sqft6088 Millstone Run, Stone Mountain, GA 30087Active

 MLS ID #10829971, Pat Soltys, SRA Signature Realty. GAMLS
 - $759,0005 bd5 ba5.4k sqft1701 Trotters Ln, Stone Mountain, GA 30087For Sale
 MLS ID #7843866, Joe Crochet, Crochet Real Estate LLC. FMLS GA
 - $495,0003 bd2 ba2.3k sqft2210 Rosser Pl, Stone Mountain, GA 30087ActiveMLS ID #10789739, Pat Soltys, SRA Signature Realty. GAMLS
- $749,0003 bd5 ba6.4k sqft1921 Lilburn Stone Mountain Rd, Stone Mountain, GA 30087ActiveMLS ID #10830187, Pat Soltys, SRA Signature Realty. GAMLS
- $570,0005 bd4 ba2.8k sqft4706 Cedar Wood Dr SW, Lilburn, GA 30047ActiveMLS ID #10722080, Kimberly Swope, Extol Realty. GAMLS
- $549,0005 bd4 ba3.5k sqft3884 Meandering Way SW, Lilburn, GA 30047ActiveMLS ID #10806593, Nawaad Haque, Virtual Properties Realty.Net. GAMLS
- $514,9005 bd3 ba3.5k sqft4268 Smithsonia Ct, Tucker, GA 30084ActiveMLS ID #10868289, Christopher Rollins, Chapman Hall Premier, Realtors. GAMLS
- $549,9005 bd4 ba4.4k sqft395 Amberbrook Cir, Grayson, GA 30017ActiveMLS ID #10826015, Dustin Barker, BHHS Georgia Properties. GAMLS
- $515,0005 bd5 ba5.1k sqft913 Arbor Dr, Loganville, GA 30052ActiveMLS ID #10870095, Emily Mackenzie, BHGRE Metro Brokers. GAMLS
- $639,0004 bd3 ba3.6k sqft877 Guinevere Way SW, Lilburn, GA 30047ActiveMLS ID #10841049, Jill Wyatt, BHHS Georgia Properties. GAMLS
- $599,0005 bd3 ba3.1k sqft4085 Howell Ferry Rd, Duluth, GA 30096For SaleMLS ID #7825044, YANG SOOK KWON, America Realty Center, Inc.. FMLS GA
- $600,0004 bd3 ba3.1k sqft3827 Lance Bluff Ct, Duluth, GA 30097For SaleMLS ID #7836346, Rip Pruitt, Century 21 Connect Realty. FMLS GA
- $495,0005 bd4 ba3.5k sqft297 Allen Ct SW, Lilburn, GA 30047For SaleMLS ID #7714323, THANH VAN HUYNH, Trend Atlanta Realty, Inc.. FMLS GA
- $519,9005 bd5 ba5.1k sqft1821 Wesleyan Ln, Loganville, GA 30052ActiveMLS ID #10854397, Joshua T Parker, The HomeStore. GAMLS
- $695,0006 bd5 ba5k sqft1723 Zemory Dr, Tucker, GA 30084ActiveMLS ID #10805316, Corbett Jordan, SRA Signature Realty. GAMLS
- $489,9004 bd3 ba2.3k sqft2196 Lunceford Ln, Lilburn, GA 30047ActiveMLS ID #10851780, Erika Brown, Bolst. GAMLS
- $680,0004 bd4 ba4.4k sqft1404 Megan Danielle Dr, Lilburn, GA 30047For SaleMLS ID #7798905, Natasha Parks, Keller Williams Realty West Atlanta. FMLS GA
- $495,0005 bd4 ba2.8k sqft1889 Shoal Creek Blvd, Decatur, GA 30032ActiveMLS ID #10839150, Roslyn McClure, Redfin Corporation. GAMLS
