Nestled on a rare, nearly two acre lot in the highly sought after swim and tennis community of The Summit at Smoke Rise, this stunning English Manor estate blends timeless elegance with modern comfort. Just a short stroll from the neighborhood amenities and only five minutes from shopping, dining, Smoke Rise Country Club, and the newer Smoke Rise Elementary, the location offers both convenience and an exceptional lifestyle. Set on a beautifully private property surrounded by natural beauty, this five bedroom, four and a half bath residence features a three car garage and is thoughtfully designed for luxurious indoor outdoor living. Rich hardwoods and tile flooring span the main level, creating a warm yet sophisticated backdrop for everyday living and entertaining. The main floor includes a formal living room, a banquet sized dining room, and an expansive family room appointed with refined judge’s paneling, custom builtins, and a gas starter masonry fireplace. This inviting space flows seamlessly to a covered terrace and open deck—ideal for gatherings or quiet moments overlooking the serene landscape. A main level bedroom with a full bath adds valuable flexibility for guests or multigenerational living. The chef’s kitchen is crafted for both function and style, featuring commercial grade stainless steel appliances: a Viking Professional Series 6burner gas range, double ovens, JennAir refrigerator, Bosch dishwasher, custom fit Whirlpool microwave, oversized island, and a custom hood and fan—perfect for culinary enthusiasts. The primary suite is a true retreat, complete with a private study, his and hers closets, and a newly renovated spa inspired bathroom. Recent upgrades throughout the home provide comfort and peace of mind, including new carpets, two newer HVAC systems (2022), a three year old roof, and a three year old water heater. Elegant Quinn Door double entry doors with a lifetime warranty enhance both curb appeal and durability. The fully finished basement, with its own exterior entrance, offers exceptional versatility for guest quarters, multigenerational living, or additional recreation space. With its stately presence, expansive grounds, private setting, and thoughtful updates, this property presents a rare opportunity to own a refined retreat in one of the area’s most desirable neighborhoods.
Active
$759,000
1701 Trotters Ln, Stone Mountain, GA 30087
5beds
5,413sqft
Single Family Residence, Residential
Built in 1980
1.71 Acres Lot
$735,100 Zestimate®
$140/sqft
$-- HOA
What's special
Gas starter masonry fireplaceThree car garageOpen deckCustom builtinsOversized islandExpansive family roomBanquet sized dining room
- 20 days
- 836
- 77
Zillow last checked:
Listing updated:
Listed by:
Joe Crochet,
Crochet Real Estate LLC 404-431-9974
Source: FMLS GA,MLS#: 7843866
Facts & features
Interior
Bedrooms & bathrooms
- Bedrooms: 5
- Bathrooms: 5
- Full bathrooms: 4
- 1/2 bathrooms: 1
- Main level bathrooms: 1
- Main level bedrooms: 1
Rooms
- Room types: Attic, Bonus Room, Den, Exercise Room, Office
Primary bedroom
- Features: Double Master Bedroom, Master on Main, Oversized Master
- Level: Double Master Bedroom, Master on Main, Oversized Master
Bedroom
- Features: Double Master Bedroom, Master on Main, Oversized Master
Primary bathroom
- Features: Double Vanity, Separate Tub/Shower, Soaking Tub
Dining room
- Features: Separate Dining Room
Kitchen
- Features: Cabinets White, Kitchen Island, Stone Counters, View to Family Room
Heating
- Central
Cooling
- Ceiling Fan(s), Central Air
Appliances
- Included: Dishwasher, Gas Cooktop, Microwave, Range Hood, Refrigerator
- Laundry: Laundry Chute, Laundry Room, Main Level
Features
- Cathedral Ceiling(s), Double Vanity, Entrance Foyer, His and Hers Closets, Recessed Lighting, Walk-In Closet(s)
- Flooring: Carpet, Tile, Wood
- Windows: Bay Window(s), Double Pane Windows
- Basement: Daylight,Driveway Access,Exterior Entry,Finished,Finished Bath,Interior Entry
- Number of fireplaces: 2
- Fireplace features: Gas Starter, Wood Burning Stove
- Common walls with other units/homes: No Common Walls
Interior area
- Total structure area: 5,413
- Total interior livable area: 5,413 sqft
Video & virtual tour
Property
Parking
- Total spaces: 3
- Parking features: Driveway, Garage, Parking Pad
- Garage spaces: 3
- Has uncovered spaces: Yes
Accessibility
- Accessibility features: None
Features
- Levels: Three Or More
- Patio & porch: Covered, Front Porch, Rear Porch, Side Porch
- Exterior features: Courtyard, Private Yard
- Pool features: None
- Spa features: None
- Fencing: Back Yard
- Has view: Yes
- View description: Creek/Stream, Neighborhood, Trees/Woods
- Has water view: Yes
- Water view: Creek/Stream
- Waterfront features: Creek
- Body of water: None
Lot
- Size: 1.71 Acres
- Dimensions: 282 x 285
- Features: Back Yard, Creek On Lot, Front Yard, Private, Wooded
Details
- Additional structures: Pergola
- Parcel number: 18 174 02 024
- Other equipment: Dehumidifier, Intercom
- Horse amenities: None
Construction
Type & style
- Home type: SingleFamily
- Architectural style: European
- Property subtype: Single Family Residence, Residential
Materials
- Brick 4 Sides
- Foundation: Brick/Mortar
- Roof: Shingle
Condition
- Resale
- New construction: No
- Year built: 1980
Utilities & green energy
- Electric: 220 Volts in Garage, 220 Volts in Laundry
- Sewer: Septic Tank
- Water: Public
- Utilities for property: Cable Available, Electricity Available, Natural Gas Available, Phone Available, Water Available
Green energy
- Energy efficient items: None
- Energy generation: None
Community & HOA
Community
- Features: Country Club, Near Public Transport, Near Schools, Near Shopping, Near Trails/Greenway, Park, Pickleball, Playground, Pool, Sidewalks, Swim Team, Tennis Court(s)
- Security: Security System Owned
- Subdivision: Smoke Rise
HOA
- Has HOA: No
- Services included: Swim, Tennis
Location
- Region: Stone Mountain
Financial & listing details
- Price per square foot: $140/sqft
- Tax assessed value: $542,100
- Annual tax amount: $6,448
- Date on market: 9/24/2026
- Cumulative days on market: 218 days
- Electric utility on property: Yes
- Road surface type: Asphalt
Estimated market value
$735,100
$698,000 - $772,000
$4,166/mo
Price history
| Date | Event | Price |
|---|---|---|
| 9/24/2026 | Listed for sale | $759,000-1.3%$140/sqft |
Source:  FMLS GA #7843866 Report a problem FMLS GA #7843866 Report a problem | ||
| 9/24/2026 | Listing removed | $769,000$142/sqft |
Source: FMLS GA #7825983 Report a problem | ||
| 8/23/2026 | Listed for sale | $769,000$142/sqft |
Source: FMLS GA #7825983 Report a problem | ||
| 8/23/2026 | Listing removed | $769,000$142/sqft |
Source: FMLS GA #7764220 Report a problem | ||
| 8/7/2026 | Price change | $769,000-3.9%$142/sqft |
Source: FMLS GA #7764220 Report a problem | ||
| 7/9/2026 | Price change | $799,900-2.5%$148/sqft |
Source: FMLS GA #7764220 Report a problem | ||
| 6/24/2026 | Price change | $820,000-0.6%$151/sqft |
Source: FMLS GA #7764220 Report a problem | ||
| 5/14/2026 | Price change | $824,999-2.9%$152/sqft |
Source: FMLS GA #7764220 Report a problem | ||
| 5/4/2026 | Listed for sale | $849,999$157/sqft |
Source: FMLS GA #7764220 Report a problem | ||
| 5/1/2026 | Listing removed | $849,999$157/sqft |
Source: FMLS GA #7728730 Report a problem | ||
| 3/5/2026 | Listed for sale | $849,999+84.8%$157/sqft |
Source: FMLS GA #7728730 Report a problem | ||
| 7/18/2005 | Sold | $460,000+48.4%$85/sqft |
Source: Public Record Report a problem | ||
| 2/3/1998 | Sold | $310,000-1.6%$57/sqft |
Source: Public Record Report a problem | ||
| 7/27/1993 | Sold | $315,000$58/sqft |
Source: Public Record Report a problem | ||
Public tax history
| Year | Property taxes | Tax assessment |
|---|---|---|
| 2025 | $6,448 -3.3% | $216,840 -1.5% |
| 2024 | $6,668 +38.1% | $220,040 +32% |
| 2023 | $4,828 -2.3% | $166,760 +9.7% |
| 2022 | $4,943 +4% | $152,040 +8.3% |
| 2021 | $4,753 -17.4% | $140,400 -24.6% |
| 2020 | $5,750 +5.7% | $186,120 +6.2% |
| 2019 | $5,440 +0.1% | $175,280 +0.6% |
| 2018 | $5,434 +7.2% | $174,320 +16.1% |
| 2017 | $5,069 +3.3% | $150,120 +2.2% |
| 2016 | $4,905 | $146,840 -10.2% |
| 2014 | $4,905 | $163,480 +22.9% |
| 2013 | -- | $133,040 |
| 2012 | -- | $133,040 -13.9% |
| 2011 | -- | $154,480 |
| 2010 | $4,702 | $154,480 |
| 2009 | $4,702 +6.9% | $154,480 |
| 2008 | $4,396 +9.1% | $154,480 |
| 2007 | $4,031 | $154,480 +12.8% |
| 2006 | $4,031 +2.7% | $136,960 |
| 2005 | $3,925 +2% | $136,960 |
| 2004 | $3,849 +0.6% | $136,960 |
| 2003 | $3,827 +36.3% | $136,960 +15.2% |
| 2002 | $2,808 +22.9% | $118,840 +6.6% |
| 2001 | $2,285 | $111,440 |
Find assessor info on the county website
Monthly payment
Est. payment
Payment breakdown
Explore the cost of this home by adjusting the details. Changes won't be saved.Climate risks
Neighborhood: 30087
Nearby schools
Schools provided by the listing agent
- Elementary: Smoke Rise
- Middle: Tucker
- High: Tucker
Source: FMLS GA. This data may not be complete. We recommend contacting the local school district to confirm school assignments for this home.
- $597,6004 bd5 ba4.2k sqft1671 Trotters Ln, Stone Mountain, GA 30087Off Market
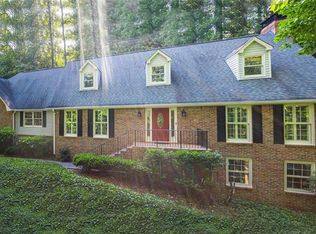
- $732,7004 bd4 ba3.7k sqft1672 Tilling Way, Stone Mountain, GA 30087Off Market
- $484,3005 bd3 ba4.5k sqft1682 Tilling Way, Stone Mountain, GA 30087Off Market
- $511,1004 bd3 ba2.7k sqft1733 Trotters Ln, Stone Mountain, GA 30087Off Market
Similar homes
- $735,0005 bd5 ba5.3k sqft6088 Millstone Run, Stone Mountain, GA 30087Active

 MLS ID #10829971, Pat Soltys, SRA Signature Realty. GAMLS
 - $600,0004 bd3 ba2.8k sqft2399 Deer Ridge Dr, Stone Mountain, GA 30087For Sale

 MLS ID #7851620, Angeline Lambros, Lambros Realty, LLC.. FMLS GA
 - $680,0004 bd4 ba4.4k sqft1404 Megan Danielle Dr, Lilburn, GA 30047For Sale
 MLS ID #7798905, Natasha Parks, Keller Williams Realty West Atlanta. FMLS GA
 - $650,0005 bd3 ba3.3k sqft2670 S Hudlow Ct, Tucker, GA 30084For Sale
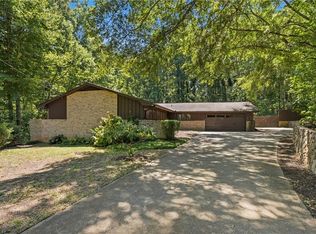 MLS ID #7829056, Nikki Elmore, Atlanta Fine Homes Sotheby's International. FMLS GA
 - $750,0005 bd4 ba4.3k sqft6105 Olde Atlanta Pkwy, Suwanee, GA 30024ActiveMLS ID #10870609, Lauree Watkins, Century 21 Results. GAMLS
- $639,0004 bd3 ba3.6k sqft877 Guinevere Way SW, Lilburn, GA 30047ActiveMLS ID #10841049, Jill Wyatt, BHHS Georgia Properties. GAMLS
- $695,0006 bd5 ba5k sqft1723 Zemory Dr, Tucker, GA 30084ActiveMLS ID #10805316, Corbett Jordan, SRA Signature Realty. GAMLS
- $569,0006 bd5 ba4.4k sqft632 Grande Vw, Stone Mountain, GA 30087ActiveMLS ID #10696702, Bob White, BHGRE Metro Brokers. GAMLS
- $724,9006 bd5 ba4.9k sqft85 Tollwood Pl, Grayson, GA 30017ActiveMLS ID #10829048, Chasity R Tillman, PEND Realty, LLC. GAMLS
- $850,0005 bd4 ba3.2k sqft2544 Circlewood Rd NE, Atlanta, GA 30345For SaleMLS ID #7841792, Peggy Hibbert, Atlanta Fine Homes Sotheby's International. FMLS GA
- $749,0006 bd5 ba4.5k sqft3196 Nours Landing Cir, Duluth, GA 30097For SaleMLS ID #7849893, Anna Vu, Home Services of Georgia, Inc.. FMLS GA
- $769,0005 bd5 ba5.1k sqft425 Prince Charles Pl, Johns Creek, GA 30022For SaleMLS ID #7810689, Brian Huynh, JL Realty Atlanta, LLC. FMLS GA
- $709,9004 bd4 ba4k sqft2692 Thatcher Ct, Lawrenceville, GA 30044For SaleMLS ID #7814232, ZE YUAN, AJ Summit Realty, LLC. FMLS GA
- $728,4606 bd5 ba5.3k sqft4614 Kiplin Lake Ct, Sugar Hill, GA 30518ActiveMLS ID #10813680, Holly J Brown, Harry Norman Realtors. GAMLS
- $775,0004 bd4 ba4.3k sqft3450 River Ferry Dr, Johns Creek, GA 30022For SaleMLS ID #7805515, Denise Sperier, Atlanta Fine Homes Sotheby's International. FMLS GA
- $776,9004 bd3 ba3.4k sqft1796 Suwanee Valley Rd, Lawrenceville, GA 30043For SaleMLS ID #7790014, Robert Walker, Virtual Properties Realty. Biz. FMLS GA
- $699,9004 bd3 ba3.6k sqft3691 Howell Wood Trl, Duluth, GA 30096For SaleMLS ID #7834922, Robert Clarkson, Century 21 Connect Realty. FMLS GA
- $729,0005 bd5 ba3.6k sqft225 Brassy Ct, Johns Creek, GA 30022For SaleMLS ID #7748157, James Pham, Realty Hub, LLC. FMLS GA
- $700,0006 bd4 ba4.9k sqft1735 Riverglen Dr, Suwanee, GA 30024ActiveMLS ID #10855637, Seok Hong, Keller Williams Realty Atl. Partners. GAMLS
- $824,9006 bd5 ba5.3k sqft5616 Broxton Cir, Peachtree Corners, GA 30092For SaleMLS ID #7808038, Sean Cha, Property Plugs, LLC.. FMLS GA
